
New
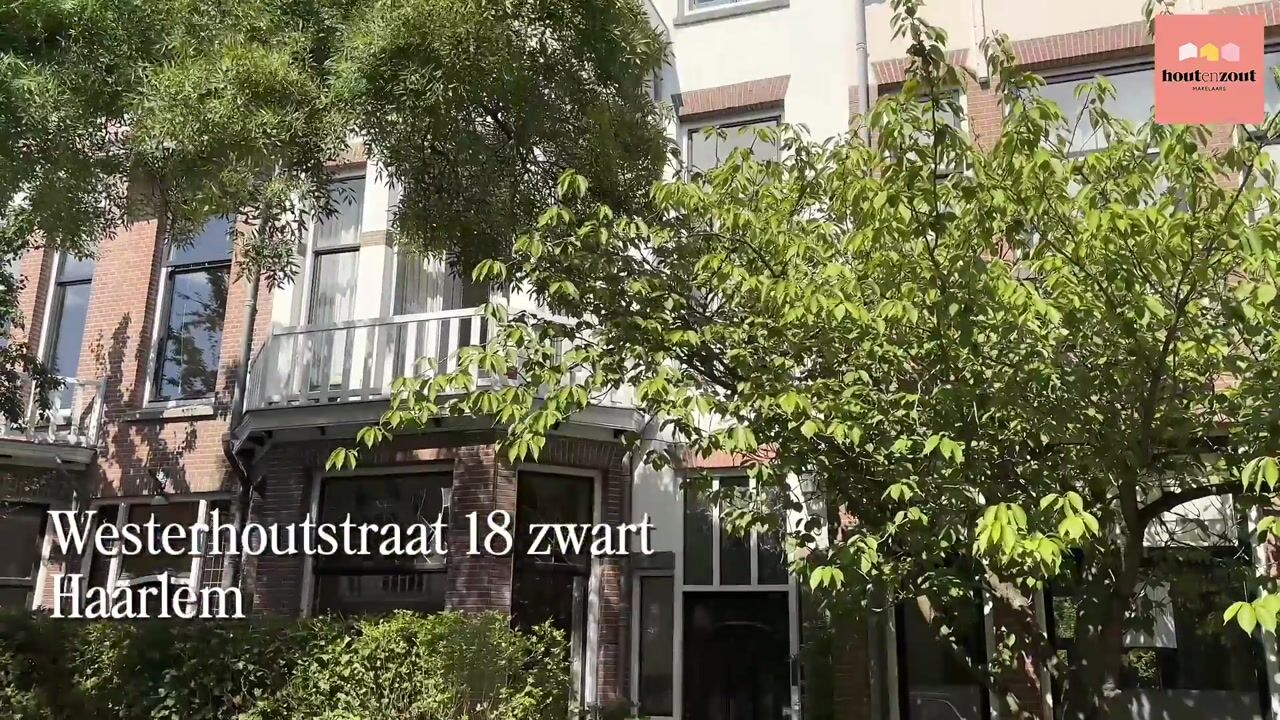
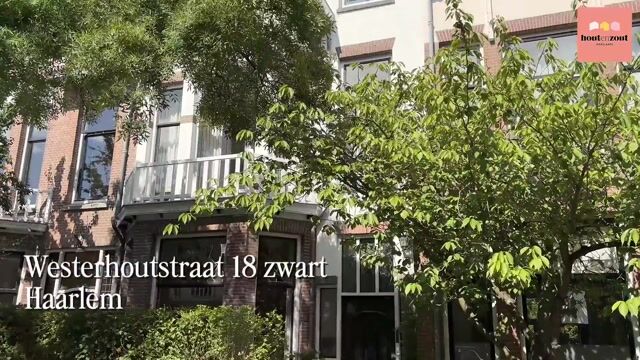
Westerhoutstraat 18-ZW2012 JR HaarlemBosch en Vaart
€ 825,000 k.k.

- 112 m²living area
- 2bedrooms
- Benergy label
Stijlvol gelijkvloers wonen in de Bosch en Vaart met energielabel B!
Description
Stijlvol gelijkvloers in het Bosch en Vaartkwartier met energielabel B!
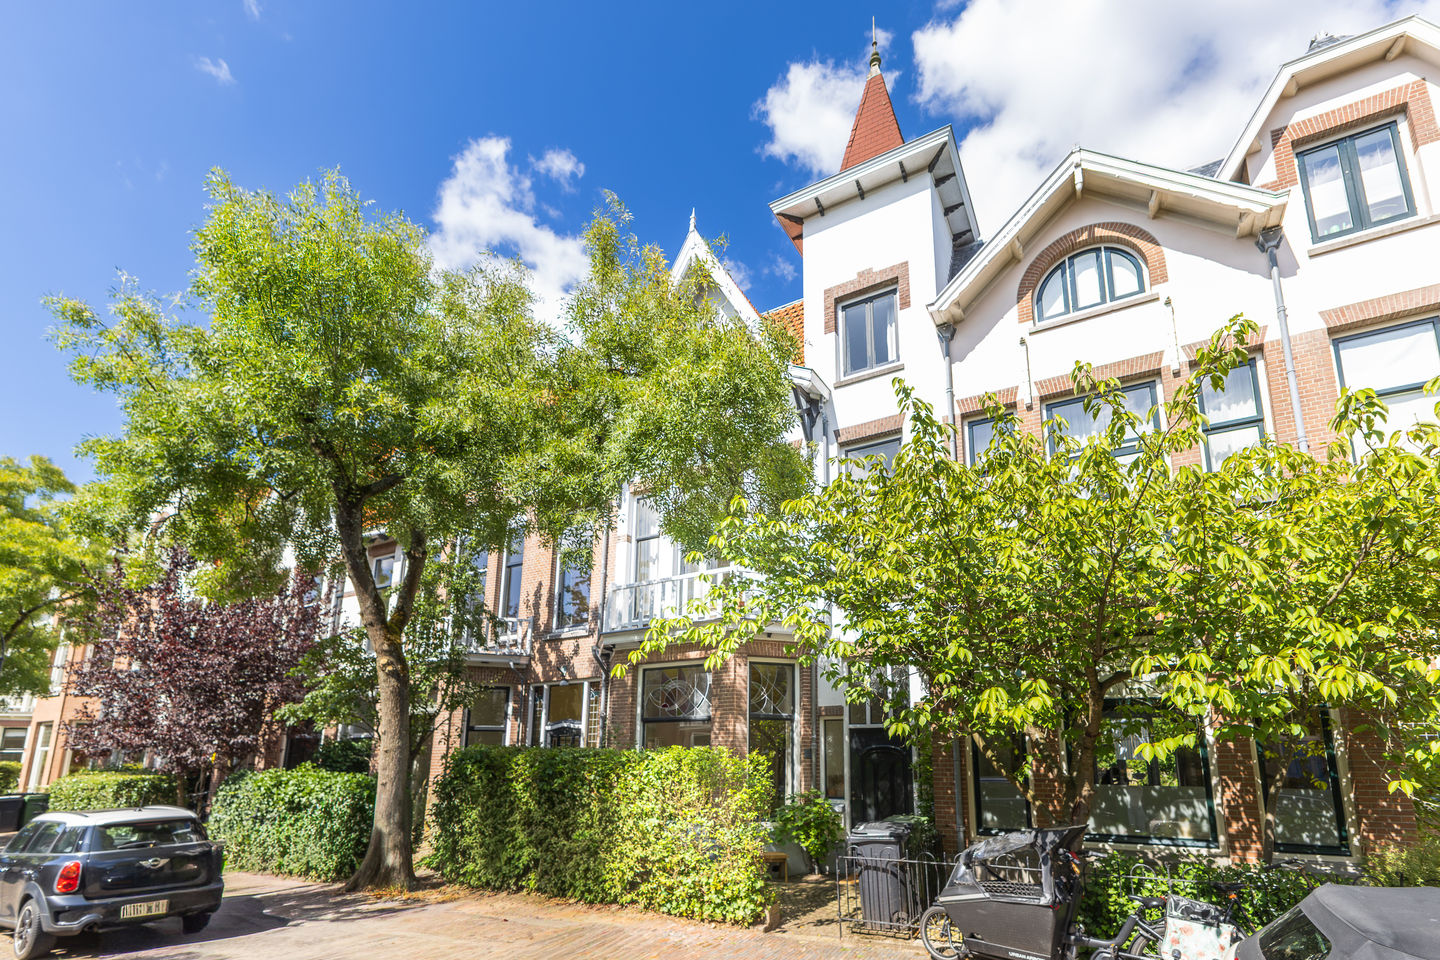
In één van de mooiste en meest geliefde wijken van Haarlem ligt deze bijzonder karakteristieke benedenwoning van 112m². Een sfeervol huis waarin de grandeur van rond 1900 prachtig samengaat met hedendaags wooncomfort.
De woning beschikt over een eigen voortuin én een zonnige, circa 12 meter diepe achtertuin, hoge plafonds van maar liefst ca. 3,70 meter, en prachtige originele Art Nouveau/Jugendstil-architectuur met bijbehorende stijlkenmerken uit die periode zoals glas-in-loodramen met bloemmotieven, paneeldeuren, granito vloeren en een karakteristieke kamer-en-suite. De woning is bovendien zo te betrekken en verduurzaamd naar energielabel B.
Belangrijke constructieve onderdelen zijn goed aangepakt: de kelder is gerenoveerd en droog door een combinatie van diverse vochtwerende voorzieningen, te weten geïnjecteerde wanden en een drainagesysteem. De woning heeft volgens informatie vanuit de gemeente een fundering op staal, die in de gunstige A, B of C risicoklasse valt.
Al met al een unieke combinatie die niet vaak te vinden is op een toplocatie in het Bosch en Vaartkwartier.
De locatie
Het Bosch en Vaartkwartier behoort tot de meest aantrekkelijke en karakteristieke woonwijken van Haarlem. De wijk werd rond het begin van de 20e eeuw ontwikkeld en wordt gekenmerkt door statige herenhuizen, fraaie villa's, brede straten en volwassen bomen. De wijk is rijk aan verschillende architectuurstijlen waaronder Art Nouveau, eclectisme en de Amsterdamse School.
De ligging is uitmuntend: veilig, rustig en groen wonen, terwijl het centrum van Haarlem op 10 minuten lopen ligt en stadsbos “De Haarlemmerhout” praktisch om de hoek. Hier kun je terecht voor een heerlijke wandeling, je hardlooprondje of ontspannen middag in het park.
Daarnaast zijn diverse scholen, sportverenigingen en dagelijkse voorzieningen in de directe omgeving te vinden. Dankzij de gunstige ligging ten opzichte van de uitvalswegen zijn Amsterdam, Schiphol, Utrecht en Den Haag goed bereikbaar. En voor wie graag de natuur opzoekt: de bossen, duinen en stranden van Bloemendaal en Zandvoort zijn uitstekend per fiets bereikbaar.
Indeling
Begane grond:

Eigen voortuin, royale entree vol met originele stijlkenmerken zoals prachtig tegelwerk, glas-in-lood en een karakteristieke granitovloer.
Vanuit de hal toegang tot de woning. De gang is eveneens voorzien van fraaie originele details en een granitovloer. Hier bevinden zich de trapkast, het moderne toilet met fontein en vloerverwarming en de toegang tot de volledig gerenoveerde en waterdicht gemaakte kelder. Deze droge kelder biedt praktische extra bergruimte en een plek voor de wasmachine en droger.
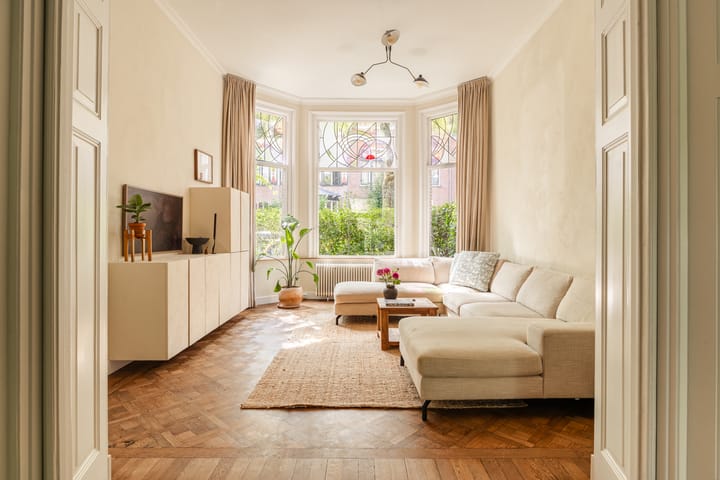
Vanuit de gang toegang tot de sfeervolle voorkamer. Hier vallen direct de bijzonder hoge plafonds van ca. 3,70 meter en de prachtige lichtinval op. De voorkamer beschikt over een erker aan de voorzijde met glas-in-loodramen en een karakteristieke eiken parketvloer.
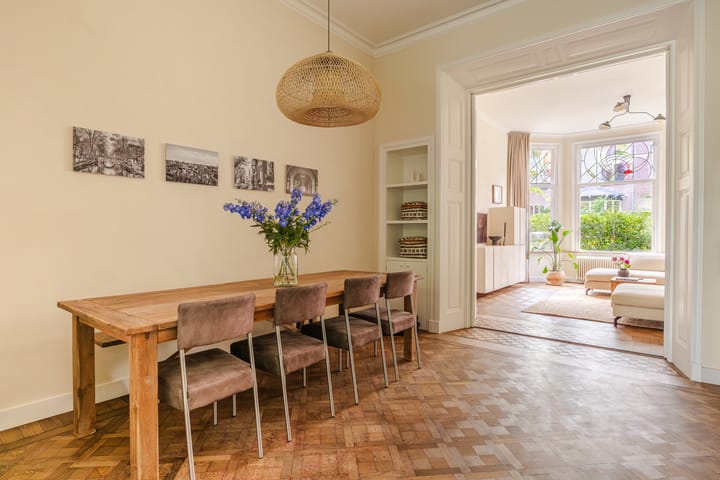
Via het suitestel staat de voorkamer in verbinding met de achterkamer. De authentieke architectonische details geven deze ruimtes een bijzondere allure en maken de woning direct herkenbaar als een huis met geschiedenis.
De leefruimte loopt door naar de open, op maat gemaakte keuken. De keuken is uitgerust met luxe inbouwapparatuur en schuifpui naar de tuin. De achtertuin is zonnig, wintergroen, heeft een groot terras en verschillende zitplekken.
De woning beschikt over meerdere slaapkamers. De eerste slaapkamer is praktisch ingedeeld met een fijne studeer-/werkplek en hoge licht doorlatende ramen. De tweede, royale hoofdslaapkamer heeft een luxe op maat gemaakte kastenwand en openslaande deuren naar de tuin.
De moderne badkamer is uitgerust met vloerverwarming, een ligbad, ruime inloopdouche met regendouche, wastafel en toilet.
Kenmerken:
* 112m² woonoppervlakte + droge kelder van 15m² met ruimte voor wasmachine en droger
* Energielabel B
* Gerenoveerde en droge kelder door injecteren plus een drainagesysteem
* Fundering op staal in de gunstige risicoklasse (A, B, C)
* In ca. 2021 grotendeels verbouwd
* Twee slaapkamers, eigen zonnige wintergroene voor- en achtertuin
* Gelijkvloers te bewonen
* VvE in oprichting: gezamenlijke opstalverzekering, intentieverklaring en KvK geregistreerd
* Vrij parkeren
**English translation**
Stylish groundfloor apartment in the Bosch en Vaart Ddstrict with energylabel B!
Located in one of Haarlem’s most beautiful and sought-after neighbourhoods, this exceptionally characterful 112 m² ground-floor apartment offers a wonderful combination of historic grandeur and contemporary living comfort.
The property features a private front garden and a sunny rear garden approximately 12 metres deep, impressive ceiling heights of around 3.70 metres, and beautiful original Art Nouveau/Jugendstil architecture with characteristic period features, including floral stained-glass windows, panelled doors, terrazzo flooring and an authentic en-suite room layout. The property is ready to move into and has also been upgraded to achieve an energy label B.
Important structural aspects of the property have been thoroughly addressed: the basement has been completely renovated and equipped with various moisture-resistant measures, including wall injection and drainage. According to information provided by the municipality, the property has a foundation on natural bearing soil, which falls within the favourable A, B or C risk category.
All in all, this is a unique combination that is rarely found in such a prime location in the Bosch en Vaart district.
The location
The Bosch en Vaart district is one of Haarlem’s most attractive and characterful residential neighbourhoods. Developed around the beginning of the 20th century, the area is characterised by stately townhouses, beautiful villas, wide streets and mature trees. The neighbourhood is rich in architectural styles, including Art Nouveau, Eclecticism and the Amsterdam School.
The location is excellent: enjoy safe, peaceful and green surroundings, while Haarlem city centre is just a 10-minute walk away and the city park and woodland of “De Haarlemmerhout” is practically around the corner. It is the perfect place for a leisurely stroll, a morning run or a relaxing afternoon in the park.
Various schools, sports clubs and everyday amenities can also be found in the immediate vicinity. Thanks to the convenient location in relation to the main roads, Amsterdam, Schiphol, Utrecht and The Hague are all easily accessible. And for those who enjoy nature, the forests, dunes and beaches of Bloemendaal and Zandvoort are easily reached by bicycle.
Layout
Ground floor:
Private front garden and a spacious entrance hall featuring beautiful original period details, including stunning tiling, stained-glass windows and characteristic terrazzo flooring.
From the hall, you enter the apartment. The hallway also features beautiful original details and terrazzo flooring. It provides access to a storage cupboard under the stairs, a modern toilet with washbasin and underfloor heating, and the fully renovated and watertight basement. This dry basement provides practical additional storage space and room for the washing machine and dryer.
From the hallway, you enter the atmospheric front room. The impressive ceiling height of approximately 3.70 metres and the abundance of natural light immediately stand out. The front room features a bay window with stained-glass windows at the front and a beautiful characteristic oak parquet floor.
The front room connects to the rear room through the original en-suite doors. The authentic architectural details give these rooms a distinctive sense of grandeur and make the property instantly recognisable as a home with history and character.
The living area continues into the open-plan, bespoke kitchen. The kitchen is equipped with high-end built-in appliances and features sliding doors opening onto the garden. The rear garden is sunny and evergreen throughout the year, with a spacious terrace and several seating areas.
The property has multiple bedrooms. The first bedroom is practically laid out and features a comfortable study/work area and tall windows that allow plenty of natural light to enter. The second, spacious master bedroom features a luxurious bespoke fitted wardrobe and French doors opening onto the garden.
The modern bathroom is equipped with underfloor heating, a bathtub, a spacious walk-in shower with rain shower, washbasin and toilet.
Key features
* 112 m² of living space + a 15 m² dry basement with space for a washing machine and dryer
* Energy label B
* Renovated and dry basement, with wall injection and a drainage system
* Foundation on natural bearing soil, in the favourable A, B or C risk category
* Substantially renovated in approximately 2021
* Two bedrooms, with private sunny and evergreen front and rear gardens
* Single-level living
* VvE (Owners’ Association) in the process of being established: joint building insurance, letter of intent and registration with the Dutch Chamber of Commerce (KvK)
* Free on-street parking
Highlights
AI-generated from the description
Art Nouveau details throughout
Original stained glass, en-suite layout, terrazzo floors
Sunny evergreen gardens
Private front and 12 m deep rear garden with terraces
Bright living with kitchen
High ceilings, en-suite rooms and open kitchen with high-end appliances
Advertisement
Features
Transfer of ownership
- Listed since
- Acceptance
- Available in consultation
- Asking price
- € 825,000 kosten koper
- Asking price per m²
- € 7,366
- Status
- Available
Construction
- Type apartment
- Ground-floor apartment
- Building type
- Resale property
- Year of construction
- 1910
- Specific
- Protected townscape or village view (permit needed for alterations)
- Type of roof
- Combination roof covered with asphalt roofing and roof tiles
Surface areas and volume
- Areas
- Living area
- 112 m²
- Other space inside the building
- 15 m²
- Volume in cubic meters
- 500 m³
Layout
- Number of rooms
- 3 rooms (2 bedrooms)
- Number of bath rooms
- 1 bathroom and 1 separate toilet
- Bathroom facilities
- Walk-in shower, bath, toilet, underfloor heating, and washstand
- Number of stories
- 1 story and a basement
- Facilities
- Skylight, optical fibre, flue, sliding door, and TV via cable
- Located at
- Ground floor
Energy
- Energy label
- B
- Insulation
- Roof insulation, double glazing, insulated walls and floor insulation
- Heating
- CH boiler, fireplace and partial floor heating
- Hot water
- CH boiler and electrical boiler
- CH boiler
- Atag (gas-fired combination boiler from 2018, in ownership)
Cadastral data
- HAARLEM S 2283
- Cadastral map
- Ownership situation
- Full ownership
Exterior space
- Location
- In residential district
- Garden
- Back garden and front garden
- Back garden
- 56 m² (11.60 metre deep and 7.00 metre wide)
- Garden location
- Located at the north
Storage space
- Shed / storage
- Attached wooden storage
Parking
- Type of parking facilities
- Public parking
VVE (Owners Association) checklist
- Registration with KvK
- Yes
- Annual meeting
- Yes
- Periodic contribution
- No
- Reserve fund present
- No
- Maintenance plan
- No
- Building insurance
- Yes
Popularity
1,593x
Viewed
72x
Saved
16-9-2026
On Funda
Neighborhood
Bosch en Vaart
Haarlem- Residents
- 2,130
- Family with children
- 37%
- Avg. asking price / m²
- € 6,598
Discover the neighborhood
Curious about the housing supply, residents and local real estate agents?

Don’t want to forget this home?
Save it as a favorite. You’ll easily find it back and get notified when something changes.
