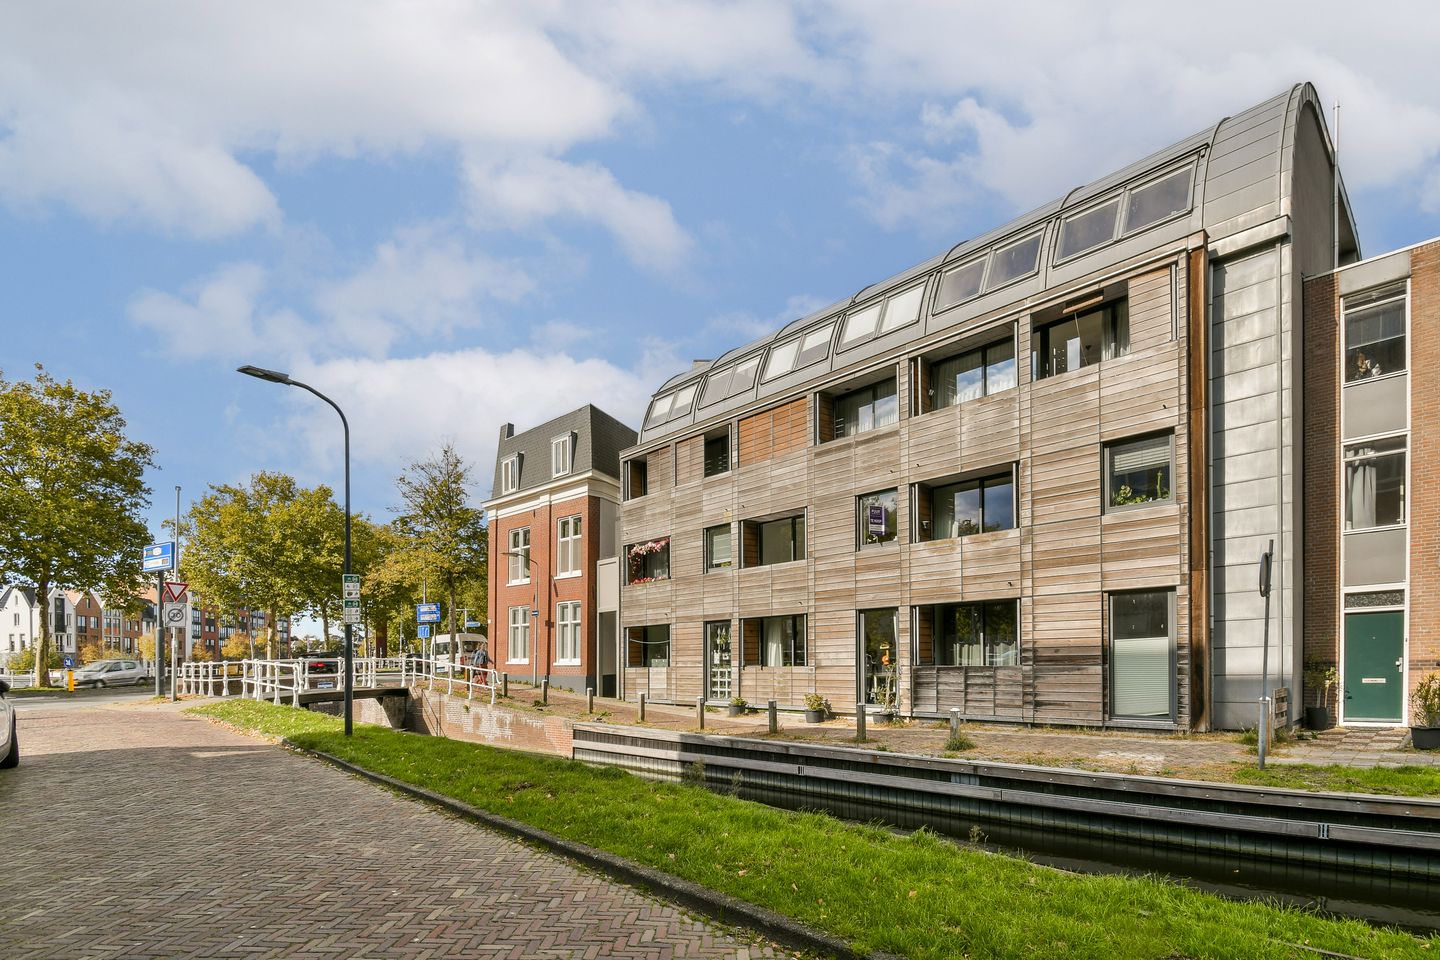
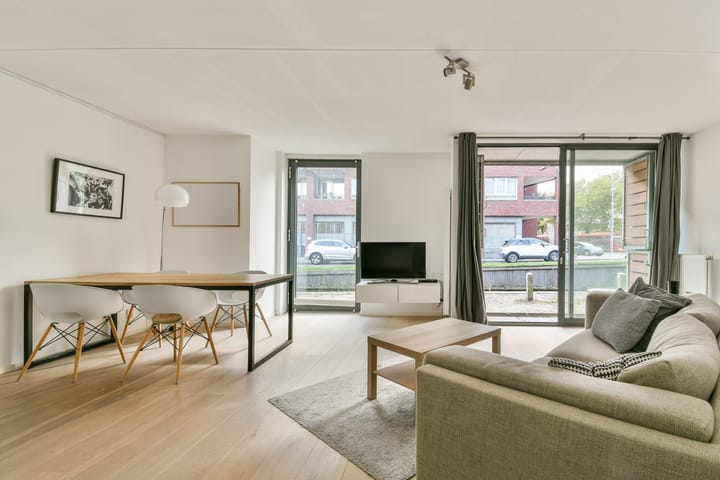
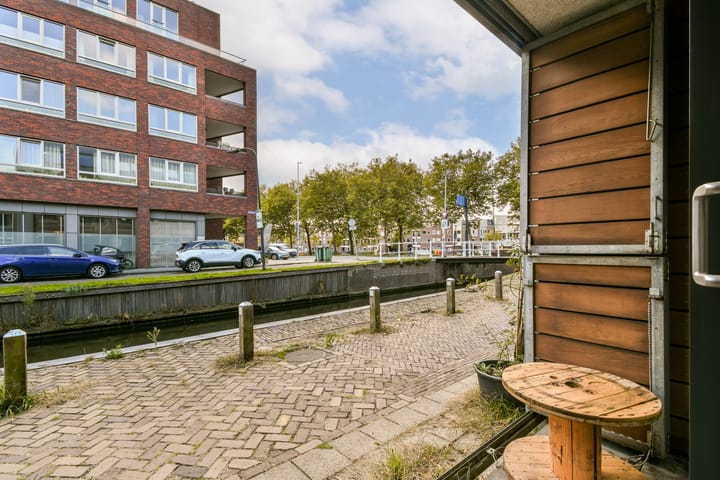
Well-maintained and energy-efficient 2-room apartment with its own private parking space. The 58m² ground-floor apartment features a lovely terrace overlooking the Zomervaart canal and offers views of the Spaarne River.
LAYOUT
Central entrance with a hallway featuring a doorbell panel, mailboxes, staircase, and elevator for all apartments. The hallway leads to the rear of the building, where the complex's secure parking area is also located. The hallway leads to the private front door, providing easy access from your private parking space to the apartment.
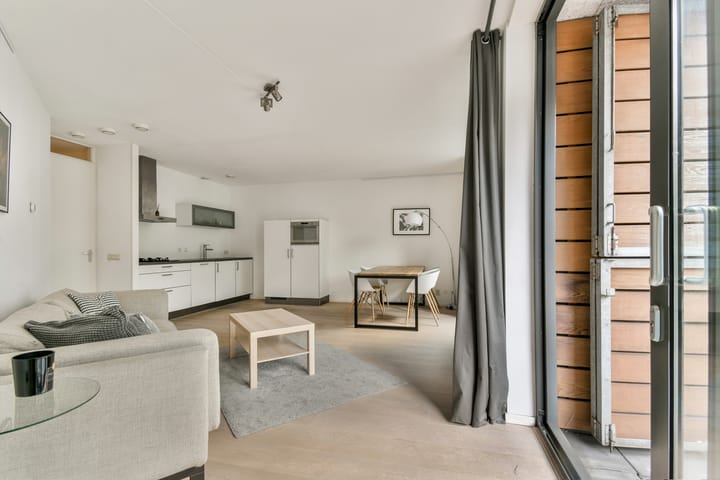
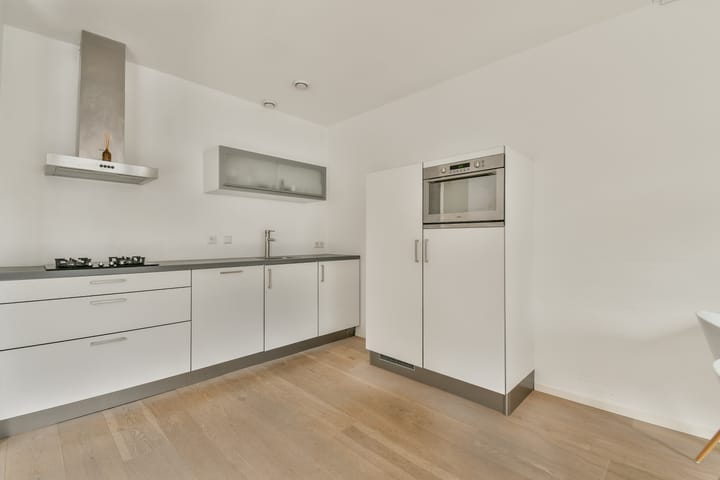
Apartment entrance, hallway with access to all rooms, boiler room, toilet, and meter cupboard. Spacious bedroom at the rear with access to the bathroom, which includes a walk-in shower, double sink, and washer/dryer connections. At the front is the living room with an open-plan kitchen equipped with various built-in appliances. From the living room, sliding glass doors open onto the sunny south-facing terrace, situated directly on the Zomervaart canal and offering beautiful views of the Spaarne River.
DETAILS
Well-maintained, small-scale apartment complex from 2008 called De Houtloods
Living area 57.5 m² (Nen2580)
On the Zomervaart canal, with unobstructed views of the Spaarne River
South-facing terrace
Energy label A
Private parking space in a private parking lot behind the building
Healthy homeowners' association (VvE), multi-year maintenance plan available
Delivery upon consultation
SURROUNDINGS
The complex is located just across the "Paint Roller Bridge," well-known to Haarlem residents, within walking distance of Haarlem's vibrant city center. Here, you have all conceivable amenities at your fingertips. Within walking distance of the city center, the Grote Markt, restaurants, shops, gyms, etc. Major roads and public transport are also easily and quickly accessible. The beaches of Bloemendaal and Zandvoort are within cycling distance.
GENERAL
This information has been compiled with due care. However, we accept no liability for any incompleteness, inaccuracy, or otherwise, or the consequences thereof. All stated dimensions and surface areas are indicative. The buyer has the obligation to investigate all matters of importance to them. The real estate agent is acting as the seller's advisor for this property. We recommend engaging a qualified (NVM) real estate agent to guide you through the purchase process. If you have any specific wishes regarding the property, we advise you to inform your purchasing agent in a timely manner and to conduct your own independent investigation. If you do not engage a qualified representative, you are legally considered sufficiently qualified to understand all relevant matters. The NVM terms and conditions apply.
Advertisement
Features
Transfer of ownership
Last asking price
€ 425,000 kosten koper
Asking price per m²
€ 7,328
Status
Sold
VVE (Owners Association) contribution
€ 127.02 per month
Construction
Type apartment
Ground-floor apartment
Building type
Resale property
Year of construction
2008
Surface areas and volume
Areas
Living area
58 m²
Exterior space attached to the building
3 m²
Volume in cubic meters
214 m³
Layout
Number of rooms
2 rooms (1 bedroom)
Number of bath rooms
1 bathroom and 1 separate toilet
Bathroom facilities
Shower and sink
Number of stories
1 story
Facilities
Elevator and mechanical ventilation
Located at
Ground floor
Energy
Energy label
A
Insulation
Roof insulation, triple glazed, double glazing, eco-building, partly double glazed, no cavity wall, mostly double glazed, energy efficient window, draft protection, insulated walls, floor insulation, completely insulated and secondary glazing