Sold
A.L. Dyserinckstraat 1082032 RE HaarlemOude Amsterdamsebuurt
€ 700,000 k.k.

- 114 m²living area
- 96 m²plot size
- 4bedrooms
- Benergy label
Sales history
- Listed since
- March 14, 2026
- Date of sale
- March 30, 2026
- Term
- 2 weeks
Description
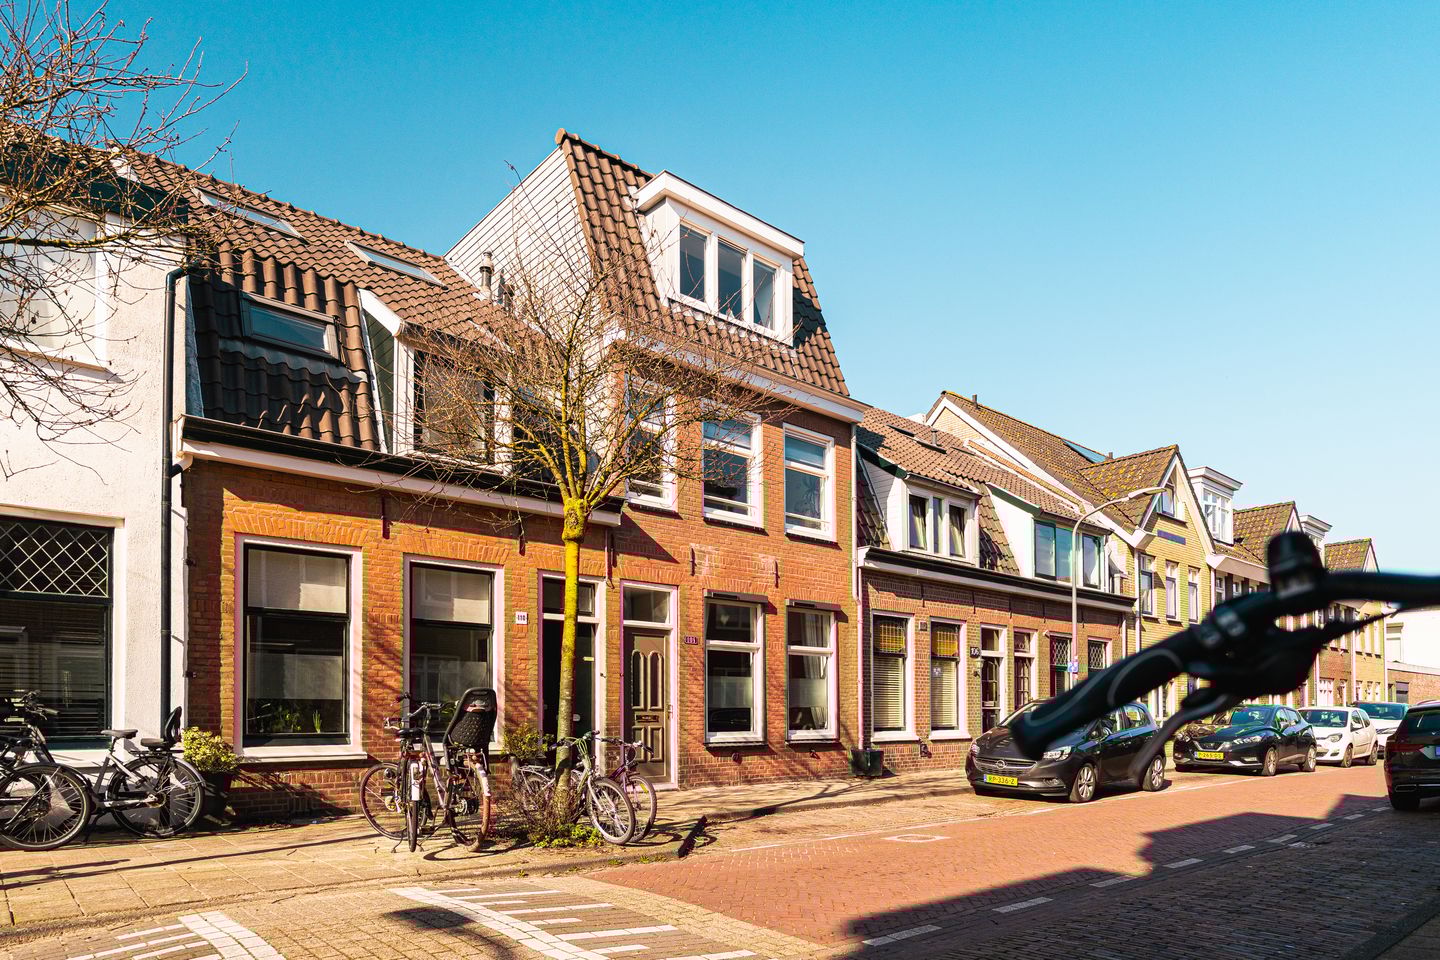


Stylish living in the Amsterdamse Buurt neighborhood, with views of the Bakenesser Church tower and the Amsterdamse Poort. This renovated family home, complete with a roof extension (2022), four spacious bedrooms, and a volume of 395 m³, is situated on a quiet street brimming with character. Featuring mostly HR++ glazing (the rest is double-glazed), six solar panels, and a green roof, this house is ready for many years of enjoyment. The high-ceilinged living room boasts natural light from two sides and French doors leading to the charming garden, with sunshine on the rear terrace.
The Amsterdamse Buurt is a popular neighborhood for good reason. You'll find many characteristic houses from the turn of the last century, and just around the corner are playgrounds for the youngest residents of this child-friendly neighborhood. The Amsterdamse Straat shopping street is just around the corner, as are schools and childcare facilities.
It's a wonderful place to live; the vibrant city center is within walking distance: cross the Spaarne River and you're right in the heart of the historic center with its charming terraces, excellent restaurants, cultural scene, and the best shopping streets. By foot or bike, you can easily reach the Schalkwijk shopping center, Beatrixplein shopping center, and the historic city center, where you can shop, drink, and dine endlessly.
Haarlem train station and Haarlem Spaarnwoude are within cycling distance, there's a bus stop nearby, and thanks to its location in East Haarlem, the A9 and A5 highways are easily accessible. In and around Haarlem, you'll find beautiful nature, and the stunning beach is just a half-hour bike ride away. The sunset is never far away.
Layout:
Ground floor:


A high ceiling and windows at the front door create a fantastic welcome in the hall. A nice detail is the old doorbell. The wooden floor is not only in the hall, but also in the living room and kitchen.
The living room is a super cozy living space with high windows at the front, facing southeast, and double doors leading to the garden. The cozy sitting area is at the front, where the morning sun shines, and at the back there's plenty of space for the dining table and a piano. You'll see sleek stucco work, painted in warm colors, and a subtle ceiling molding that emphasizes the character of the house.
The extension houses the kitchen, utility room, and toilet. The kitchen is laid out in gray on two sides, with classic tiles on the walls and various built-in appliances: a 5-burner gas cooktop, extractor hood, combination oven, dishwasher, refrigerator, and freezer.
Adjacent is the utility room, which is very handy for storage and laundry appliances. The toilet room, with a wall-mounted toilet and sink, is of a good size and finished in soothing colours.
First floor:
This house is brimming with charm, not only on the ground floor, but also on the first and second floors. The landing provides access to two bedrooms, the bathroom, and a convenient storage room.
Both bedrooms are furnished as charming and spacious children's bedrooms, featuring plastered walls combined with attractive wallpaper. The first floor also features wooden flooring, and the new window frames are fitted with HR++ glass.
The bathroom was renovated in 2022, with beautiful results. Green herringbone tiles provide a colorful accent, and the shower enclosure with sliding doors, as well as the shower faucet with rain shower head and hand shower, is in stylish black. This beautiful space also features a wide vanity unit, a mirror with lighting, and a wall-mounted toilet.
Second floor:
In 2022, a roof extension was added, creating an extra floor. Here you'll find two more bedrooms, one with a walk-in closet. This room is located at the front of the house and features three large windows in a wide dormer window. The walk-in closet offers space for large wardrobes, and the bedroom at the rear is currently used as a children's room.
Garden:
Walk through the living room or kitchen to access the garden. Once outside, you'll find a surprising amount of space, with the sun shining on the terrace at the rear. The plantings are varied, there's a garden shed for storing things, and the pergola is perfect for a swing. This makes the garden perfect for all ages!
Details:
- Roof extension in 2022 with full insulation, a sedum roof, and 6 solar panels (385 Wp).
- Wooden and uPVC window frames with double glazing (ground floor) and HR++ glass (first and second floors).
- Foundation repairs have already been carried out.
- Heating and hot water via a high-efficiency boiler (Remeha, 2017, owned).
- Extension on the ground floor (kitchen, utility room, and toilet).
- Four spacious bedrooms.
- Energy label B.
- Delivery date in consultation.
Advertisement
Features
Transfer of ownership
- Last asking price
- € 700,000 kosten koper
- Asking price per m²
- € 6,140
- Status
- Sold
Construction
- Kind of house
- Single-family home, row house
- Building type
- Resale property
- Year of construction
- 1912
- Specific
- With carpets and curtains
- Type of roof
- Combination roof covered with other and roof tiles
Surface areas and volume
- Areas
- Living area
- 114 m²
- Other space inside the building
- 1 m²
- Plot size
- 96 m²
- Volume in cubic meters
- 395 m³
Layout
- Number of rooms
- 5 rooms (4 bedrooms)
- Number of bath rooms
- 1 bathroom and 1 separate toilet
- Bathroom facilities
- Walk-in shower, toilet, and washstand
- Number of stories
- 3 stories
- Facilities
- Optical fibre, passive ventilation system, TV via cable, and solar panels
Energy
- Energy label
- B
- Insulation
- Roof insulation, double glazing and insulated walls
- Heating
- CH boiler
- Hot water
- CH boiler
- CH boiler
- Remeha Tzerra CW4 (gas-fired combination boiler from 2017, in ownership)
Cadastral data
- HAARLEM E 2810
- Cadastral map
- Area
- 96 m²
- Ownership situation
- Full ownership
Exterior space
- Location
- Alongside a quiet road and in residential district
- Garden
- Back garden
- Back garden
- 49 m² (12.13 metre deep and 5.18 metre wide)
- Garden location
- Located at the northeast
Storage space
- Shed / storage
- Attached wooden storage
Parking
- Type of parking facilities
- Resident's parking permits
Popularity
4,946x
Viewed
122x
Saved
13-3-2026
On Funda
Neighborhood

Oude Amsterdamsebuurt
Haarlem- Residents
- 2,725
- Family with children
- 27%
- Avg. asking price / m²
- € 6,102
Discover the neighborhood
Curious about the housing supply, residents and local real estate agents?

Don’t want to forget this home?
Save it as a favorite. You’ll easily find it back and get notified when something changes.
