New

Ankaraplantsoen 42034 TT HaarlemStedenbuurt-oost

Map
  • 125 m²
  • 175 m²
  • 4
  • C
Calculate monthly payment

Description

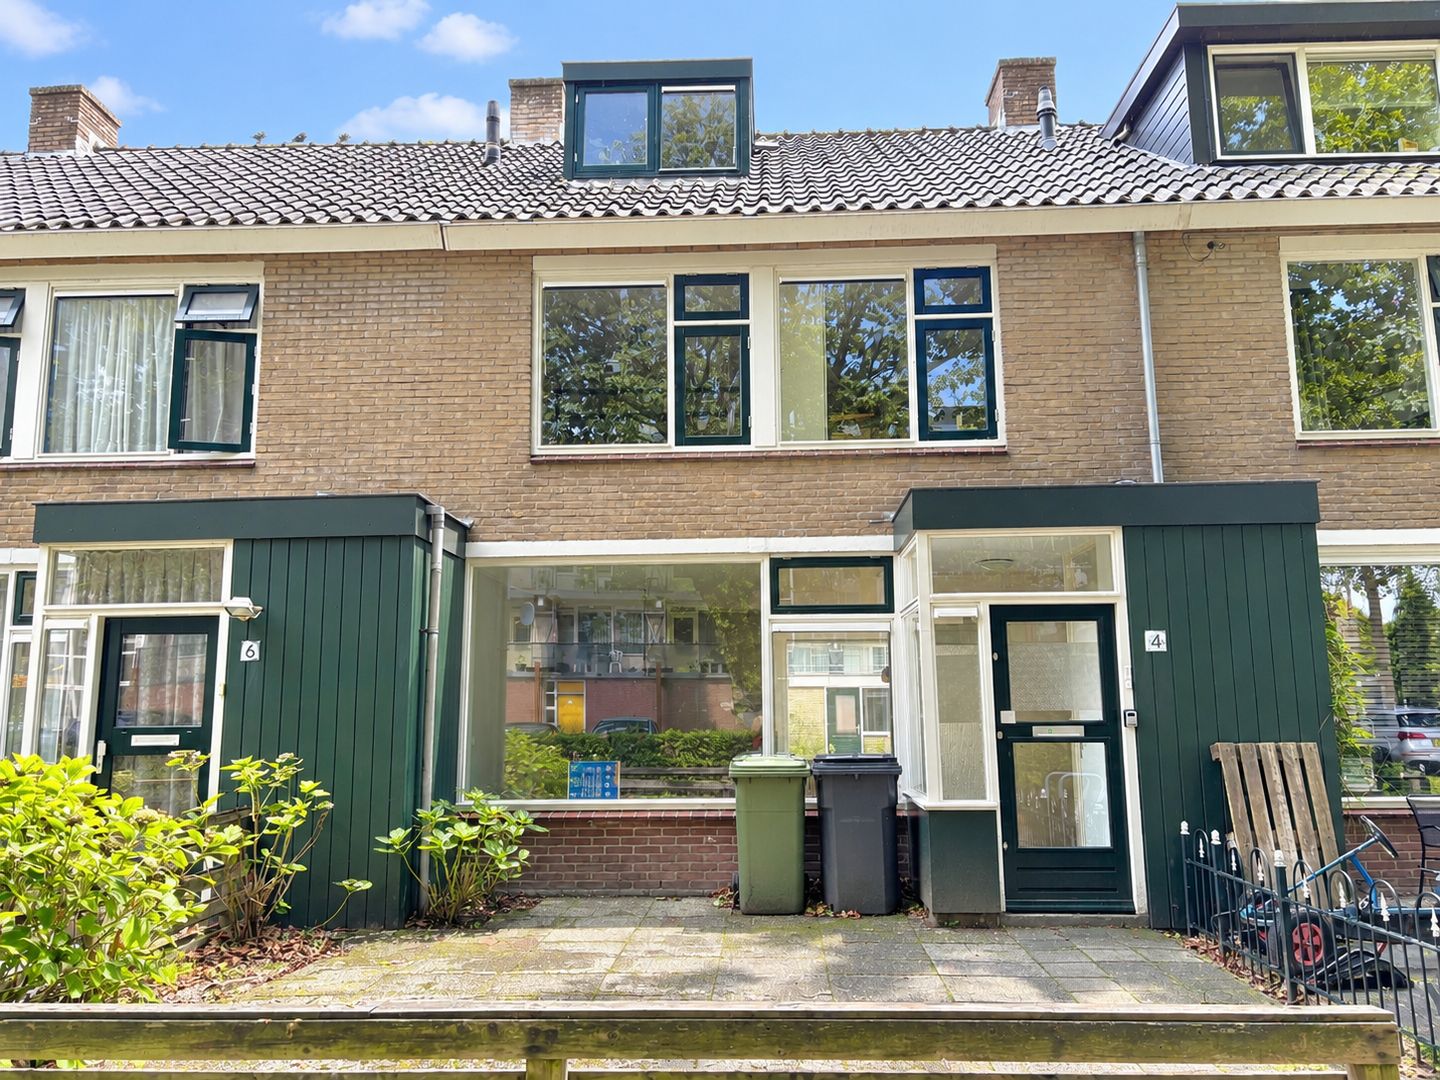
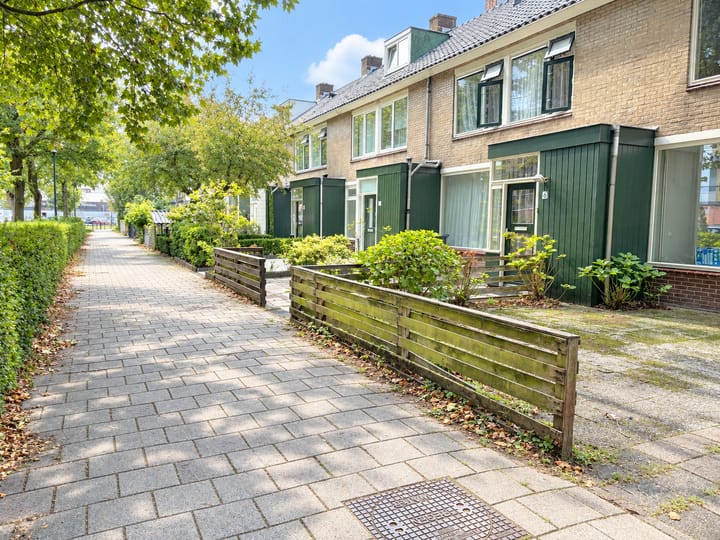
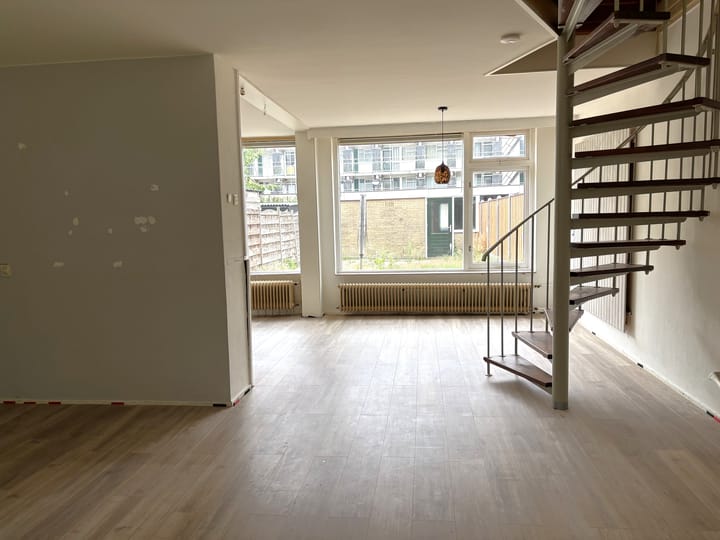
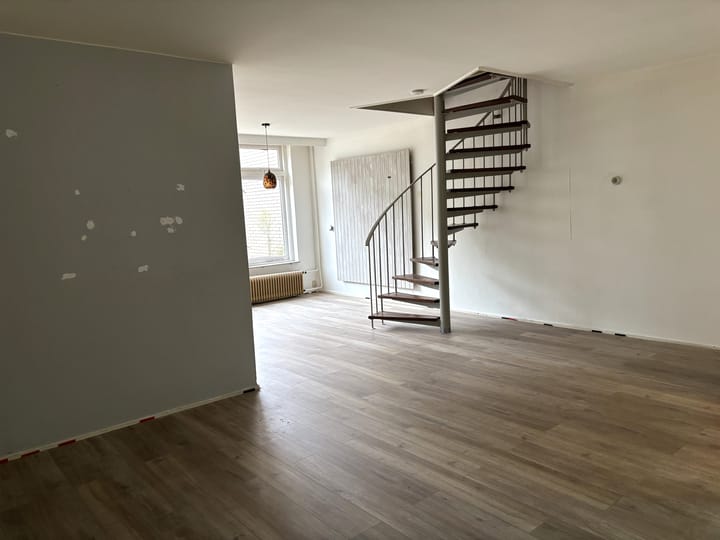
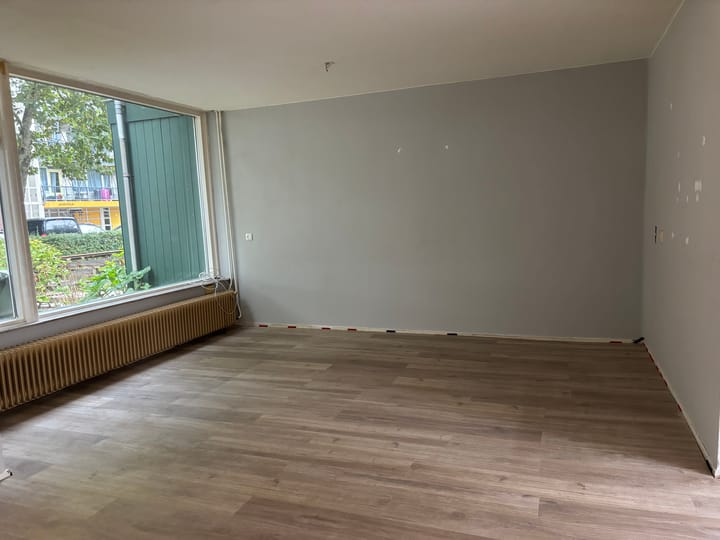
Spacious family home with four bedrooms and a large, sunny south-facing garden! Are you looking for a generously sized family home with plenty of potential to modernize it entirely to your own liking? Then Ankaraplantsoen 4 is certainly worth a visit. This light-filled home offers a surprising amount of living space, a practical layout, and a sunny south-facing back garden almost 12 meters deep. The ground floor features a dynamic layout with large windows that allow for plenty of natural light. If desired, the kitchen could be opened up to the living room, creating a spacious, contemporary living area. The deep back garden, complete with a large storage shed and rear access, offers ample space to enjoy outdoor living. There are four good-sized bedrooms across the upper floors. Additionally, the second floor offers the possibility of creating a fifth bedroom by installing a dormer window at the rear and/or a larger dormer at the front (subject to planning permission). The house is pleasantly situated in the Europawijk district, approximately a 20-minute bike ride from Haarlem’s city center. The renovated Schalkwijk shopping center, Engelandpark, various primary schools, childcare facilities, and sports clubs are all within easy reach. Furthermore, there is excellent access to both major roads and public transport. For more information and the floorplans visit the website: General: - Year of construction approx. 1970; - Living space approx. 125 m2, volume approx. 430 m3; - Plot 175 m2; - Spacious front- and backyard; - Backyard facing south; - Equipped with HR++ glazing; - Heating through central heating system; - Antispeculation clause and self habitation obligation applies; - Choice of notary for the seller; - Acceptance in consultation.

Features

Transfer of ownership

Listed since
Acceptance
Available in consultation
Asking price
€ 450,000 kosten koper
Asking price per m²
€ 3,600
Status
Available

Construction

Kind of house
Single-family home, row house
Building type
Resale property
Year of construction
1970
Type of roof
Gable roof covered with roof tiles

Surface areas and volume

Areas
Living area
125 m²
External storage space
10 m²
Plot size
175 m²
Volume in cubic meters
430 m³

Layout

Number of rooms
5 rooms (4 bedrooms)
Number of bath rooms
1 bathroom and 1 separate toilet
Bathroom facilities
Shower, toilet, and sink
Number of stories
3 stories
Facilities
Passive ventilation system and TV via cable

Energy

Energy label
Heating
CH boiler
Hot water
CH boiler
CH boiler
Bosch (gas-fired combination boiler from 2012, in ownership)

Cadastral data

HAARLEM Y 3231
Cadastral map
Area
175 m²
Ownership situation
Full ownership

Exterior space

Location
Alongside a quiet road and in residential district
Garden
Back garden and front garden
Back garden
73 m² (11.94 metre deep and 6.09 metre wide)
Garden location
Located at the south with rear access

Storage space

Shed / storage
Detached brick storage
Facilities
Electricity

Parking

Type of parking facilities
Public parking

Popularity

0x

Viewed

0x

Saved

30-9-2026

On Funda

Neighborhood

Stedenbuurt-oost

Haarlem
Residents
2,215
Family with children
27%
Avg. asking price / m²
€ 4,769

Discover the neighborhood

Curious about the housing supply, residents and local real estate agents?

View neighborhood insights

Don’t want to forget this home?

Save it as a favorite. You’ll easily find it back and get notified when something changes.