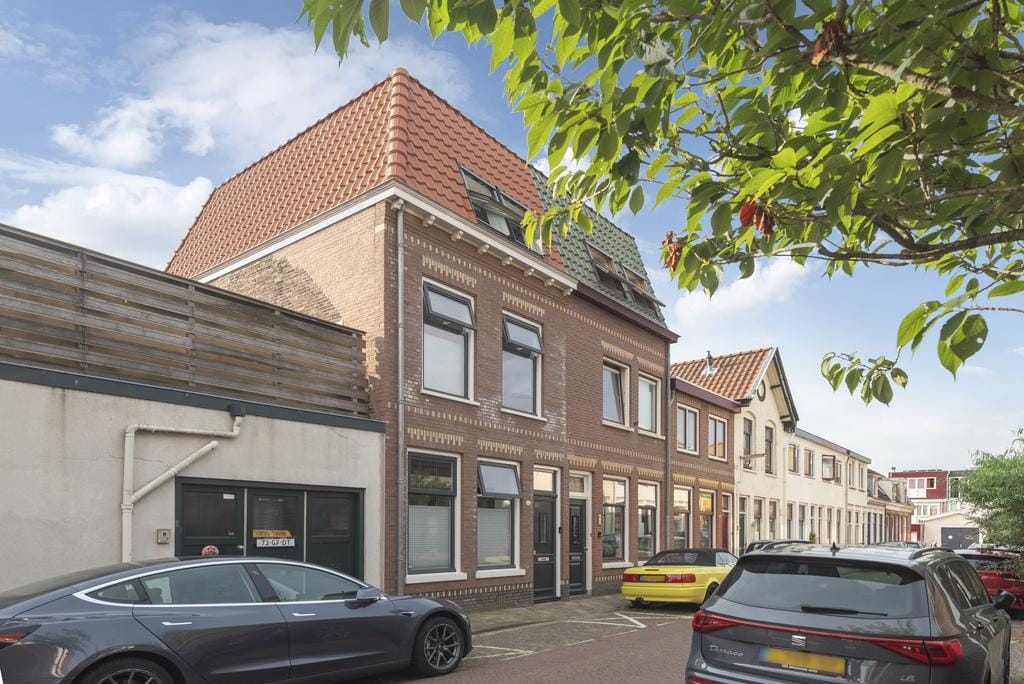
Spacious, bright and beautifully finished home with four generous bedrooms and two bathrooms!
Wonderfully bright, surprisingly spacious and finished to an exceptional standard! This attractive home offers no less than 115 m² of living space, spread across five rooms, including four bedrooms and two modern bathrooms, one of which features a bathtub. In 2019, the property underwent an extensive renovation, including both a ground-floor extension and an additional storey, resulting in an exceptionally comfortable and contemporary family home.
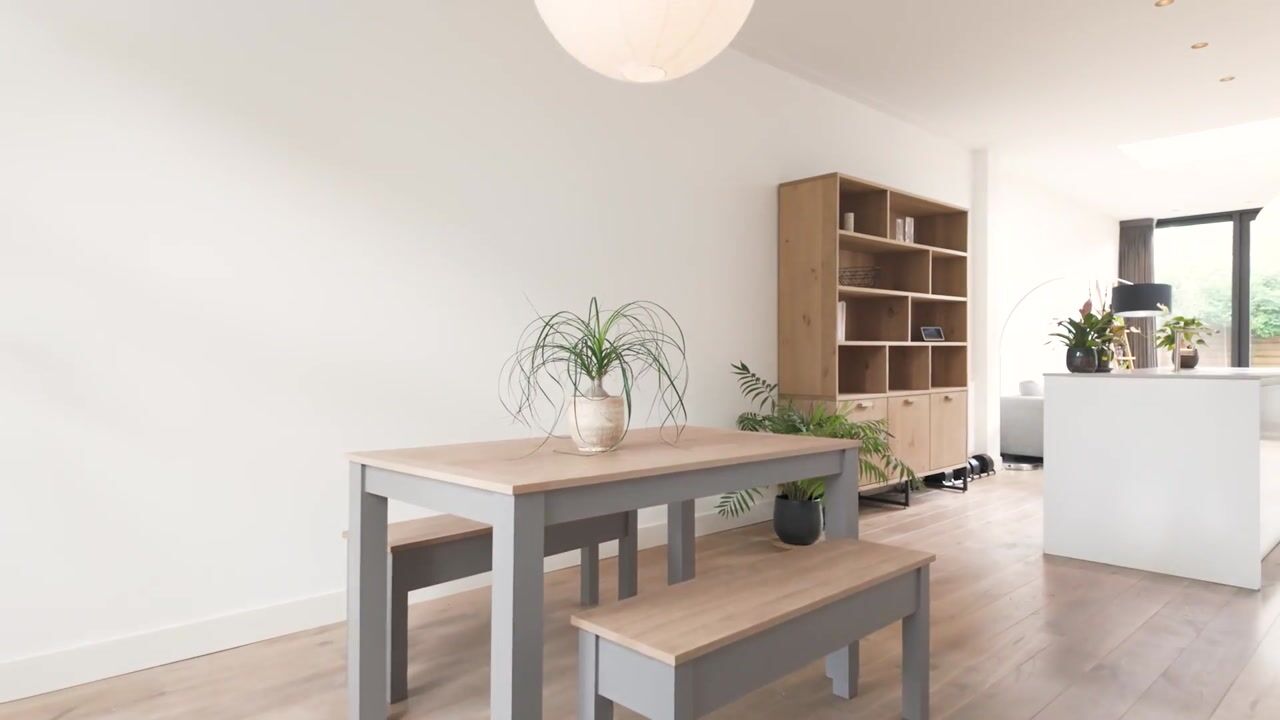
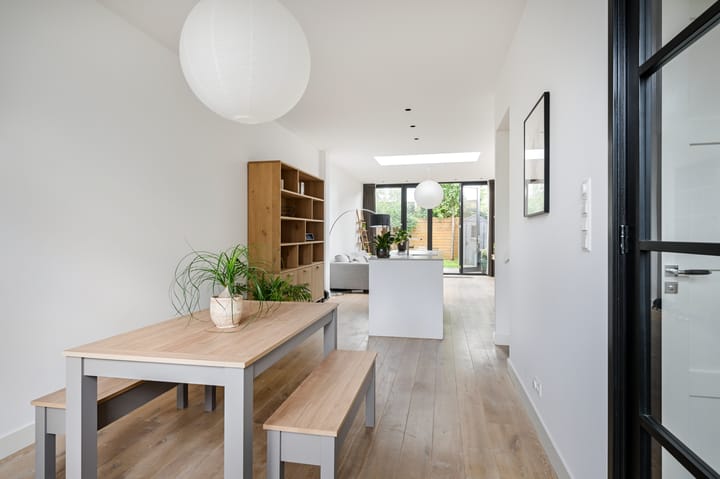
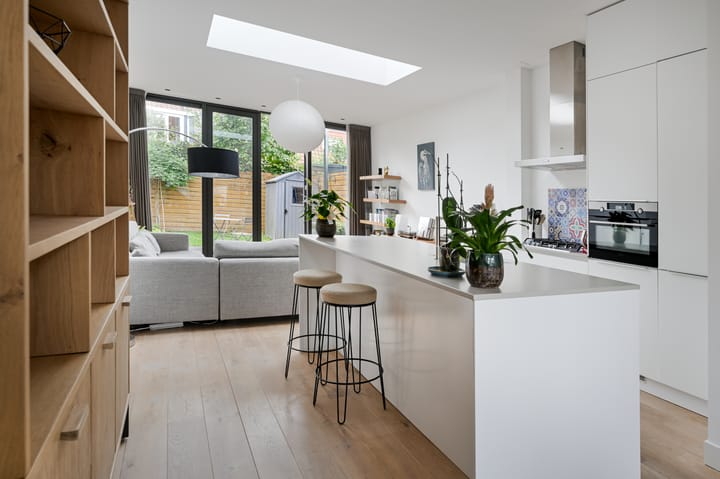
A real eye-catcher is the beautiful open-plan kitchen at the heart of the home, creating a natural connection between the various living areas. The continuous oak flooring adds warmth and style throughout. Comfort has also been carefully considered: the property is fully insulated, fitted with wooden window frames with HR++ glazing, an Intergas central heating boiler from 2019, and has an energy label C.
About the neighbourhood
The Leidsebuurt is one of Haarlem’s most sought-after neighbourhoods: a charming area with characteristic streets, many young families and a lively, welcoming atmosphere. Here, you can enjoy peaceful residential living while still being within easy reach of Haarlem city centre and the railway station.
For everyday shopping, there are various shops and supermarkets nearby, as well as inviting coffee spots such as Espressobar Gast. Parks, schools, playgrounds and sports facilities are also close at hand. Within just a few minutes, you can reach the surrounding countryside, woodland and dunes.
Layout
Ground floor
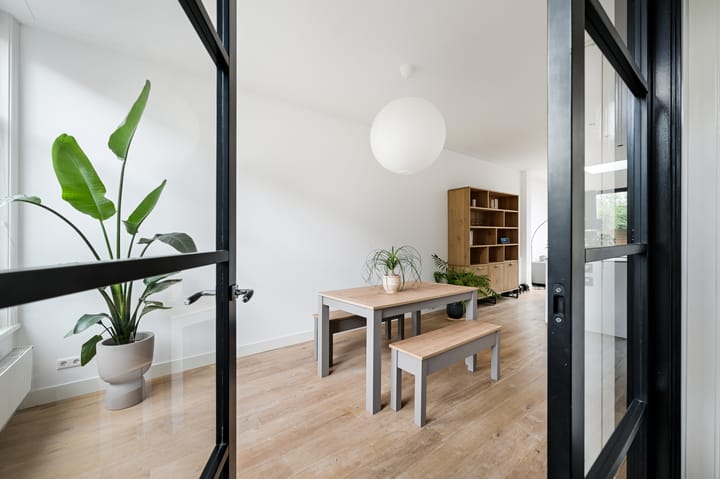
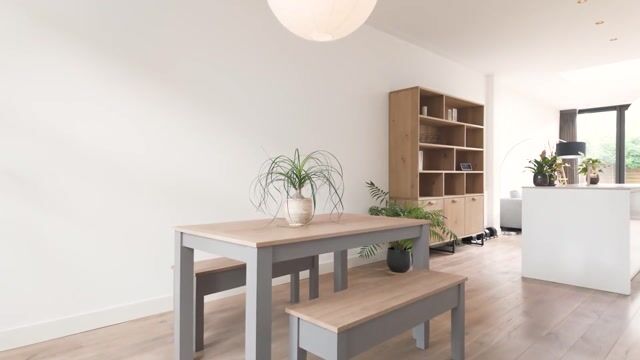
Entrance hall with meter cupboard and toilet with washbasin. Double doors lead into the living room, which is exceptionally spacious thanks to the extension and wonderfully bright due to the French doors with floor-to-ceiling glazing and the skylight. Open-plan kitchen with sink island, equipped with a dishwasher, five-burner gas hob, extractor hood, fridge/freezer, and combination oven. Access to the south-east-facing garden.
First floor
Landing, cupboard housing the central heating system and connections for a washing machine and dryer. Two well-proportioned bedrooms, one at the front and one at the rear. Luxurious en-suite bathroom with underfloor heating, walk-in shower, second toilet, bathtub and washbasin.
Second floor
Landing with skylight. Bedroom at the front with two skylights. Second bathroom with shower, third toilet and washbasin. Bedroom at the rear, also with two skylights.
Key features:
- Wonderful, bright home offering 115 m² of living space;
- Renovated, extended and additional storey added in 2019;
- 5 rooms, including 4 bedrooms;
- 2 modern bathrooms one with a bath;
- High-quality finishes throughout;
- The foundation poses a low risk - A quickscan is available;
- Fully insulated – energy label C;
- Intergas central heating boiler (2019);
- Oak flooring throughout the whole property;
- Beautiful open-plan kitchen at the heart of the home;
- All windows fitted with new wooden frames and HR++ glazing;
- Situated in the popular Leidsebuurt, within walking distance of Haarlem city centre;
- Haarlem railway station approximately 10 minutes by bicycle;
- Heemstede-Aerdenhout railway station approximately 10 minutes by bicycle;
- Bloemendaal aan Zee approximately 20 minutes by bicycle;
Highlights
AI-generated from the description
Bright central live-in kitchen
Beautiful central kitchen with island and oak floor.
Four bedrooms two bathrooms
115 m² living space with 4 bedrooms and 2 bathrooms.
Fully insulated energy label C
Fully insulated, HR++ glazing and 2019 boiler.
Advertisement
Features
Transfer of ownership
Listed since
Acceptance
Available in consultation
Asking price
€ 785,000 kosten koper
Asking price per m²
€ 6,826
Status
Available
Construction
Kind of house
Single-family home, corner house
Building type
Resale property
Year of construction
1890
Type of roof
Combination roof covered with asphalt roofing and roof tiles