New

Bakenessergracht 1042011 JZ HaarlemBakenes

Map
  • 80 m²
  • 44 m²
  • 2
  • D
Calculate monthly payment

Description

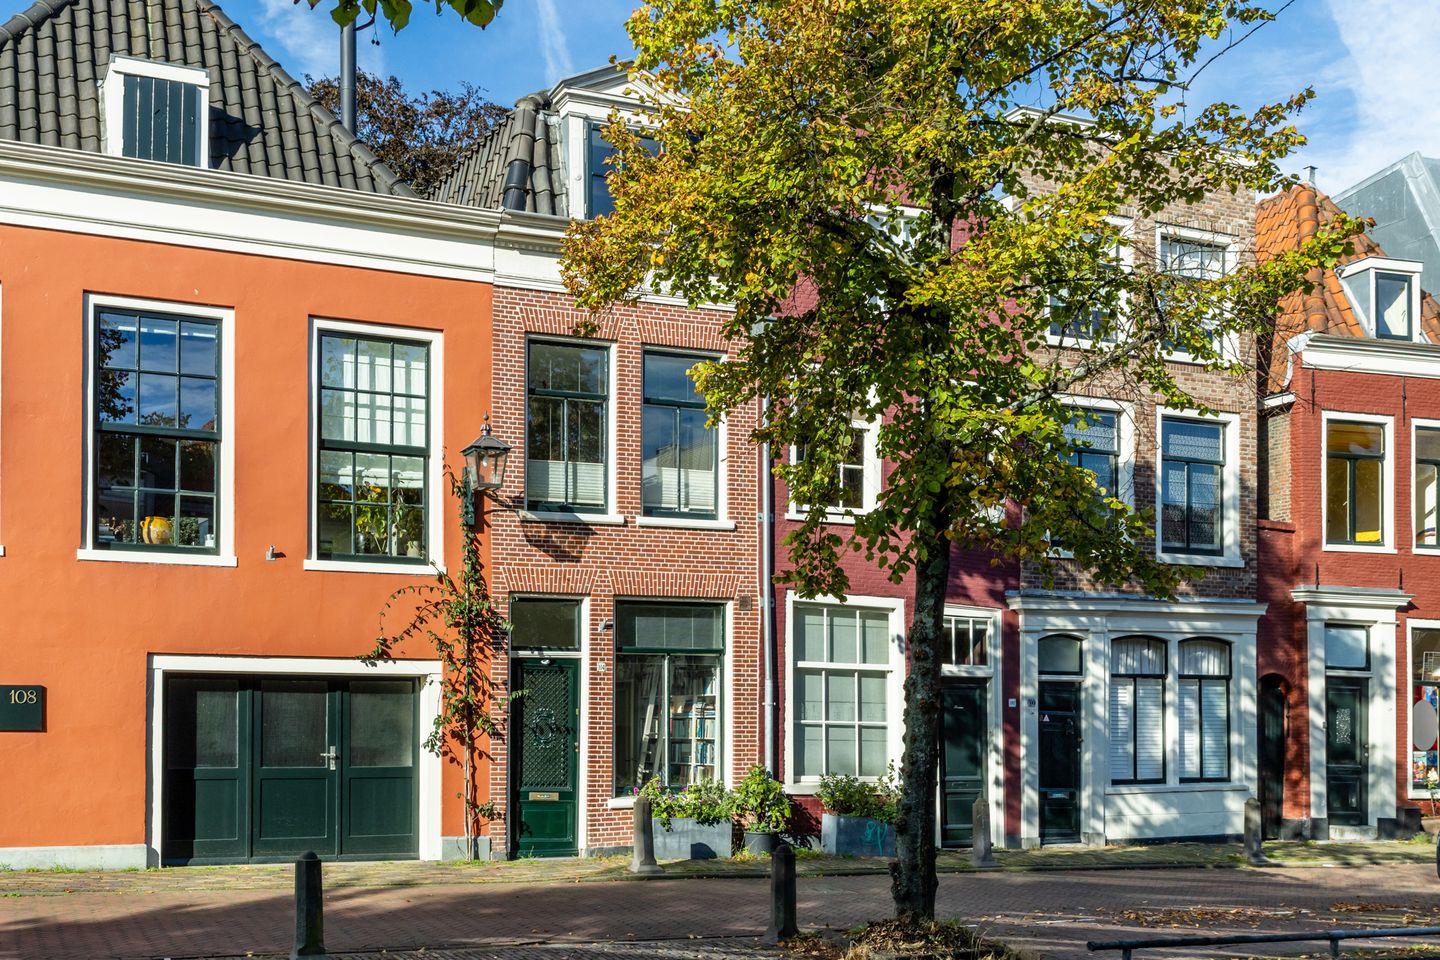
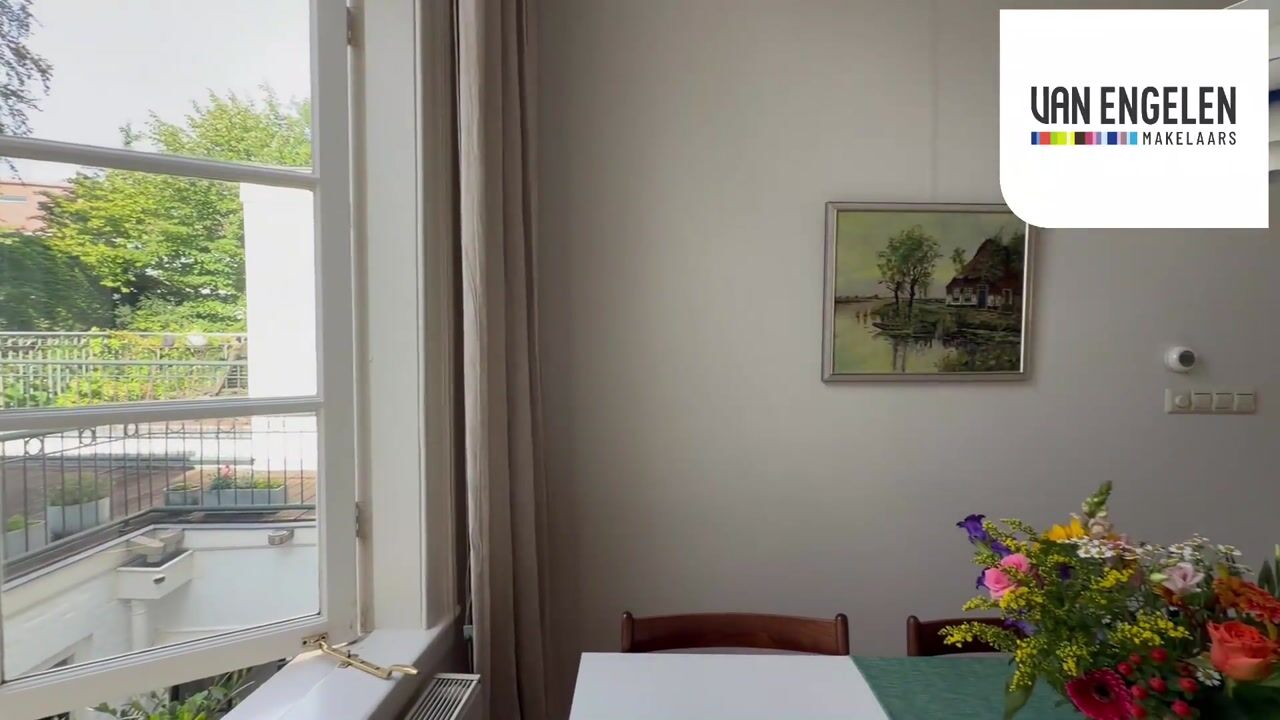
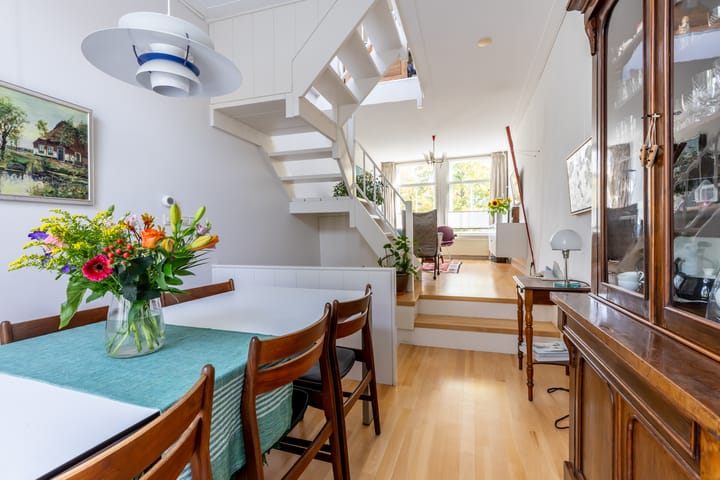
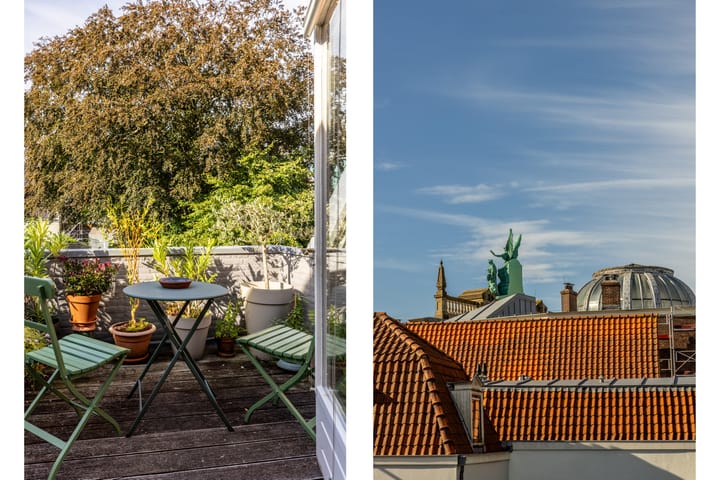

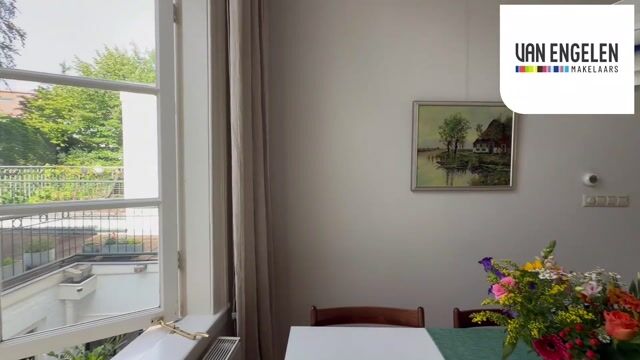
ON ONE OF HAARLEM’S MOST BEAUTIFUL AND OLDEST CANALS, YOU WILL FIND THIS DISTINCTIVE AND PARTICULARLY CHARMING CANAL HOUSE DATING FROM AROUND 1880. A TRUE CITY HOME WITH CHARACTER, HISTORY AND A SURPRISING LAYOUT, SITUATED RIGHT IN THE HISTORIC HEART OF HAARLEM. The property offers approximately 80 m² of living space, currently with one bedroom (with the possibility of creating a second) and a wonderful sunny southwest-facing roof terrace on the top floor. The property has been modernised under architectural supervision, including the installation of new staircases from the ground floor and the creation of a playful split-level living area on the first floor. A truly special city home in which authentic features and contemporary comfort come together beautifully. LOCATION The location is highly sought-after and could hardly be better. Bakenes is one of Haarlem’s oldest neighbourhoods and forms a beautiful part of the medieval city centre. The Bakenessergracht is without doubt one of Haarlem’s most characteristic canals. Here you can enjoy peaceful and atmospheric canal-side living, while everything that makes Haarlem’s city centre so appealing is within walking distance. Excellent restaurants, cosy cafés, museums, shops, theatres, cinemas and concert venues are all just around the corner. Haarlem railway station and various bus connections are also within easy reach. Bakenessergracht 104 therefore offers a rare combination: historic canal-side living, private outdoor space and the vibrant city centre literally on your doorstep. A unique and distinctive canal house in one of Haarlem’s absolute prime locations! LAYOUT The ground floor comprises the entrance hall with meter cupboard, a spacious toilet with washbasin and a generously sized bedroom. From here, there is access to an intimate city patio and a passage leading to the modern bathroom. The first floor forms the atmospheric heart of the house and benefits from plenty of natural light from both the front and rear. Thanks to the split-level layout, the living and dining areas are naturally connected. At the rear are the dining area and cosy open-plan kitchen. At the front is the charming sitting area, offering beautiful views across the Bakenessergracht. A wonderful space where the historic surroundings quite literally become part of the interior. A fixed staircase leads to the second floor. This is a particularly charming and creative space, featuring the characteristic structure of the mansard roof with exposed roof beams. This floor is ideally suited as a second bedroom, studio, home office or study. At the rear, there is access to the sunny southwest-facing roof terrace: a wonderful and sheltered spot right in the heart of the city. FEATURES • Built circa 1880; • Living area approximately 80 m²; • Possibility of two bedrooms; • Split-level living floor; • Sunny southwest-facing roof terrace; • City patio on the ground floor; • Window frames have been restored; • Concrete ground floor; • Attractive traditional cut-point brickwork to the front façade; • Exterior painting carried out in 2024; • Energy label D; • Building inspection report available; • Low foundation risk; • Extremely central location within walking distance of all daily amenities; • Haarlem city centre and Haarlem railway station within walking distance; • Transfer date by mutual agreement.

Highlights

AI-generated from the description
  • Historic canal-side living

    On characteristic Bakenessergracht in medieval centre.

  • Sunny roof terrace and patio

    Southwest roof terrace plus intimate city patio.

  • Playful split-level living

    Bright floor with sitting, dining and open kitchen.

Features

Transfer of ownership

Listed since
Acceptance
Available in consultation
Asking price
€ 600,000 kosten koper
Asking price per m²
€ 7,500
Status
Available

Construction

Kind of house
Property alongside canal, row house
Building type
Resale property
Year of construction
1880
Specific
Protected townscape or village view (permit needed for alterations)
Type of roof
Mansard roof covered with roof tiles
Quality marks
Bouwkundige Keuring and Energie Prestatie Advies

Surface areas and volume

Areas
Living area
80 m²
Exterior space attached to the building
7 m²
Plot size
44 m²
Volume in cubic meters
320 m³

Layout

Number of rooms
3 rooms (2 bedrooms)
Number of bath rooms
1 bathroom and 1 separate toilet
Bathroom facilities
Walk-in shower, bath, underfloor heating, and washstand
Number of stories
3 stories
Facilities
Mechanical ventilation and passive ventilation system

Energy

Energy label
Insulation
Roof insulation, partly double glazed, floor insulation and secondary glazing
Heating
CH boiler and partial floor heating
Hot water
CH boiler
CH boiler
Nefit ProLine NxT (gas-fired combination boiler from 2019, in ownership)

Cadastral data

HAARLEM 13 1347
Cadastral map
Area
44 m²
Ownership situation
Full ownership

Exterior space

Location
In centre and in residential district
Garden
Patio atrium and sun terrace
Sun terrace
7 m² (2.37 metre deep and 3.00 metre wide)
Garden location
Located at the southwest
Balcony/roof terrace
Roof terrace present

Parking

Type of parking facilities
Paid parking and resident's parking permits

Popularity

711x

Viewed

38x

Saved

6-10-2026

On Funda

Neighborhood
Bakenes

Haarlem
Residents
2,085
Family with children
15%
Avg. asking price / m²
€ 7,405

Discover the neighborhood

Curious about the housing supply, residents and local real estate agents?

View neighborhood insights

Don’t want to forget this home?

Save it as a favorite. You’ll easily find it back and get notified when something changes.