Charming and move-in-ready city home with two bedrooms and a sunny south-facing garden
Looking for peaceful and comfortable living with Haarlem city centre within easy reach? At Baljuwslaan, you can enjoy the best of both worlds. This modern corner house, built in 2017, is move-in ready, energy-efficient and features two bedrooms, a spacious south-facing garden and an additional balcony. A surprisingly complete and comfortable city home in a quiet yet highly central location.
Location
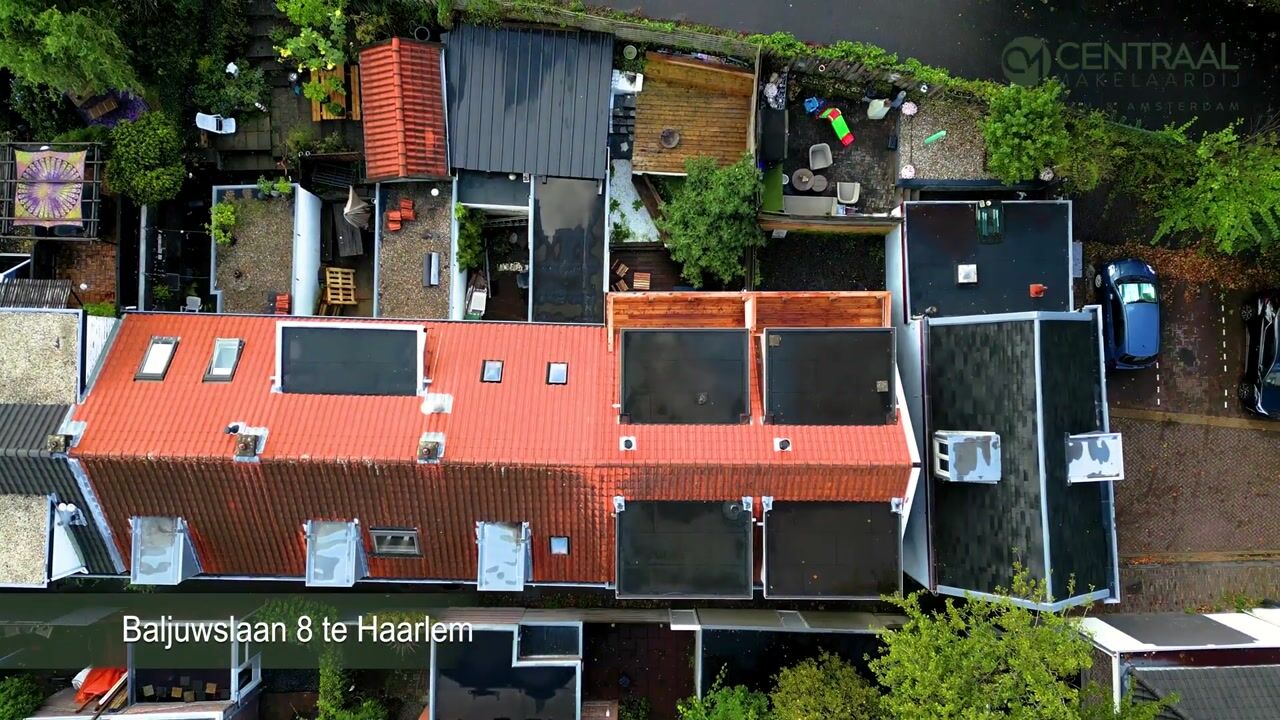
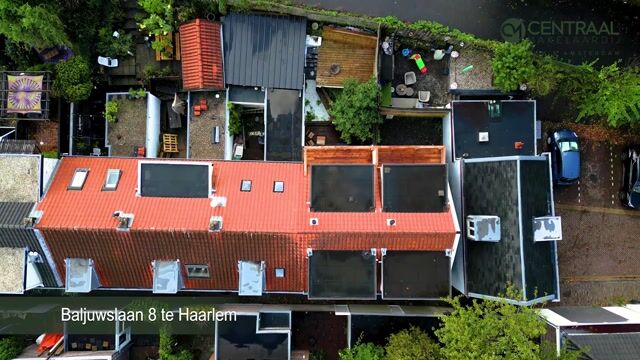
Baljuwslaan is situated on the edge of Haarlem city centre and offers a peaceful and friendly residential environment. As the property is located on a quiet, dead-end street, there is very little passing traffic, while greenery and a wide range of amenities can be found nearby.
Within just a few minutes by foot or bicycle, you can reach Haarlem's historic city centre, with its excellent selection of shops, restaurants, cafés, terraces and cultural attractions. Haarlem Central Station is also within very easy reach, providing excellent connections to Amsterdam, Schiphol Airport, Leiden and The Hague.
The main roads leading towards Amsterdam and the surrounding areas are easily accessible by car. The dunes and beaches are also close by; during the summer months, you can easily cycle to Bloemendaal aan Zee or Zandvoort for a day at the coast.
Layout
Ground floor
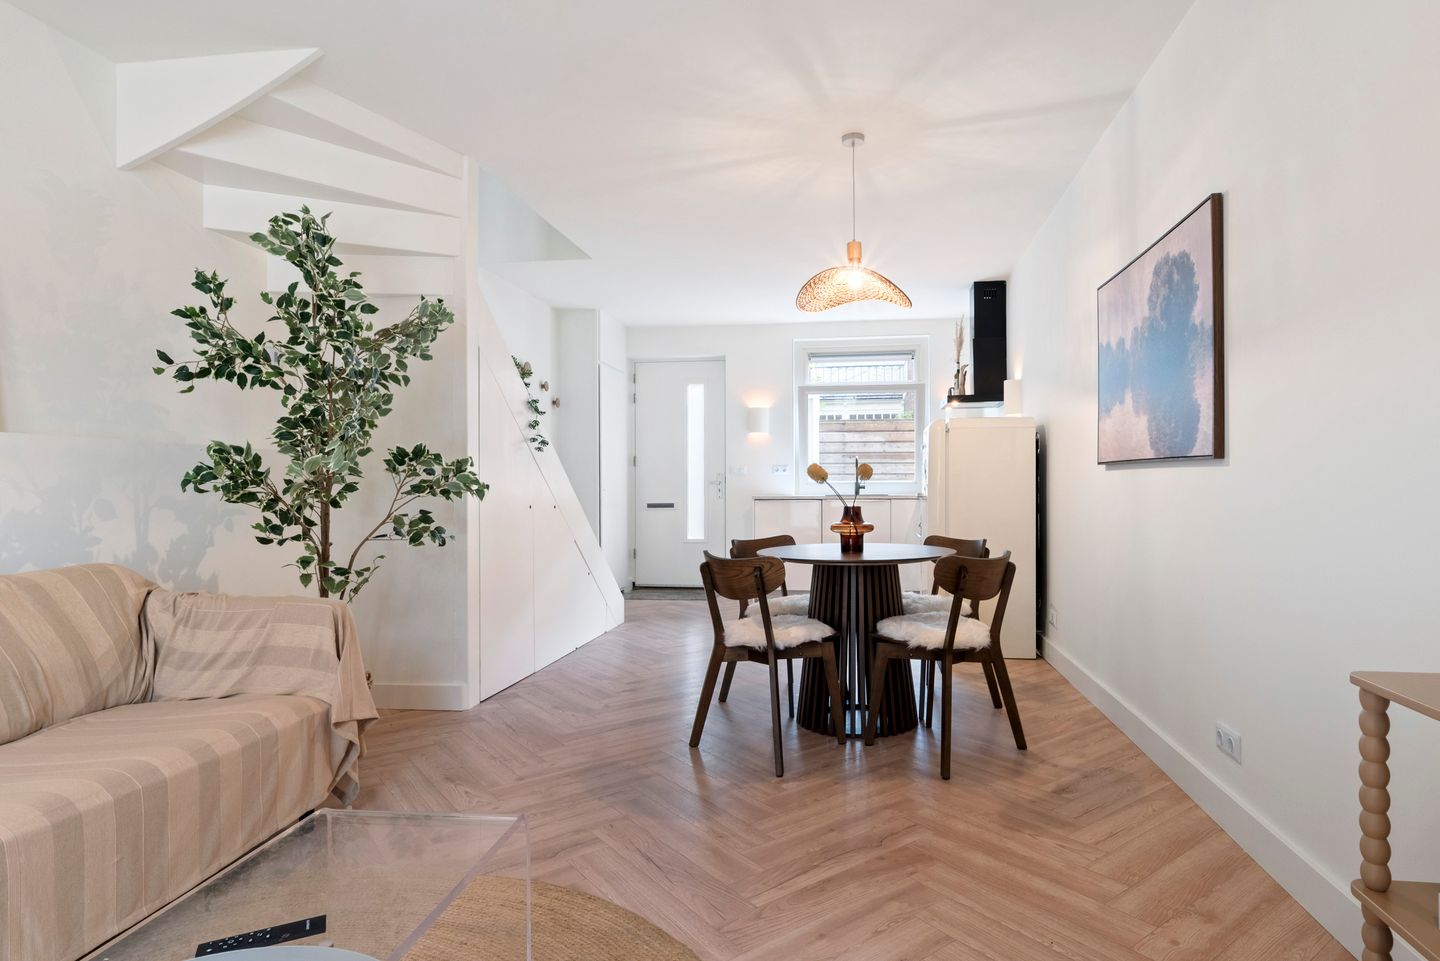
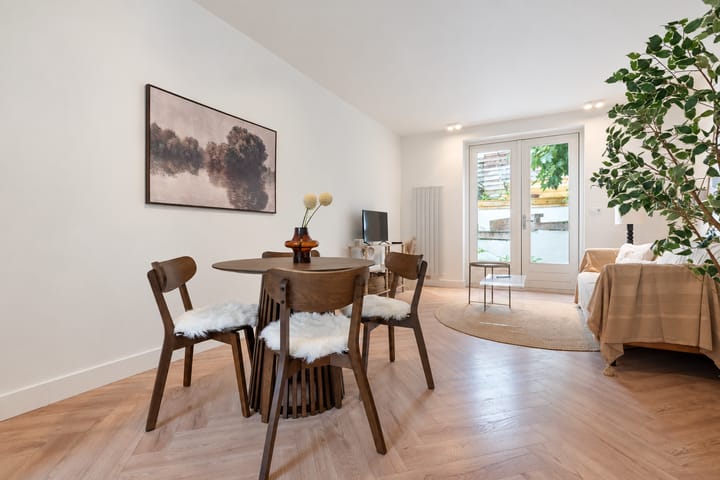
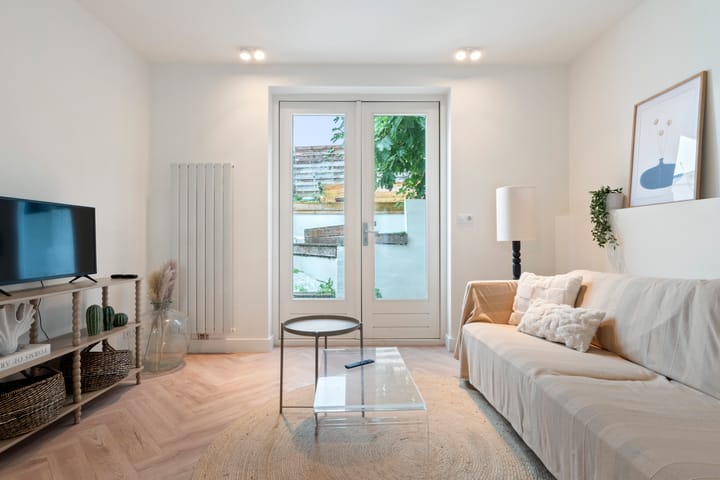
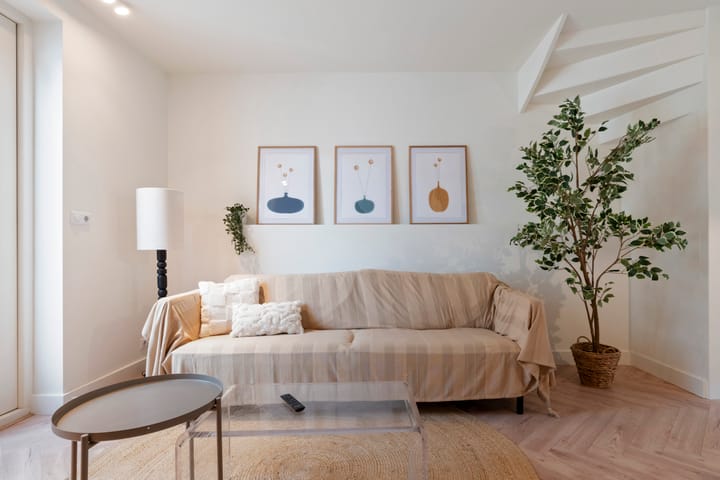
Entrance into the house with access to the bright and inviting living room. Large windows at both the front and rear of the property provide plenty of natural light and create a pleasant, open atmosphere.
At the front of the house is the modern open-plan kitchen, which connects seamlessly with the living and dining area.
At the rear, French doors open directly onto the spacious and sunny garden. The garden enjoys a desirable south-facing position and provides a wonderful, sheltered space for outdoor dining, relaxing and enjoying the sunshine.
First floor
The first floor offers two well-proportioned bedrooms. At the rear of the property there is also access to a south-facing balcony, meaning the house benefits from two attractive outdoor spaces.
The modern bathroom is neatly finished and fitted with the necessary sanitary facilities.
In addition, the property features a practical attic storage space, ideal for storing suitcases, seasonal items and other belongings.
Key features
- Energy label A;
- Built in 2017;
- Move-in ready and very well maintained;
- Two bedrooms;
- Spacious and sunny south-facing rear garden;
- South-facing balcony;
- Practical attic storage space;
- Situated on a quiet and safe dead-end street;
- Central location on the edge of Haarlem city centre;
- Haarlem Central Station and major access roads within easy reach;
- Excellent connections to Amsterdam, Schiphol Airport, Leiden and The Hague;
- Completion in consultation, with a quick completion possible.
In short: a charming, modern and energy-efficient city home with two bedrooms and two sunny outdoor spaces. An ideal property for those looking to combine the peace and comfort of a residential street with the amenities, atmosphere and excellent accessibility of Haarlem.
Would you like to discover this property for yourself? Please contact us for more information or to arrange a viewing. We would be delighted to show you around.
Although this property description has been prepared with due care, no rights can be derived from the information provided. Buyers are responsible for conducting their own investigations into the accuracy of the stated information, measurements and other details.
Highlights
AI-generated from the description
Peaceful yet central living
Quiet dead-end street on edge of Haarlem centre.
Two sunny outdoor spaces
Sunny south-facing garden and balcony.
Modern energy-efficient home
Corner house built in 2017 with energy label A.
Advertisement
Features
Transfer of ownership
Listed since
Acceptance
Available in consultation
Asking price
€ 445,000 kosten koper
Asking price per m²
€ 7,807
Status
Available
Construction
Kind of house
Single-family home, row house
Building type
Resale property
Year of construction
2017
Surface areas and volume
Areas
Living area
57 m²
Exterior space attached to the building
5 m²
Plot size
62 m²
Volume in cubic meters
225 m³
Layout
Number of rooms
3 rooms (2 bedrooms)
Number of bath rooms
1 bathroom
Bathroom facilities
Shower, walk-in shower, toilet, sink, and washstand
Number of stories
2 stories
Facilities
Optical fibre, mechanical ventilation, and passive ventilation system