New
Bankastraat 452022 ZD HaarlemSoendabuurt
€ 695,000 k.k.

- 100 m²living area
- 79 m²plot size
- 5bedrooms
- Cenergy label
Description
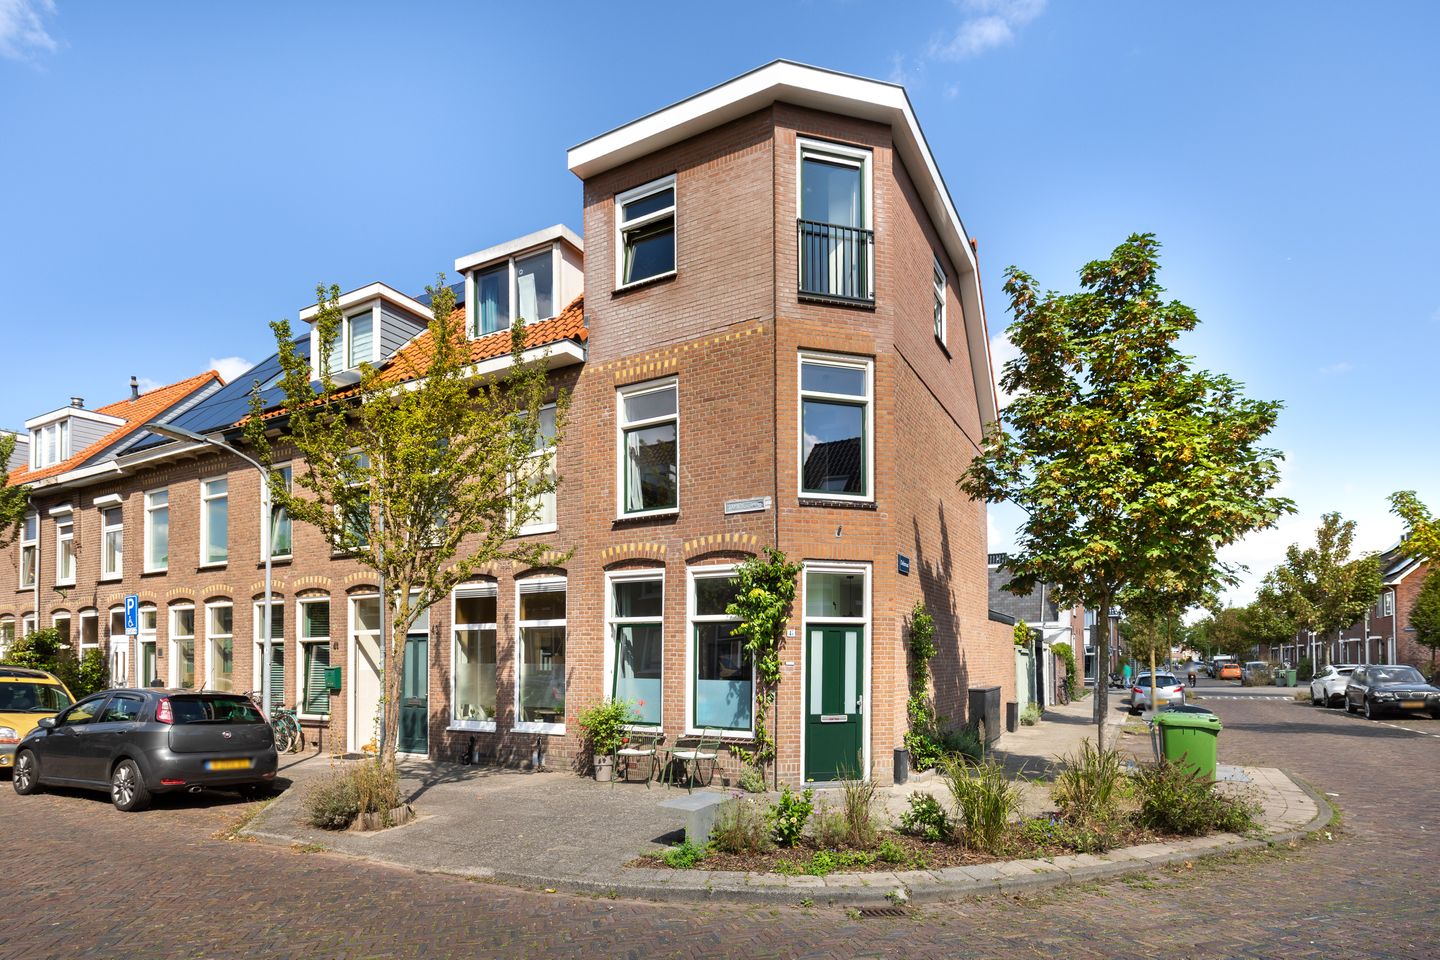
EXTENDED CORNER HOUSE WITH ADDITIONAL FLOOR AND GARAGE!
FOUR GOOD-SIZED BEDROOMS
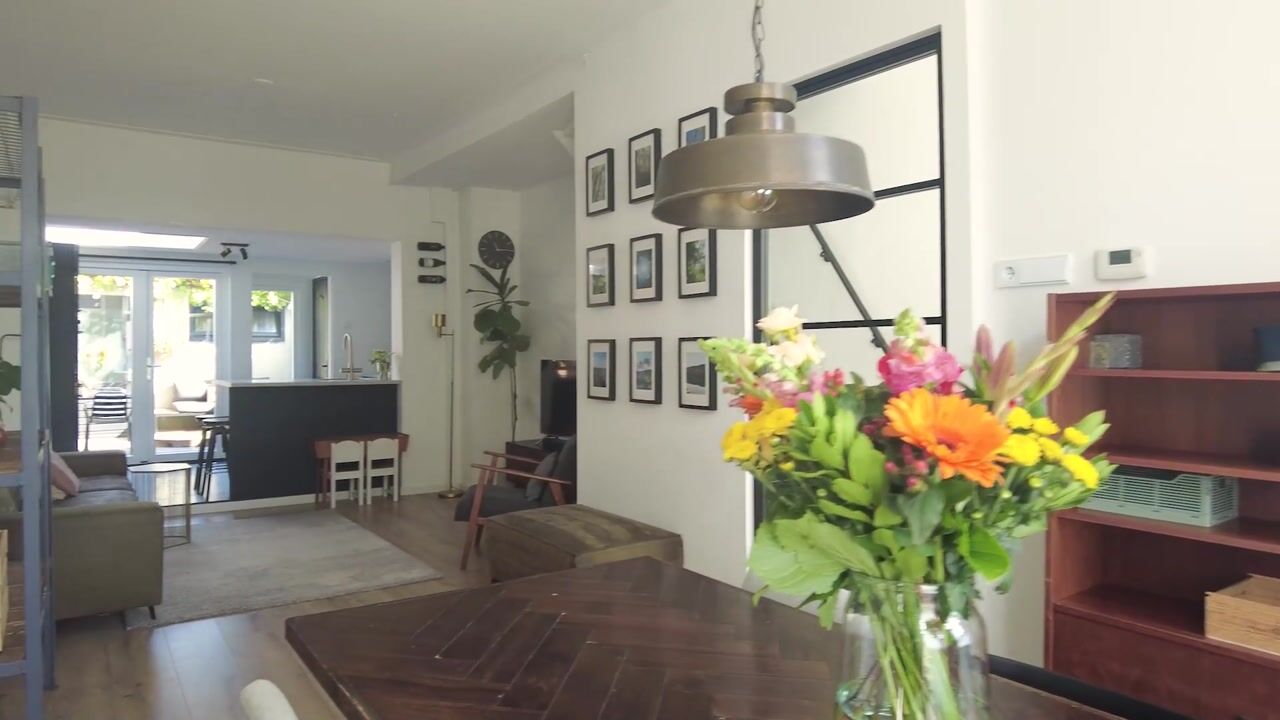
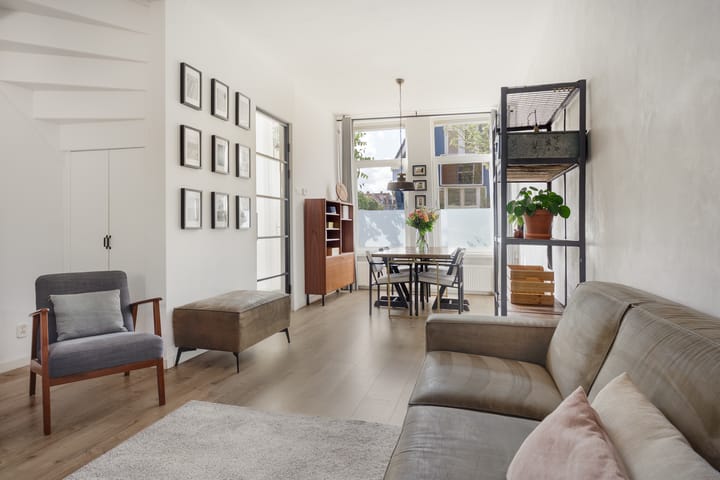
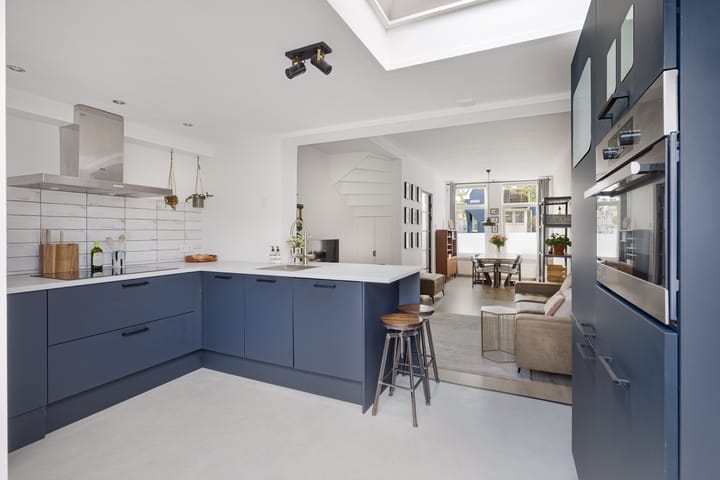
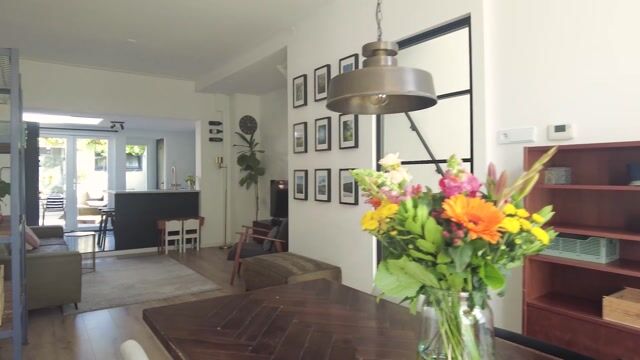
This lovely family home has been optimised in every possible way! The property has been extended at the rear and an additional floor has been added, creating a wonderfully spacious home. Thanks to the high ceilings and large windows, the entire property feels bright and airy. The living room features comfortable underfloor heating, while the modern open-plan kitchen is situated at the rear of the house. A skylight allows plenty of natural light to flood into the kitchen, creating a pleasant atmosphere. The kitchen peninsula offers space for two bar stools, making it a cosy spot to enjoy a cup of coffee or chat while cooking. The property boasts four good-sized bedrooms and plenty of storage options. The living room has a practical understairs storage cupboard, while the first floor offers an additional storage room housing the central heating boiler and connections for a washing machine and dryer. And let's not forget the garage! Accessible both from the street and directly from your own rear garden, it offers fantastic possibilities for parking a motorcycle or storing your belongings. The second floor also features an additional room, perfect for use as a nursery or home office. But the real highlight of this home is undoubtedly the luxurious bathroom, completely renovated in 2022. After all, how often do you come across a bathroom spanning the entire width of a house, complete with a freestanding bathtub, shower and vanity unit? Your very own spa at home! A fantastic home in a fantastic location!
Bankastraat is situated in the highly sought-after Indische Buurt, a family-friendly neighbourhood with several playgrounds and a wide range of shops for everyday essentials within walking distance. The popular Cronjéstraat shopping street and Soendaplein are both just around the corner. Haarlem's charming city centre is within cycling distance, as are the dunes and beaches of Bloemendaal and Zandvoort. Haarlem railway station is also easily accessible by bicycle or public transport, while major roads towards Amsterdam, Utrecht and The Hague are conveniently nearby.
Layout
Ground floor
Entrance into the hallway with utility meter cupboard. Access to the living room. The bright and spacious living room measures over 4 metres at its widest point. The property has been extended at the rear, where you will find the modern open-plan kitchen. Thanks to the skylight, the kitchen enjoys plenty of natural light. A connecting hallway provides access to the separate toilet with small washbasin and a door leading to the rear garden. The rear garden can also be accessed directly from the kitchen through French doors. The garden features a private garage.
First floor
Landing. Two bedrooms at the front of the property, measuring approximately 1.88 m x 4.29 m and 1.81 m x 2.47 m. In the centre of this floor is a practical storage room, which also houses the central heating boiler. The spacious bathroom is located at the rear and features a freestanding bathtub, shower, vanity unit, second toilet and mechanical ventilation.
Second floor
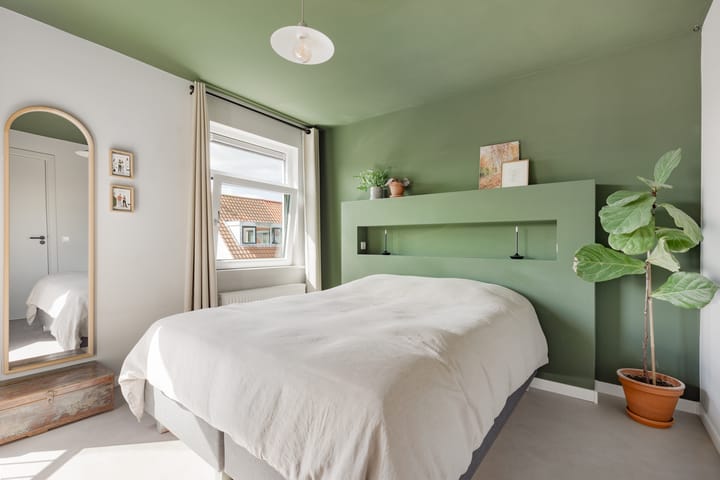
Landing. A bedroom spanning the entire width of the property at the front, measuring approximately 3.87 m x 3.33 m, complete with a French balcony. At the rear is another bedroom measuring approximately 3.00 m x 1.85 m, as well as an additional room measuring approximately 2.17 m x 1.90 m, ideal as a nursery or home office.
Bankastraat 45 in short:
- Spacious CORNER house
- Extended at the rear
- First floor completely renovated in 2022
- Additional floor constructed in 2023
- Bright living room with underfloor heating
- Modern open-plan kitchen at the rear (2019)
- Beautifully maintained and landscaped rear garden
- Garage accessible directly from the rear garden, ideal for parking a motorcycle
- Garage roof replaced in 2012
- Luxurious bathroom renovated in 2022
- Two bedrooms on the first floor
- Spacious storage room on the first floor
- Two additional bedrooms on the second floor
- Extra room, perfectly suited as a nursery or home office
- Largest bedroom on the second floor features a French balcony
- Equipped with 7 solar panels
- Within walking distance of shops for everyday essentials
- Within walking distance of the popular Cronjé shopping street
- Within cycling distance of Haarlem railway station, Haarlem's lively city centre and the dunes and beaches of Bloemendaal and Zandvoort
- Conveniently located near major roads towards Amsterdam, Utrecht and The Hague
Highlights
AI-generated from the description
Spacious corner home with floor
Extended rear, extra floor and four bedrooms.
Bright living with kitchen
Bright living with underfloor heating and open kitchen with skylight.
Rear garden with garage
Landscaped rear garden with garage accessible from garden.
Advertisement
Features
Transfer of ownership
- Listed since
- Acceptance
- Available in consultation
- Asking price
- € 695,000 kosten koper
- Asking price per m²
- € 6,950
- Status
- Available
Construction
- Kind of house
- Single-family home, corner house
- Building type
- Resale property
- Year of construction
- 1910
- Type of roof
- Flat roof
Surface areas and volume
- Areas
- Living area
- 100 m²
- External storage space
- 13 m²
- Plot size
- 79 m²
- Volume in cubic meters
- 384 m³
Layout
- Number of rooms
- 7 rooms (5 bedrooms)
- Number of bath rooms
- 1 bathroom and 1 separate toilet
- Bathroom facilities
- Shower, bath, toilet, and washstand
- Number of stories
- 3 stories
Energy
- Energy label
- C
- Insulation
- Roof insulation, double glazing, insulated walls and floor insulation
- Heating
- CH boiler
- Hot water
- CH boiler
- CH boiler
- Remeha (2015)
Cadastral data
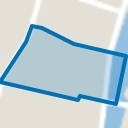
- SCHOTEN B 4431
- Cadastral map
- Area
- 79 m²
- Ownership situation
- Full ownership
Exterior space
- Location
- Alongside a quiet road and in residential district
- Garden
- Back garden
- Back garden
- 17 m² (3.48 metre deep and 4.82 metre wide)
- Garden location
- Located at the northeast with rear access
Garage
- Type of garage
- Detached brick garage
- Capacity
- 1 car
- Facilities
- Electricity
Parking
- Type of parking facilities
- Public parking
Popularity
0x
Viewed
0x
Saved
23-10-2026
On Funda
Neighborhood
Soendabuurt
Haarlem- Residents
- 2,435
- Family with children
- 45%
- Avg. asking price / m²
- € 6,038
Discover the neighborhood
Curious about the housing supply, residents and local real estate agents?

Don’t want to forget this home?
Save it as a favorite. You’ll easily find it back and get notified when something changes.
