Room for the whole family! FAMILY HOME WITH 5 BEDROOMS IN THE INDISCHE BUURT
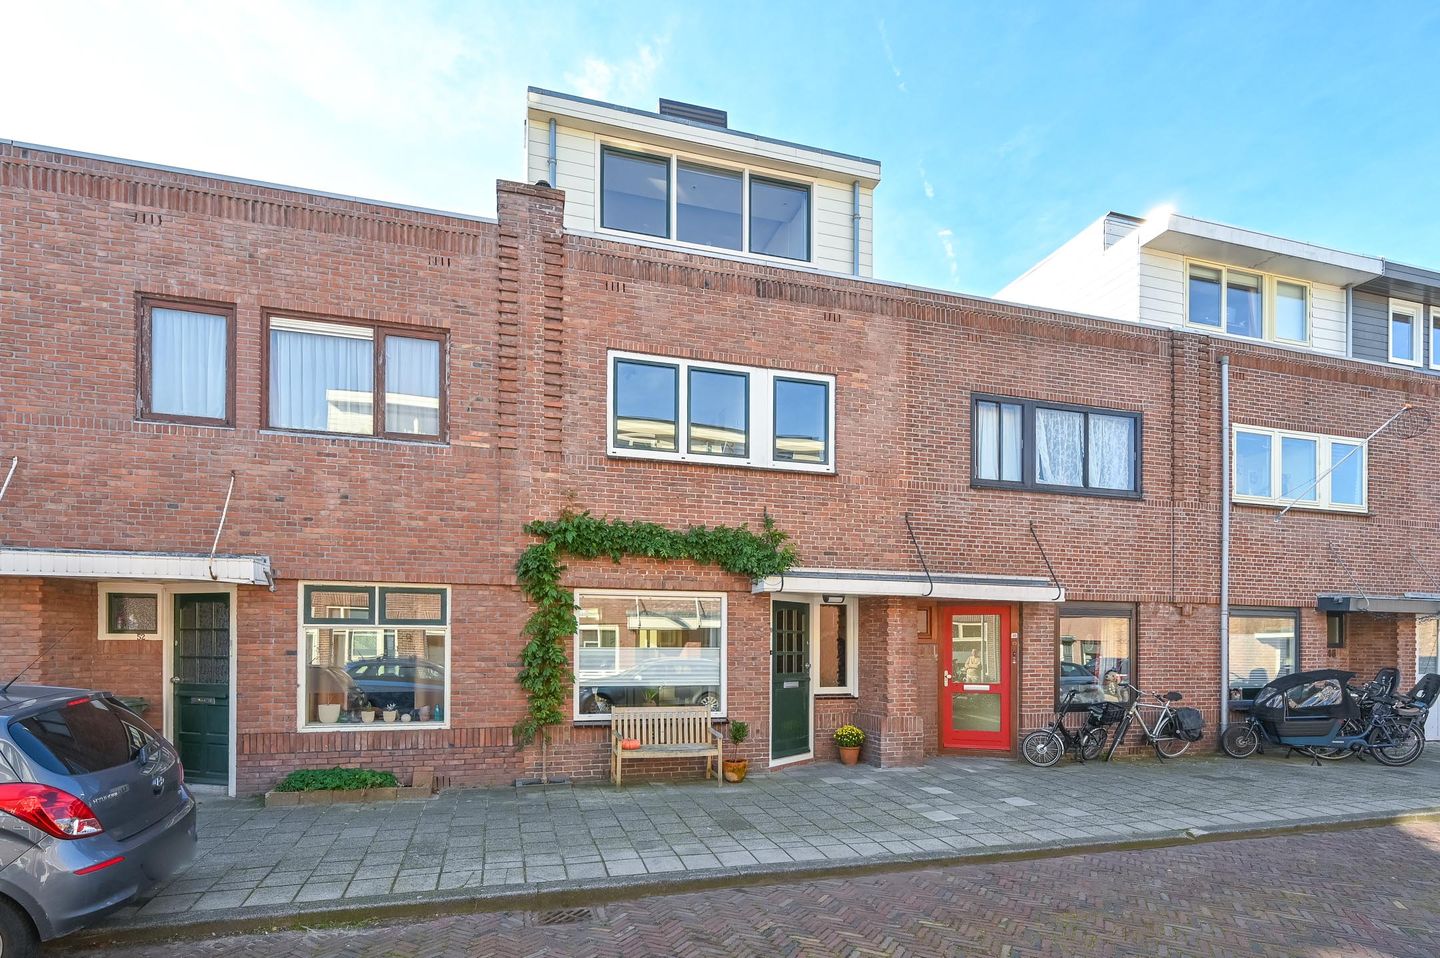
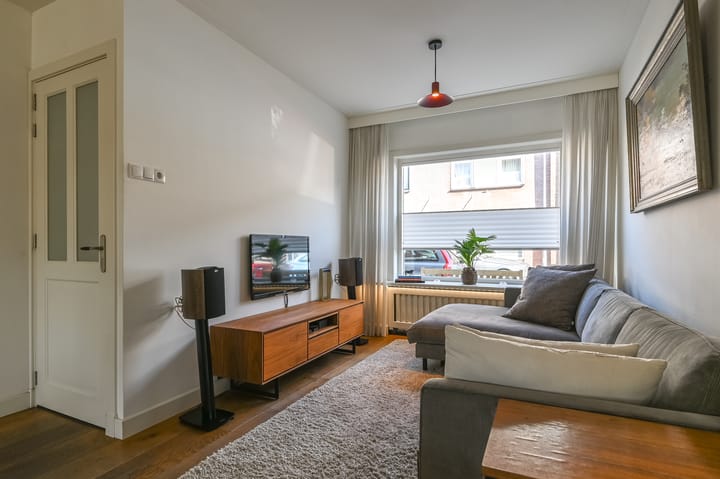
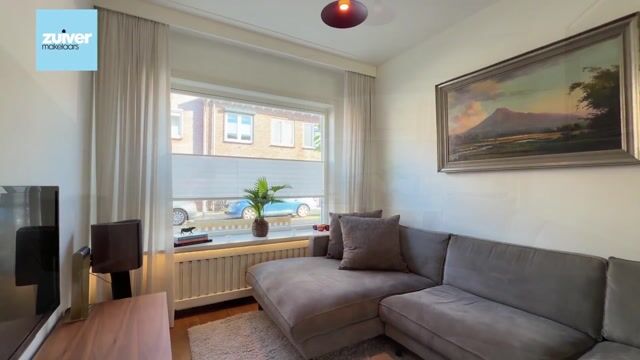
This surprisingly spacious terraced house on Bantamstraat offers no fewer than 5 bedrooms, 2 bathrooms and 3 toilets, spread over three floors. The extra storey and both bathrooms were added in 2022, providing plenty of space for a family. On the ground floor, the bright living room of almost 10 metres deep, together with the open-plan kitchen and kitchen island, forms a pleasant living area, with French doors opening onto the deep, sunny south-west-facing back garden. With air conditioning on the second floor as well, this is a spacious and comfortable family home in a pleasant and sought-after location in Haarlem-Noord. The property has a living area of approx. 115 m², plus a storage room of approx. 8 m².
LAYOUT
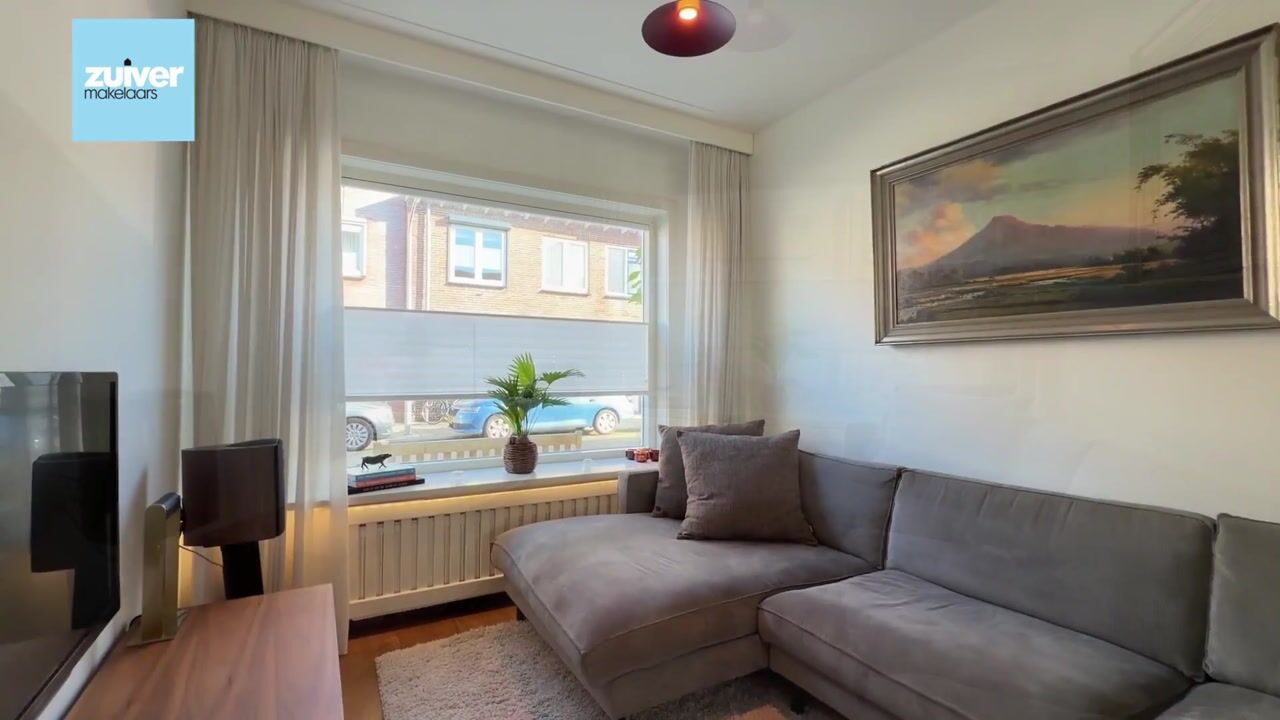
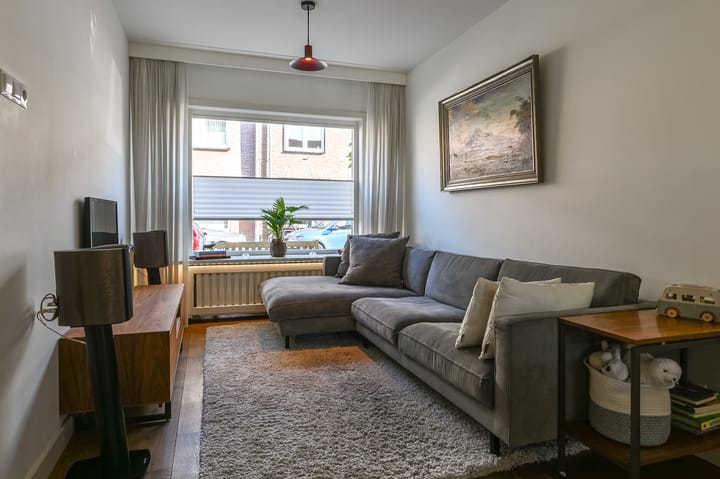
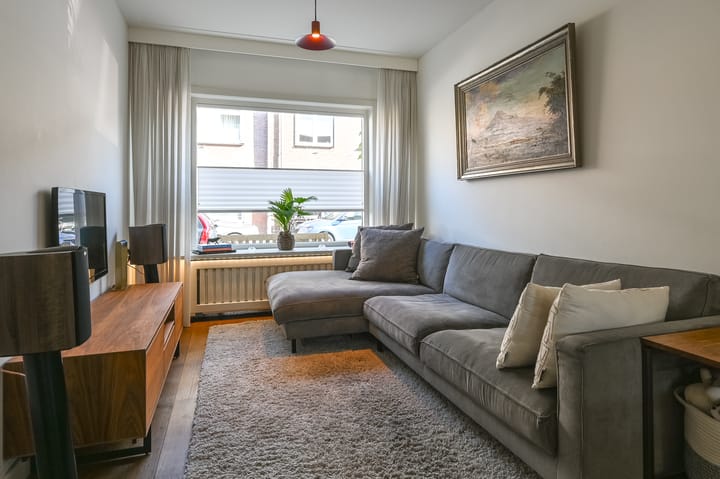
Ground floor: Entrance into the hall with meter cupboard, staircase and a handy under-stairs cupboard. Long, bright living room (approx. 9.7 metres deep) with a ceiling height of approx. 2.61 metres. At the rear, the open-plan kitchen with built-in appliances (including dishwashers, Grohe boiling-water tap, oven, microwave) and a kitchen island with sink. French doors lead to the back garden. From the kitchen to a small hallway (with its own door to the garden) with a modern toilet and a utility room/storage room with connections for a washing machine and dryer.
1st floor: Landing. Two spacious bedrooms at the front and rear. At the front, a third bedroom, ideal as a children's room or study. At the rear, a modern bathroom with walk-in shower, double washbasin and second toilet.
2nd floor: Landing. Large bedroom at the front spanning almost the full width of the house. At the rear, a fifth bedroom. Second bathroom with underfloor heating, bathtub, washbasin and third toilet.
Garden: Sunny back garden of approx. 9.5 metres facing south-west. At the rear of the garden is a detached storage shed of approx. 8 m², ideal for bicycles and garden equipment.
LOCATION
The Indische Buurt is a popular neighbourhood in Haarlem-Noord. Its streets, named after places in the former Dutch East Indies, were largely laid out in the 1920s and are characterised by distinctive brick houses and a cosy, child-friendly atmosphere. Just around the corner you will find all daily amenities, including the lively Generaal Cronjéstraat, the Soendaplein and the weekly market on the Floresstraat. Several primary and secondary schools, childcare facilities, sports clubs and De Planeet swimming pool are a short distance away. For a cup of coffee, fresh rolls or some quick shopping, you don't have to go far either: a coffee bar, bakery, snack bar and bicycle shop are all just a few minutes' walk away.
The Hekslootpolder nature reserve is within walking distance and the Spaarnwoude recreation area is easily accessible. Haarlem station and the historic city centre are about 10 minutes away by bike; by train you can be in the heart of Amsterdam within 20 minutes. By car, the Schoterbrug takes you quickly to the A9 and the N208 towards Beverwijk and Alkmaar, and to the N200 towards Amsterdam.
For layout and dimensions, see the colour floor plans
FEATURES:
- Living area approx. 115 m² (gross floor area 134 m²), volume approx. 398 m³
- 5 bedrooms, 2 bathrooms and 3 toilets
- Year of construction 1920; extra storey and bathrooms 2022
- Energy label C
- Heating and hot water via Remeha boiler (2022)
- The 2nd floor has air conditioning
- Electrical installation with 8 circuits and double residual-current devices
- Deep back garden (approx. 9.5 m) with detached storage shed
- Ground floor ceiling height approx. 2.61 m
- According to the municipality, a masonry foundation (on spread footings) is present; a quick scan is also available.
- Free on-street parking
- Completion by mutual agreement
Curious? We would be happy to show you around during a viewing.
Highlights
AI-generated from the description
Bright living with island
Almost 10 m deep living room with open kitchen and island.
Sunny garden with storage
Deep south-west garden of approx. 9.5 m with detached shed.
Spacious family home bathrooms
Terraced house with 5 bedrooms, 2 bathrooms and 3 toilets.
Advertisement
Features
Transfer of ownership
Listed since
Acceptance
Available in consultation
Asking price
€ 689,000 kosten koper
Asking price per m²
€ 5,991
Status
Available
Construction
Kind of house
Single-family home, row house
Building type
Resale property
Year of construction
1920
Type of roof
Flat roof covered with asphalt roofing
Surface areas and volume
Areas
Living area
115 m²
External storage space
8 m²
Plot size
111 m²
Volume in cubic meters
398 m³
Layout
Number of rooms
6 rooms (5 bedrooms)
Number of bath rooms
2 bathrooms and 1 separate toilet
Bathroom facilities
Double sink, walk-in shower, toilet, 2 washstands, bath, and sink
Number of stories
3 stories
Facilities
Air conditioning, outdoor awning, optical fibre, mechanical ventilation, and TV via cable
Energy
Energy label
C
Insulation
Roof insulation, double glazing, energy efficient window and insulated walls
Heating
CH boiler
Hot water
CH boiler
CH boiler
Remeha (gas-fired combination boiler from 2022, in ownership)