Sfeervolle, moderne tussenwoning met zonnige voor- en achtertuin
Description
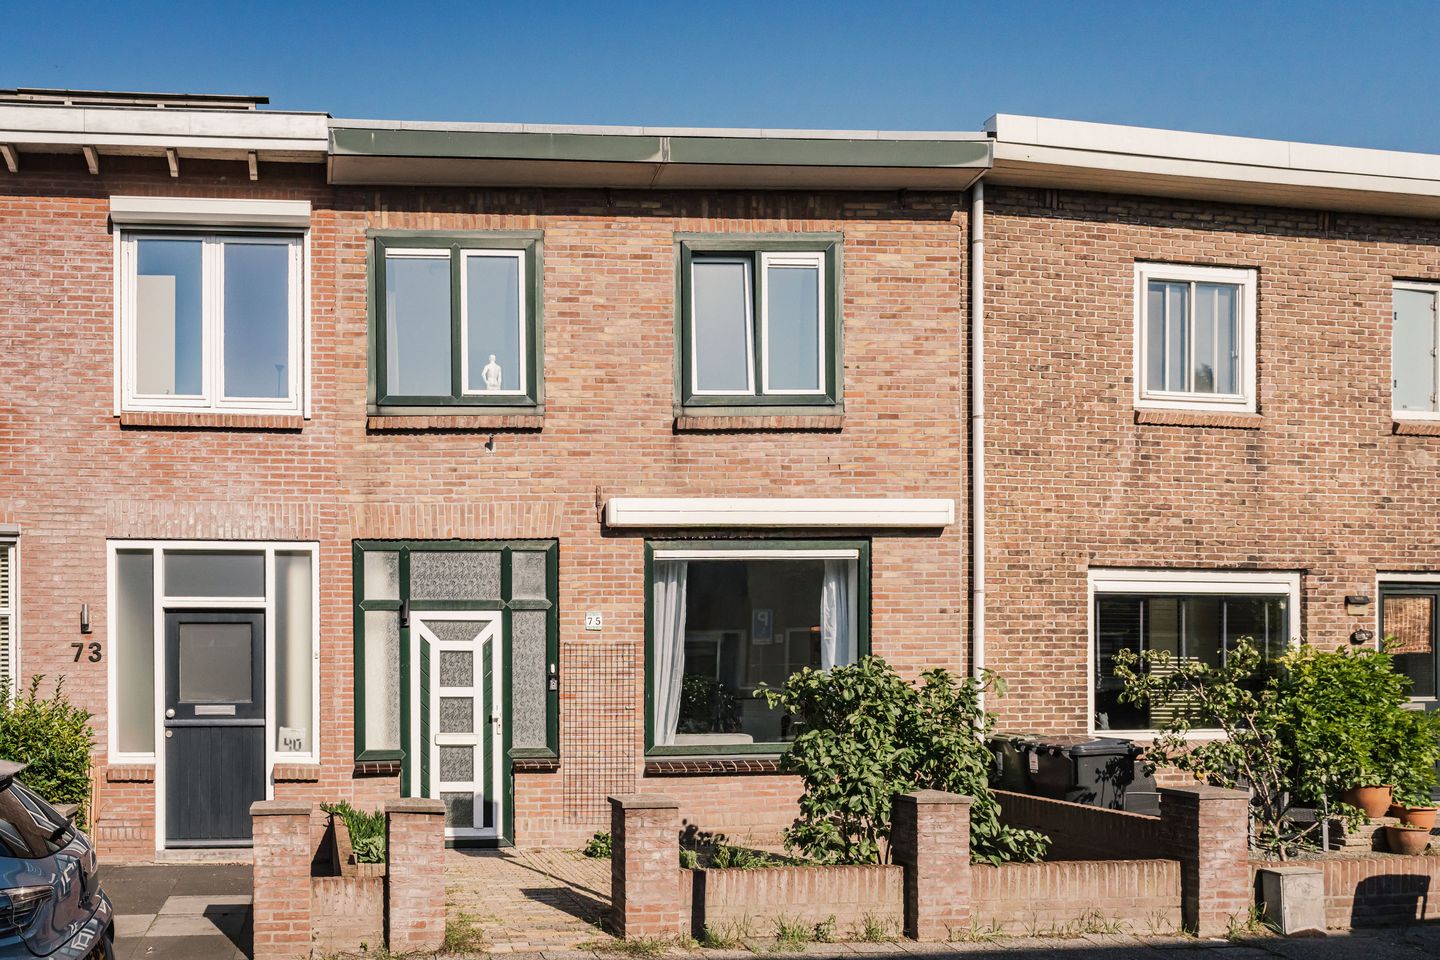
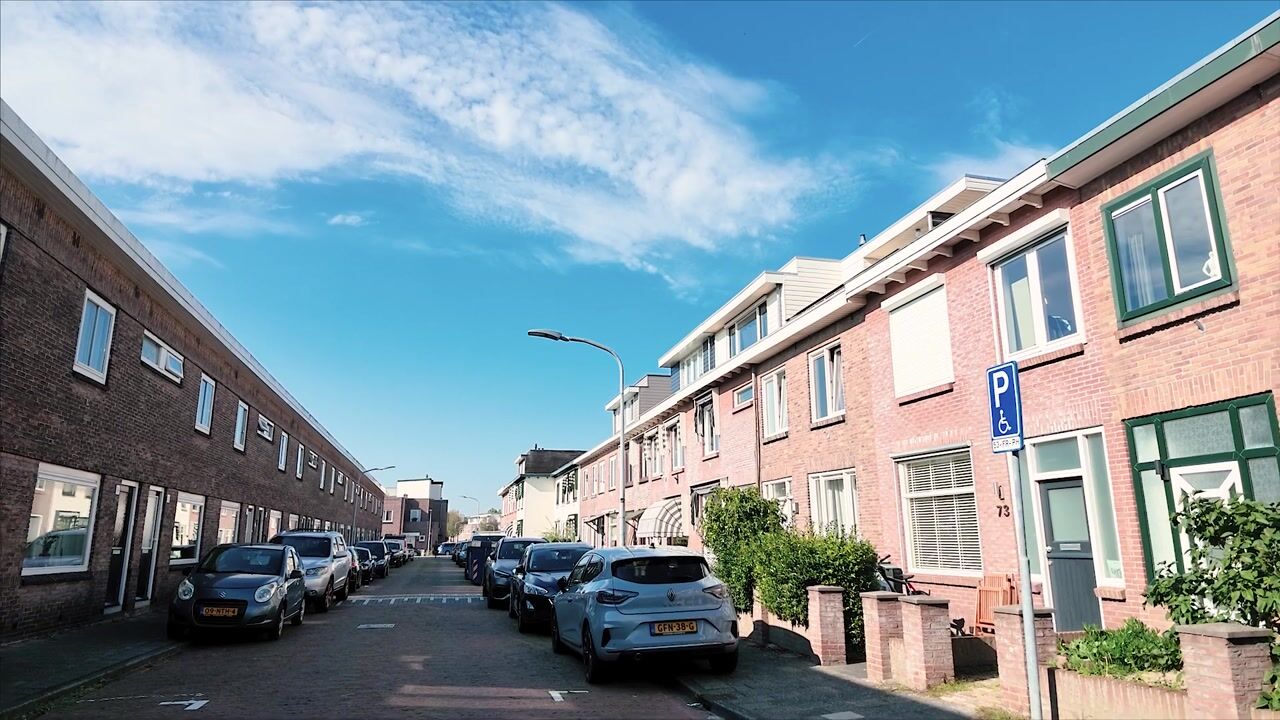
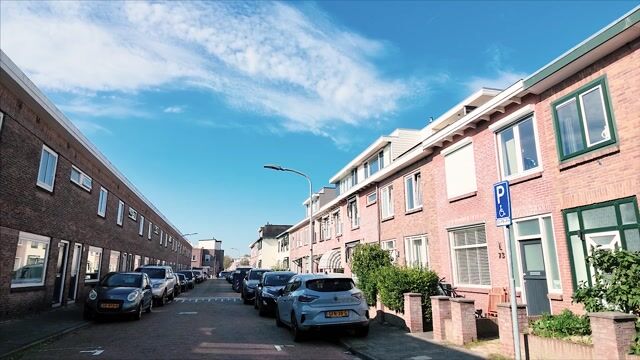
Charming terraced house with sunny front and rear gardens. Bright and spacious throughout, with a living room featuring a wood-burning stove, generous kitchen, utility room, bathroom and three bedrooms. Situated in a quiet street in the Indische Buurt, within cycling distance of Cronjéstraat with its shops and everyday amenities, schools and the railway station.
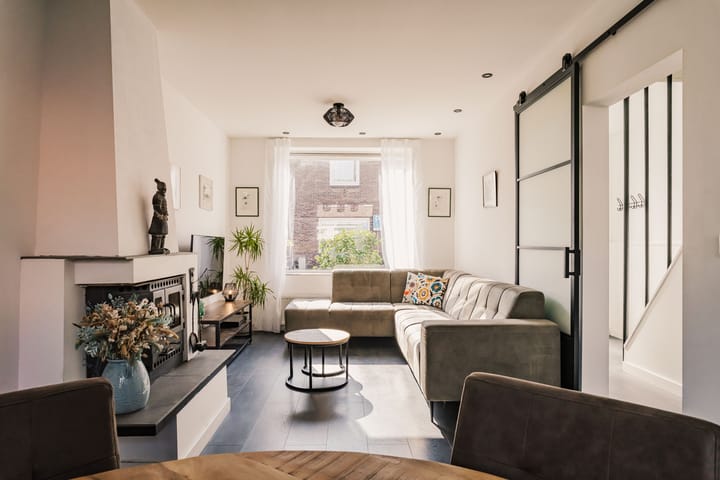
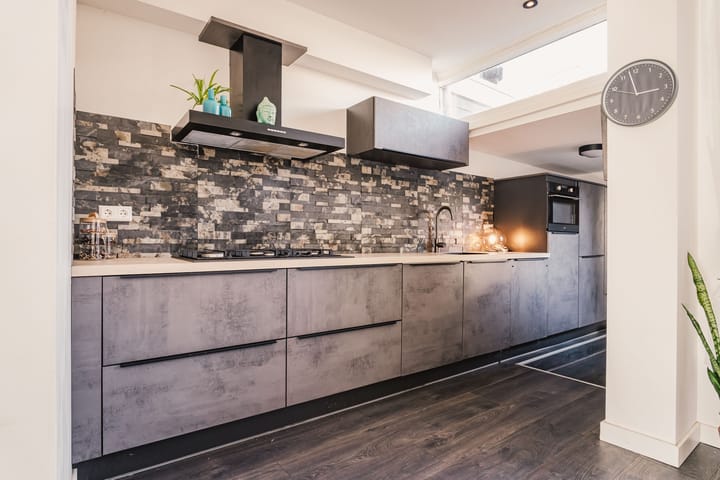
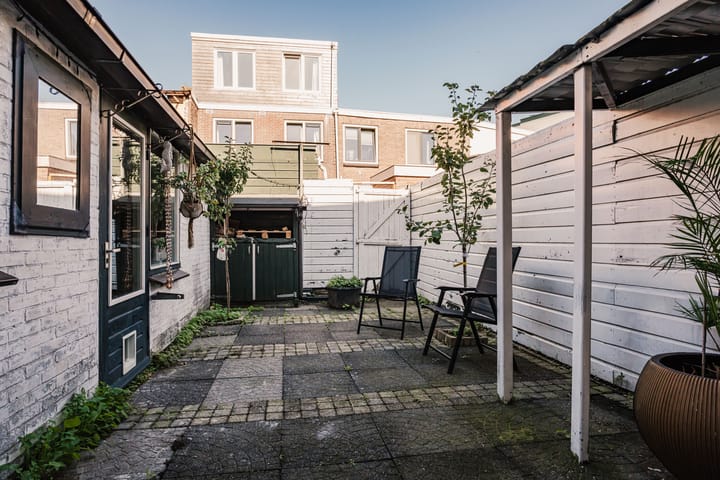
Modern, bright home in a quiet, family-friendly street. The property is accessed through the spacious front garden. On the ground floor is the living room with a wood-burning stove. Large windows provide plenty of natural light. At the rear is an extension housing the fully equipped kitchen and a spacious utility room with the central heating boiler and washing machine connection. The rear garden faces north-east and has rear access.
The first floor offers three bedrooms of varying sizes. At the rear is the bathroom with a shower, washbasin unit, toilet and heated towel rail. Subject to planning permission, there is also potential to extend the property by adding another floor. In short, a home full of possibilities!
The Indische Buurt is a pleasant residential neighbourhood. Cronjéstraat, with its supermarkets, specialist shops and cafés, is just a short distance away. Schools and sports facilities are also nearby. The railway station and city centre are approximately 10 minutes away by bike. Via Schoterbrug, the N200 can be reached in 5 minutes and the A9 in 9 minutes. Zaanenpark and Schoterbos are just around the corner, while Spaarnwoude Park is only a 10-minute walk away, offering plenty of opportunities for nature walks, running and other outdoor activities.
Good to know
* Built in 1927
* Energy rating D
* Fitted with uPVC window frames and doors
* Attractive laminate flooring throughout the ground and first floors
* Additional insulated lining wall installed in the living room
* Free parking
* Railway station: 10 minutes by bike
* Grote Markt: 10 minutes by bike
* Beach and dunes: 25 minutes by bike
* Completion by mutual agreement
Ground floor
Spacious, sunny front garden. Entrance hall with cloakroom, meter cupboard, staircase and toilet. Living room with fireplace surround and wood-burning stove, plus a large window and door opening onto the rear garden. Kitchen with built-in appliances, including a five-burner gas hob, combination oven, microwave, dishwasher and fridge. Attached utility room with washing machine connection and central heating boiler. North-east-facing rear garden with rear access.
First floor
Bathroom with shower, washbasin unit, toilet and heated towel rail. Main bedroom at the rear and two bedrooms at the front.
Highlights
AI-generated from the description
Bright living room with stove
Living room with wood-burning stove and large windows
Sunny front and back gardens
Spacious front garden and rear garden with back access
Great location near amenities
Quiet street, close to shops, parks and station
Advertisement
Features
Transfer of ownership
Listed since
Acceptance
Available in consultation
Asking price
€ 495,000 kosten koper
Asking price per m²
€ 6,346
Status
Available
Construction
Kind of house
Single-family home, row house
Building type
Resale property
Year of construction
1927
Type of roof
Flat roof covered with asphalt roofing
Surface areas and volume
Areas
Living area
78 m²
Other space inside the building
8 m²
Plot size
96 m²
Volume in cubic meters
301 m³
Layout
Number of rooms
4 rooms (3 bedrooms)
Number of bath rooms
1 bathroom and 1 separate toilet
Bathroom facilities
Shower, toilet, and washstand
Number of stories
2 stories
Facilities
Flue and TV via cable
Energy
Energy label
D
Insulation
Double glazing
Heating
CH boiler and wood heater
Hot water
CH boiler
CH boiler
Intergas (gas-fired combination boiler from 2014, in ownership)