New
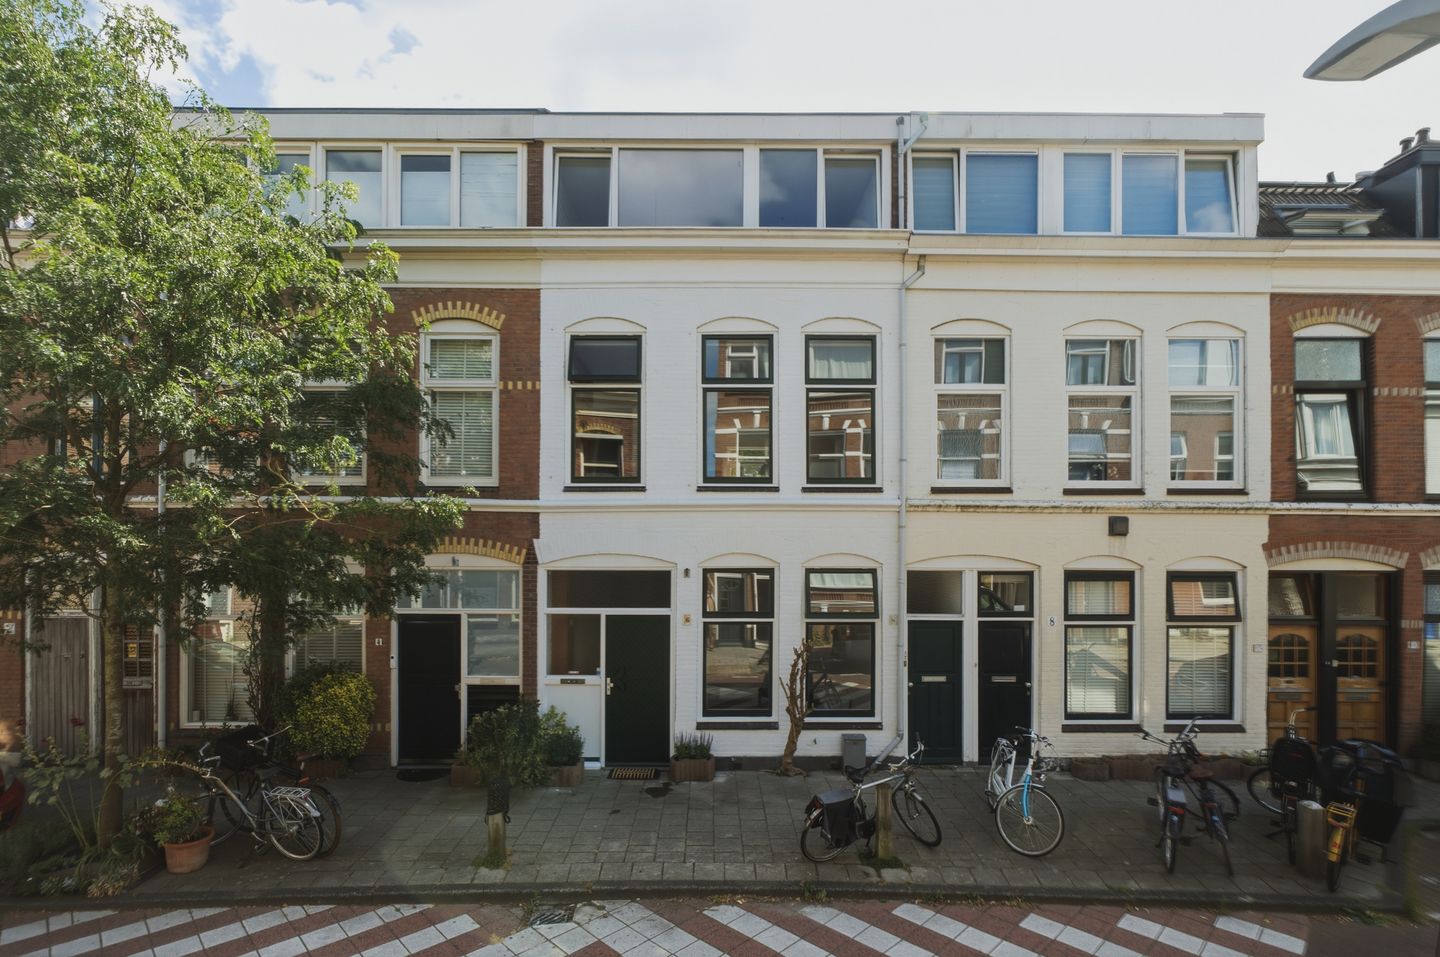
Berckheydestraat 62021 ES HaarlemFrans Halsbuurt
€ 625,000 k.k.

- 130 m²living area
- 88 m²plot size
- 4bedrooms
- Fenergy label
Description
UNIQUE OPPORTUNITY IN THE HIGHLY SOUGHT-AFTER FRANS HALS NEIGHBOURHOOD!
This spacious entire property of approximately 130 m² of living space, spread over no fewer than three floors, offers a wealth of possibilities. Whether you are looking for a generous family home, wish to explore the possibility of dividing the property into two self-contained apartments, or want to create a completely bespoke layout and living concept: this property offers the space and flexibility to turn your housing wishes into reality.
The property features, among other things, a spacious living room with high ceilings, three bedrooms, two bathrooms, a wide balcony and a sunny rear garden of approximately 40 m².
Layout
Ground floor
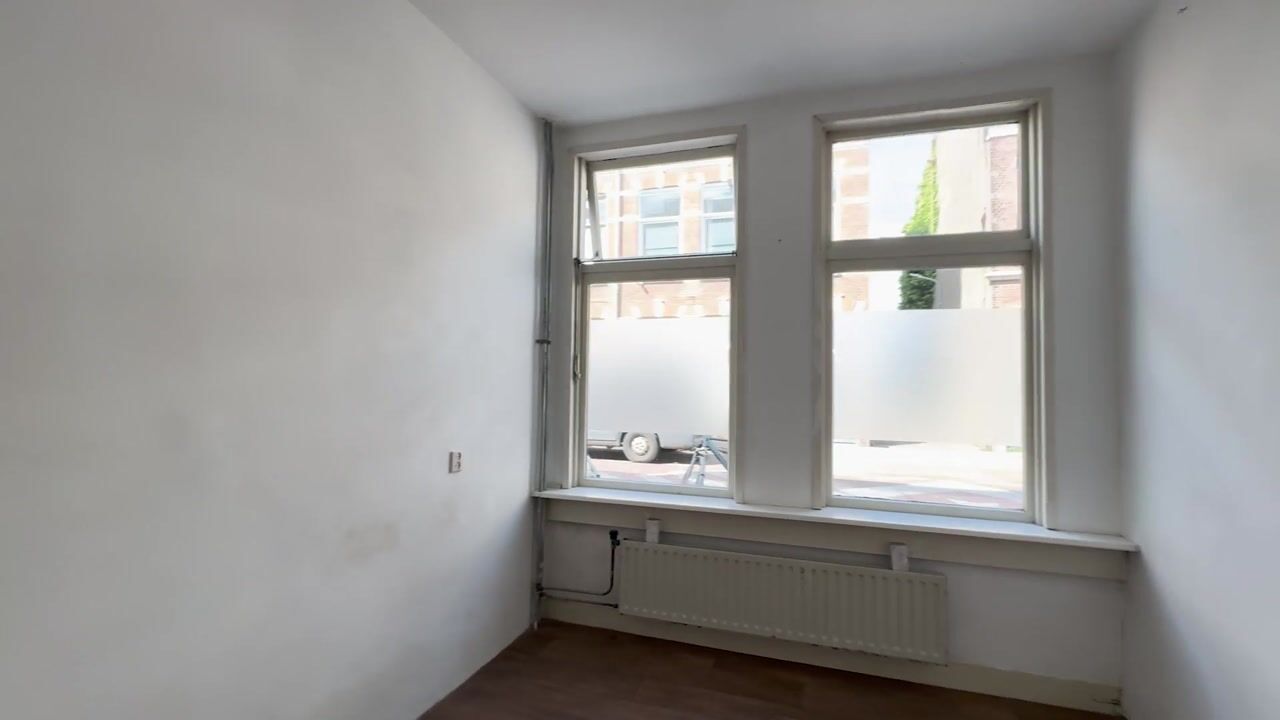
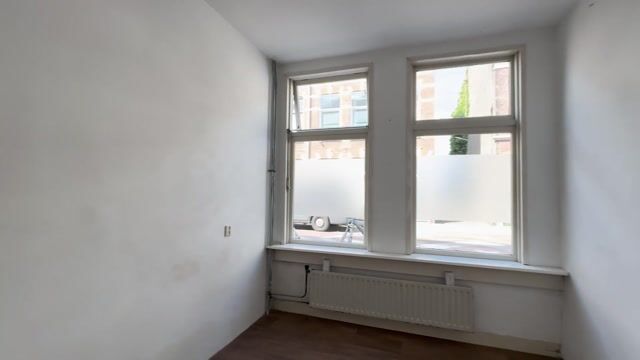
Entrance through the wide hallway with under-stairs storage and a separate toilet. At the front is a spacious room. To the rear is a second room with the central heating system and access to the bathroom, which is fitted with a shower and washbasin.
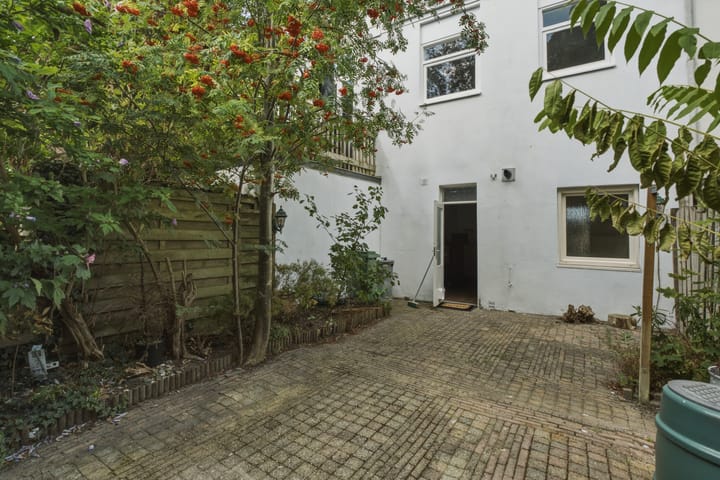
The rear room provides direct access to the sunny and surprisingly spacious rear garden of approximately 40 m². A wonderful place to relax, enjoy the sunshine or dine outdoors.
First floor
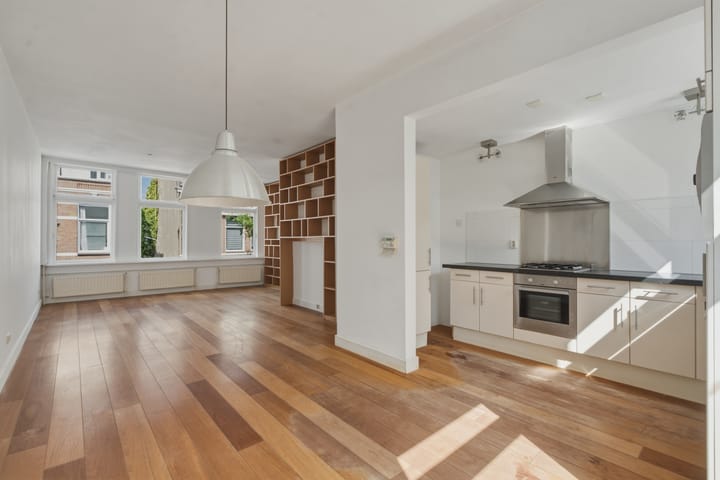
Spacious and attractive living room with impressively high ceilings and a beautiful jatoba hardwood floor. The open-plan kitchen connects seamlessly with the living room and is practically fitted with various built-in appliances, including a 4-burner gas hob, extractor hood, combination microwave oven, dishwasher and fridge/freezer.
Second floor
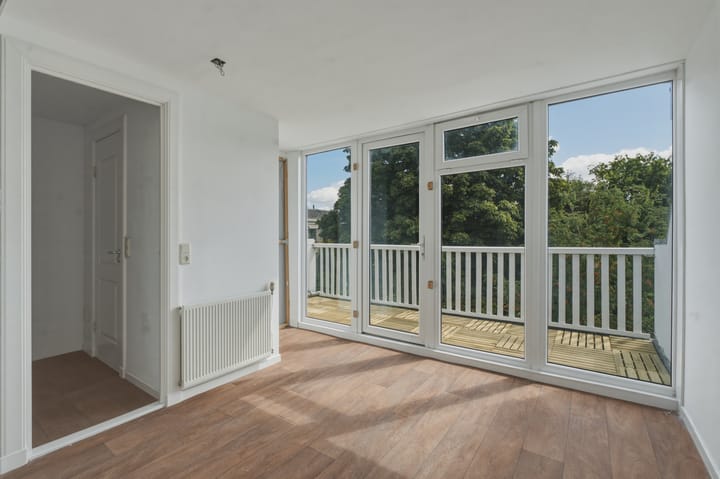
Landing providing access to three bedrooms and the second bathroom. The spacious rear bedroom features a large built-in wardrobe and offers direct access to the balcony spanning the full width of the property. There is also potential to create a roof terrace, subject to the required permissions and permits.
At the front are two additional bedrooms. The second bathroom is fitted with a shower, washbasin and toilet.
Location
The property is situated in the highly sought-after **Frans Hals neighbourhood**, a charming and popular area characterised by attractive period properties and a pleasant combination of tranquillity and vibrancy.
Haarlem’s lively city centre is just a short distance away. Shops, supermarkets, restaurants, cafés and other amenities are all within easy walking or cycling distance. Haarlem Central Station is also within walking distance, making this an ideal location for those who regularly travel by train.
Various schools, sports facilities and other everyday amenities can also be found in the immediate vicinity.
Key features
* Entire property offering approximately 130 m² of living space;
* Spread over three floors;
* Possibility of exploring division into two self-contained apartments, subject to permits and municipal requirements;
* Potential to create a roof terrace, subject to the required permissions and permits;
* Sunny rear garden of approximately 40 m²;
* Wide balcony at the rear;
* Located in the popular Frans Hals neighbourhood;
* Haarlem city centre and Central Station within easy reach;
* Completion in consultation; a quick completion is possible.
Disclaimer
The information provided on this website has been compiled with due care based on information supplied by the seller and/or third parties. However, we do not guarantee the accuracy or completeness of this information. Interested parties are advised to contact us for further details or to seek advice from their own professional advisor.
Advertisement
Features
Transfer of ownership
- Listed since
- Acceptance
- Available in consultation
- Asking price
- € 625,000 kosten koper
- Asking price per m²
- € 4,808
- Status
- Available
Construction
- Kind of house
- Single-family home, row house
- Building type
- Resale property
- Year of construction
- 1900
- Specific
- Double occupancy possible
- Type of roof
- Flat roof covered with roof tiles
Surface areas and volume
- Areas
- Living area
- 130 m²
- Exterior space attached to the building
- 7 m²
- Plot size
- 88 m²
- Volume in cubic meters
- 468 m³
Layout
- Number of rooms
- 6 rooms (4 bedrooms)
- Number of bath rooms
- 2 bathrooms and 1 separate toilet
- Bathroom facilities
- 2 showers, 2 sinks, and toilet
- Number of stories
- 3 stories
- Facilities
- Mechanical ventilation and TV via cable
Energy
- Energy label
- F
- Insulation
- Partly double glazed
- Heating
- CH boiler
- Hot water
- CH boiler
- CH boiler
- Remeha (2018)
Cadastral data
- HAARLEM G 609
- Cadastral map
- Area
- 88 m²
- Ownership situation
- Full ownership
Exterior space
- Location
- In residential district
- Garden
- Back garden
- Back garden
- 36 m² (7.60 metre deep and 4.69 metre wide)
- Garden location
- Located at the west
- Balcony/roof terrace
- Balcony present
Parking
- Type of parking facilities
- Paid parking and resident's parking permits
Popularity
0x
Viewed
0x
Saved
19-8-2026
On Funda
Neighborhood

Frans Halsbuurt
Haarlem- Residents
- 1,945
- Family with children
- 23%
- Avg. asking price / m²
- € 5,997
Discover the neighborhood
Curious about the housing supply, residents and local real estate agents?

Don’t want to forget this home?
Save it as a favorite. You’ll easily find it back and get notified when something changes.
