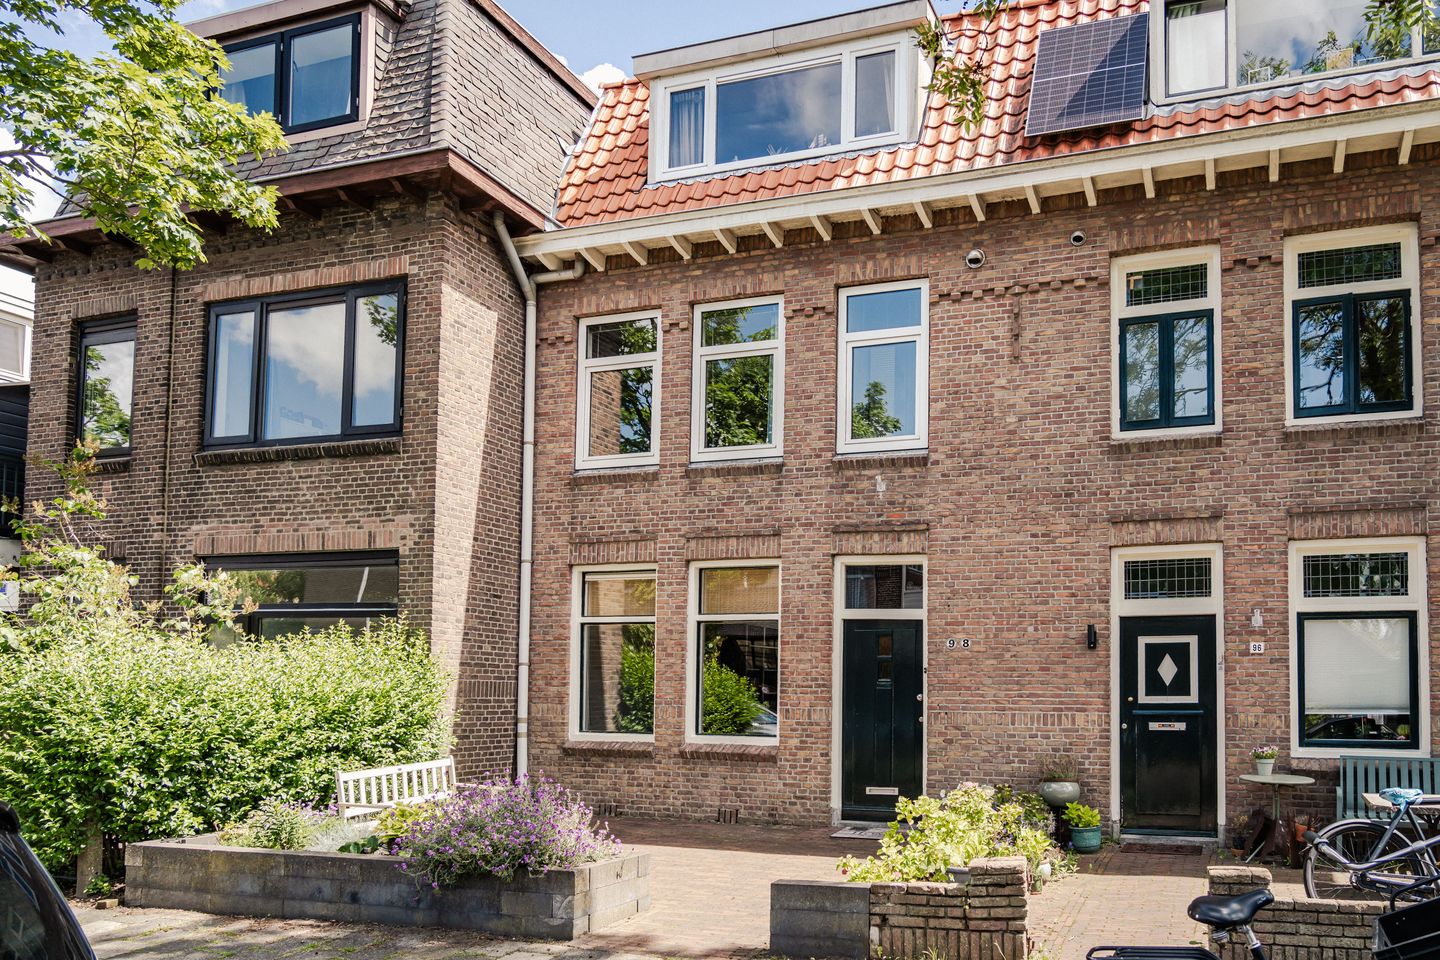
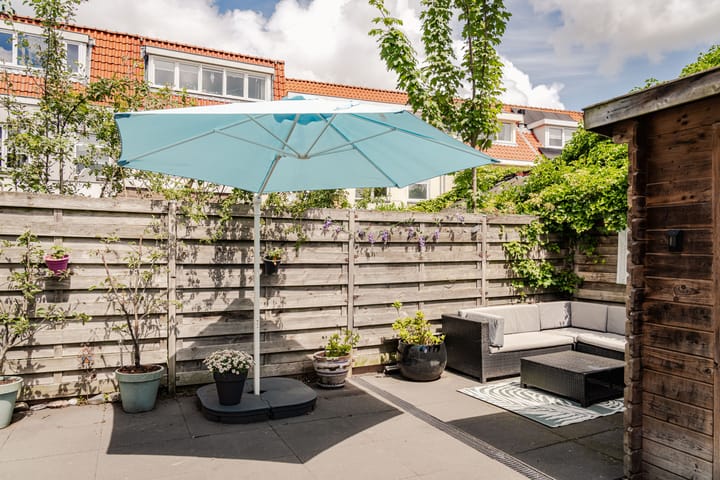
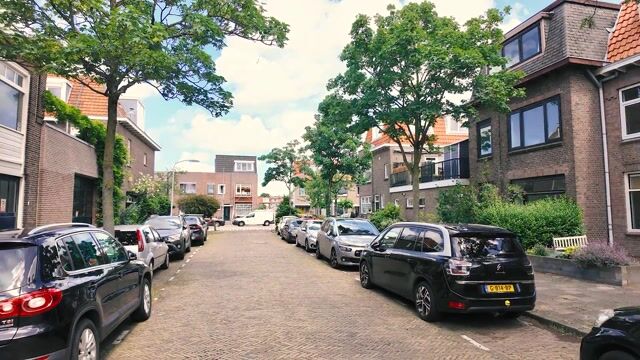
A wonderfully bright and inviting family home! A spacious living room, extended kitchen, five bedrooms, a bathroom and a generous east-facing garden. This home offers plenty of space for family life or working from home! Located in the sought-after Indischebuurt neighbourhood, the property is conveniently situated for shops (Cronjé), schools, public transport and main roads towards Amsterdam, The Hague and Utrecht.
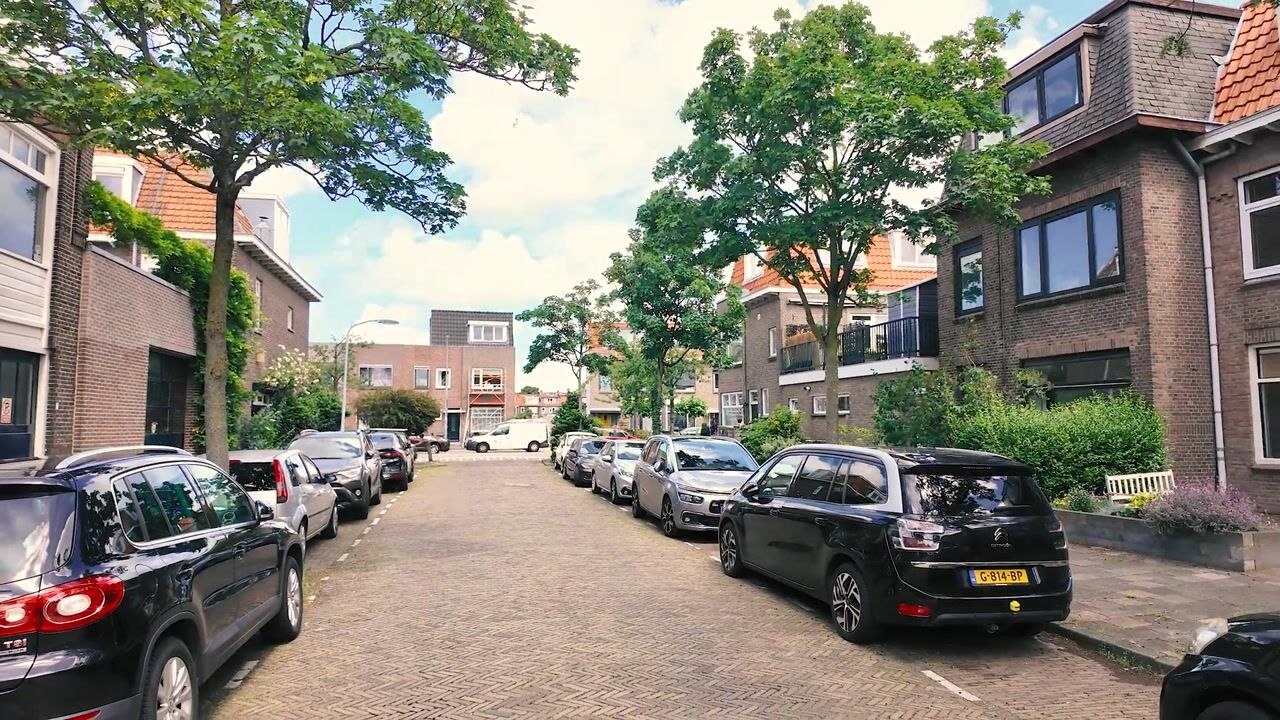
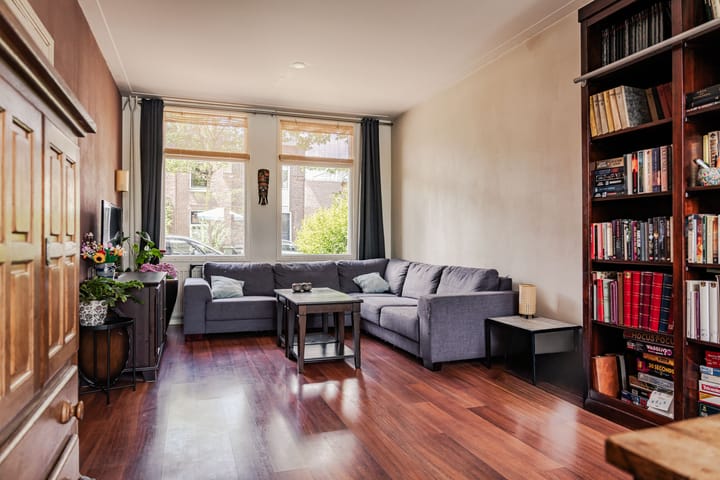
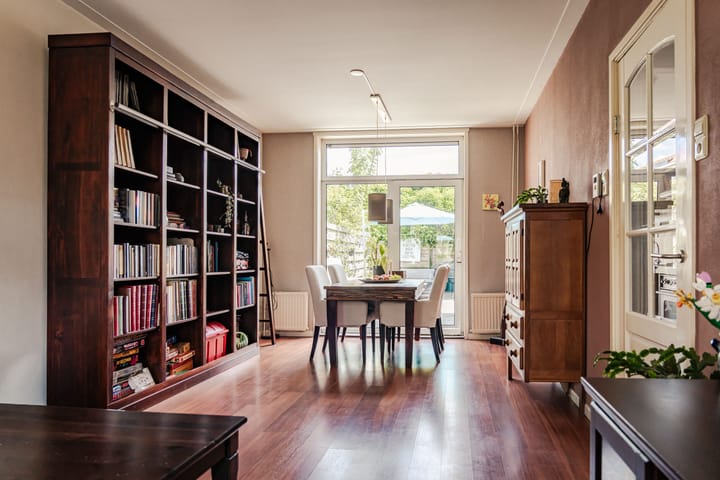
A lovely setting on a quiet street. This spacious home features high ceilings, creating an airy feel throughout. The bright living room has sliding doors at the rear opening onto the east-facing garden. The spacious, extended kitchen is fitted with built-in appliances. On the first floor, there are three bedrooms and a bathroom with a shower, vanity unit and toilet. The second floor offers two spacious bedrooms, both with dormer windows. A wonderful family home in a welcoming, child-friendly neighbourhood!
The property enjoys a wonderfully central location, with several supermarkets, local shops, cafés and restaurants just a short walk away. Haarlem’s vibrant city centre, offering a wide range of shops, cultural attractions and restaurants, is an easy bike ride away. Popular with families, the neighbourhood offers a pleasant combination of peace and quiet and a lively atmosphere. Nature is also close at hand, with woodland, dunes and the beaches of Zandvoort and Bloemendaal nearby, while urban amenities are readily available. Within a five- to ten-minute bike ride, you can reach the Haarlemmer Kweektuin, Zaanenpark, several playgrounds, the railway station and the city centre. Main roads towards Amsterdam, Schiphol Airport and The Hague are also easily accessible.
Good to know
* Built in 1920
* Energy label C
* Living area: 121 m²
* PVC window frames
* Spacious and wonderfully bright 1920s family home with a lovely garden
* Ideal family home with five bedrooms
* Free parking
* Within walking distance of Cronjéstraat, the vibrant city centre and the railway station
* Shops around the corner, with schools, sports facilities and public transport nearby
* Conveniently located for access to the A9 motorway, the ring road and Haarlem railway station
* Handover date by mutual agreement
Ground floor
Front garden. Entrance. Hallway with stairs to the first floor, meter cupboard, under-stairs storage cupboard and toilet. Living room with sliding doors to the garden. Extended kitchen equipped with a fridge, freezer, extra-wide six-burner gas range cooker with oven, dishwasher, washing machine connection and underfloor heating. Generous rear garden with a wooden shed.
First floor
Landing. Bathroom with a toilet, vanity unit, shower and heated towel rail. Spacious bedroom at the front. Spacious bedroom at the rear. Third bedroom at the rear.
Second floor
Landing. Bedroom at the front with a dormer window, and a fifth bedroom at the rear with a dormer window and a large built-in wardrobe.
Highlights
AI-generated from the description
Bright living room with garden
Spacious bright living room with doors to east garden.
Ideal family home with rooms
Five bedrooms, high ceilings and plenty living space.
Central location near centre
Walking distance to shops, station and Haarlem centre.