New
Duinoordstraat 692023 WC HaarlemSchoterveenpolder
€ 950,000 k.k.

- 144 m²living area
- 188 m²plot size
- 5bedrooms
- Cenergy label
Eye-catcherPrachtig jaren ’30 herenhuis met zonnige tuin op het zuidwesten!
Description
Beautiful 1930s family home with sunny southwest-facing garden!
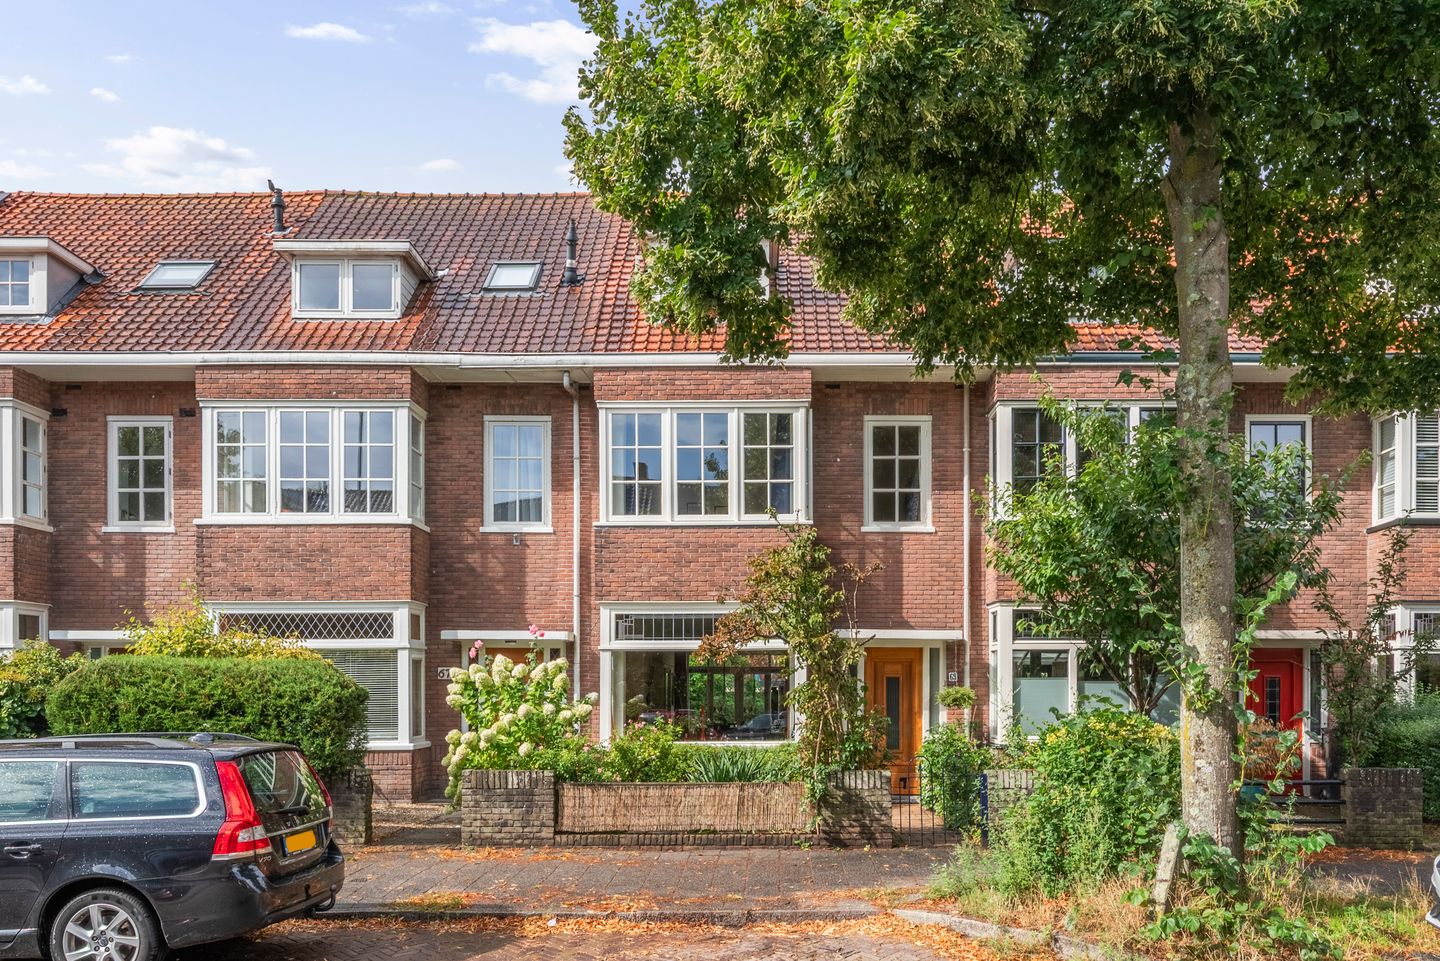
Are you looking for a charming and spacious family home where character, generous living space and a great location come together? Then this beautiful 1930s bay-fronted house is definitely worth a viewing!
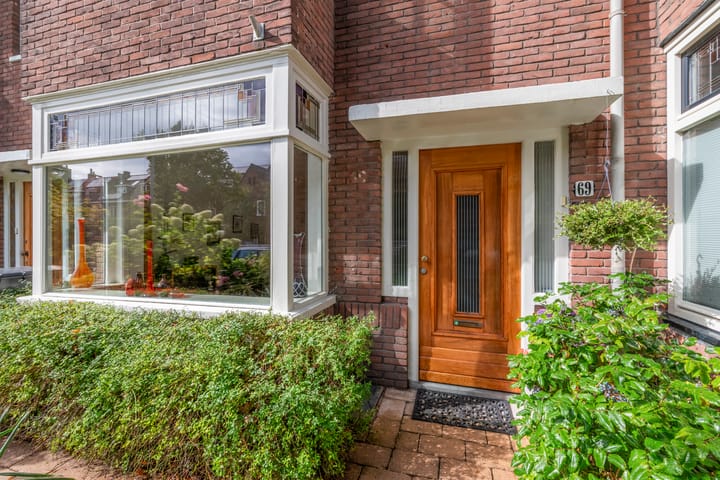
This attractive and wonderfully spacious home has been extended at the rear and retains many original features that beautifully reflect the character of the 1930s. Highlights include the elegant bay window with stained glass, the original terrazzo floor and the characteristic original wall tiles. Thanks to the rear extension, the ground floor offers a surprisingly generous amount of living space.
And then there is the wonderful southwest-facing rear garden. A sunny outdoor space where you can enjoy long afternoons and evenings in the sun. The property is also ideally located on the edge of the popular Bomenbuurt and Kleverpark neighbourhoods, with playgrounds, shops, schools, cafés, restaurants and green spaces all close by.
In short: a charming and spacious 1930s family home offering plenty of possibilities, a lovely sunny garden and a fantastic location!
Curious to see more? We would be delighted to invite you to come and experience this wonderful home for yourself!
Key features
+Beautiful and charming 1930s bay-fronted house with many original details
+Generous living area of approximately 144 m²
+Almost entirely fitted with double glazing
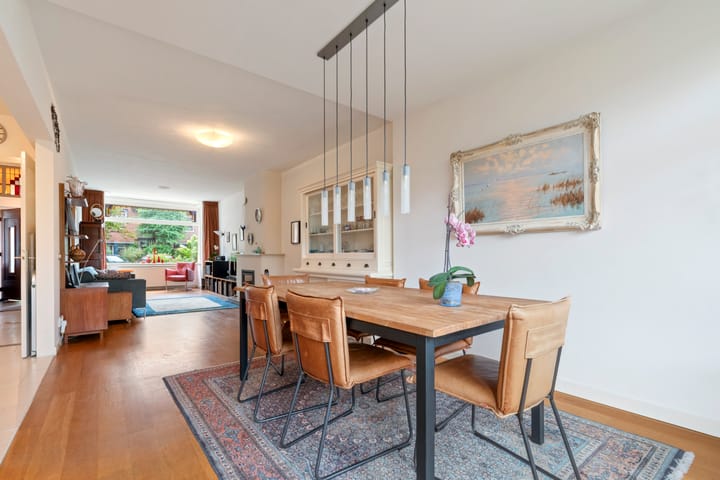
+Extended living room offering plenty of living space
+Authentic features including stained glass, panelled doors, terrazzo flooring and original wall tiles
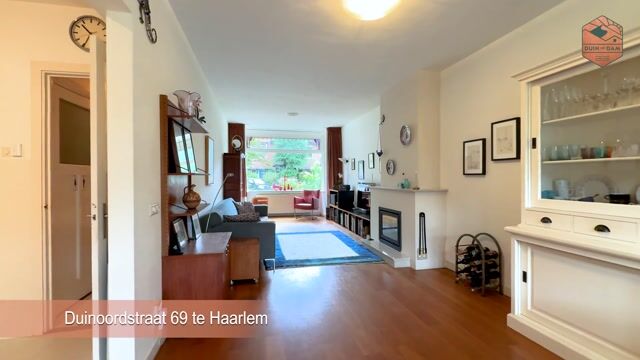
+Wood-burning stove installed in 2023
+Wonderful sunny southwest-facing rear garden
+Rear garden with storage shed and rear access
+Roof terrace at the rear
+Five bedrooms, with the possibility of creating an additional bathroom on the second floor
+7 solar panels
+Roof tiles have been renewed
+Located on the border of the popular Bomenbuurt and Kleverpark neighbourhoods
+Burcht ter Cleeff playground and the Kweektuinen within walking distance
+International school within walking distance
+Shops, cafés, restaurants, supermarkets and schools nearby
+Haarlem Central Station and the city centre within a short cycling distance
+Kennemerduinen nature reserve and Bloemendaal beach within cycling distance
Layout
Ground floor
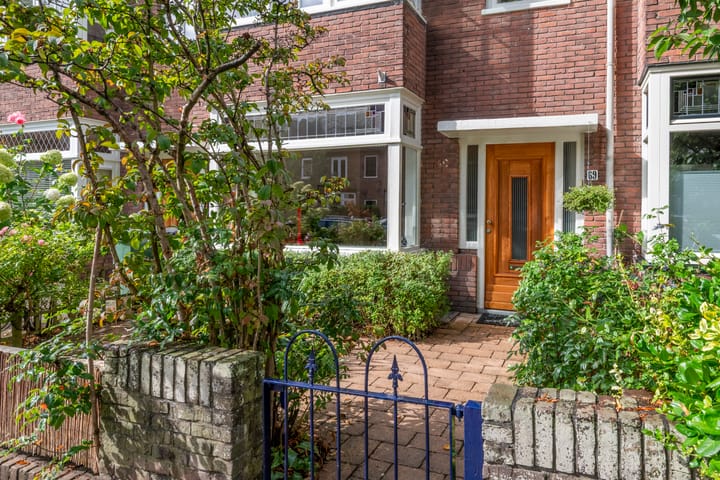
The entrance to the property is accessed via the front garden. The hallway immediately sets the tone with its original terrazzo floor, stained glass and characteristic wall tiles. From the hallway, you can access the meter cupboard, practical under-stair storage cupboard, toilet and living room.
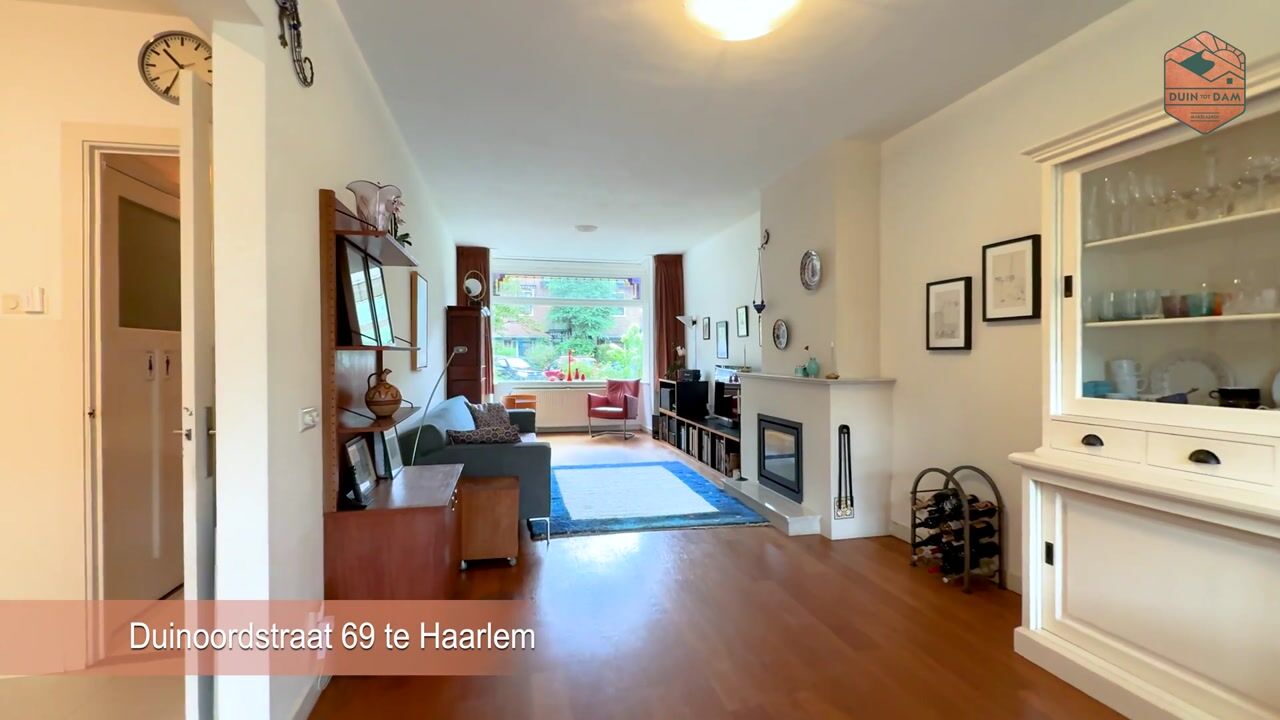
The living room is wonderfully spacious and full of character. At the front is the cosy sitting area, where the beautiful bay window with stained glass is a real focal point. From here, you have a lovely view over the deep front garden, which not only adds to the charm of the property but also provides plenty of privacy and shelter. There is also ample space for storing bicycles. A wood-burning stove was installed in the living room in 2023, creating a particularly cosy atmosphere during the colder months.
At the rear are the dining area and open-plan kitchen. Thanks to the extension, this area offers a generous amount of living space. The kitchen is equipped with a range of built-in appliances, including a Siemens oven, Bosch refrigerator, five-burner gas hob, extractor hood, dishwasher and close-in boiler. French doors provide direct access from the living room to the sunny rear garden. The garden faces southwest, making it a wonderful place to enjoy the sunshine throughout the day. At the rear of the garden there is a storage shed and convenient rear access.
A practical utility room is also located at the rear of the house, offering space for, for example, a freezer as well as additional storage.
First floor
The landing provides access to the various rooms. The modernised bathroom features a shower enclosure with rain shower, vanity unit with double tap, mirrored cabinet, heated towel rail and second toilet. At the rear is a spacious bedroom with a fitted wardrobe. French doors provide access to the roof terrace, a lovely spot to sit outside and relax. The staircase to the first floor and the landing are fitted by Upstairs.
There is also a charming bedroom at the front of the property. The characteristic bay window creates additional space and natural light, while adding to the unmistakable 1930s character. The third room on this floor is currently used as a walk-in wardrobe/storage room, but could of course also be used as a bedroom, home office or hobby room.
Second floor
The second floor features a generous landing with connections for a washing machine and dryer, as well as the central heating boiler. The low-level storage compartments under the sloping roof provide plenty of practical storage space.
A convenient storage loft has also been created above the bedrooms. The spacious landing additionally offers the possibility of creating an extra bathroom. At the rear is a spacious bedroom with a wide dormer window. At the front is another bedroom, featuring a fitted wardrobe and dormer window.
The surrounding area
The property enjoys a wonderful location on the border of the popular Bomenbuurt and the sought-after Kleverpark neighbourhood. It offers an ideal combination for those who want to live in a peaceful and green environment while still having all amenities within easy reach.
Within walking distance is the attractive Kleverpark area, with a pleasant shopping street, a variety of cosy cafés and restaurants, supermarkets and schools. The area is particularly appealing to families thanks to its many playgrounds and abundance of greenery. Burcht ter Cleeff playground and the Kweektuinen are both just a short walk away.
Haarlem city centre and Haarlem Central Station are also easily accessible by bicycle. And if you feel like leaving the city behind for a while, you can simply cycle towards the Kennemerduinen nature reserve and Bloemendaal beach for a walk, a day at the beach or a wonderful bike ride.
A charming home, a sunny garden, plenty of space and a fantastic location: this property truly has it all!
Advertisement
Features
Transfer of ownership
- Listed since
- Acceptance
- Available in consultation
- Asking price
- € 950,000 kosten koper
- Asking price per m²
- € 6,597
- Status
- Available
Construction
- Kind of house
- Single-family home, row house
- Building type
- Resale property
- Year of construction
- 1930
- Specific
- Protected townscape or village view (permit needed for alterations)
- Type of roof
- Gable roof covered with roof tiles
Surface areas and volume
- Areas
- Living area
- 144 m²
- Exterior space attached to the building
- 19 m²
- External storage space
- 10 m²
- Plot size
- 188 m²
- Volume in cubic meters
- 529 m³
Layout
- Number of rooms
- 6 rooms (5 bedrooms)
- Number of bath rooms
- 1 bathroom and 1 separate toilet
- Bathroom facilities
- Shower, double sink, toilet, and washstand
- Number of stories
- 3 stories
- Facilities
- Optical fibre, passive ventilation system, rolldown shutters, and solar panels
Energy
- Energy label
- C
- Insulation
- Roof insulation and double glazing
- Heating
- CH boiler and wood heater
- Hot water
- CH boiler and electrical boiler
- CH boiler
- Intergas (gas-fired combination boiler from 2008, in ownership)
Cadastral data
- SCHOTEN B 10373
- Cadastral map
- Area
- 188 m²
- Ownership situation
- Full ownership
Exterior space
- Location
- In residential district
- Garden
- Back garden and front garden
- Back garden
- 72 m² (12.80 metre deep and 5.60 metre wide)
- Garden location
- Located at the southwest with rear access
- Balcony/roof terrace
- Roof terrace present
Storage space
- Shed / storage
- Detached wooden storage
- Facilities
- Electricity
Parking
- Type of parking facilities
- Public parking
Popularity
507x
Viewed
20x
Saved
28-8-2026
On Funda
Neighborhood
Schoterveenpolder
Haarlem- Residents
- 1,730
- Family with children
- 51%
- Avg. asking price / m²
- € 6,542
Discover the neighborhood
Curious about the housing supply, residents and local real estate agents?

Don’t want to forget this home?
Save it as a favorite. You’ll easily find it back and get notified when something changes.
