Duinroosplantsoen 62015 KE HaarlemOosterduin
€ 1,100,000 k.k.

- 164 m²living area
- 331 m²plot size
- 5bedrooms
- Cenergy label
Eye-catcherRuim uitgebouwd familiehuis op heerlijk rustige plek !
Description

Spacious extended corner house in a wonderful location, with open views, five bedrooms, a sunny garden and a practical detached garage!
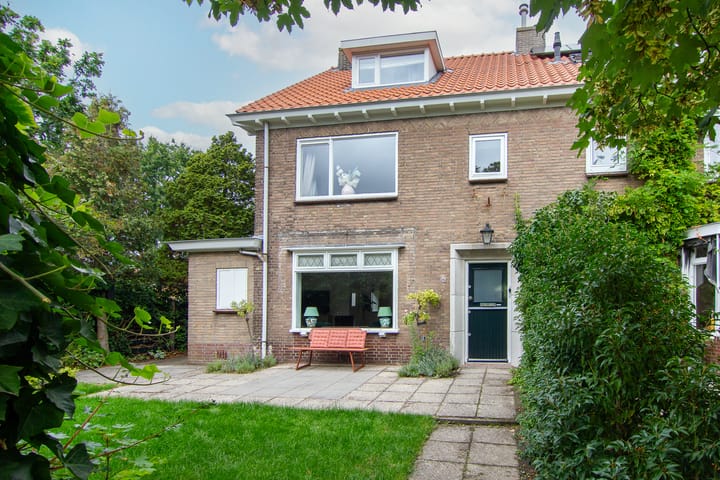
Situated on the wide and leafy Duinroosplantsoen, on the border of Haarlem and Aerdenhout, this generously sized corner house offers an abundance of space. It is a comfortable family home with plenty of living space, five bedrooms and a lovely garden surrounding the property. At the front, the house enjoys unobstructed views across the green, which also features a children’s play area.
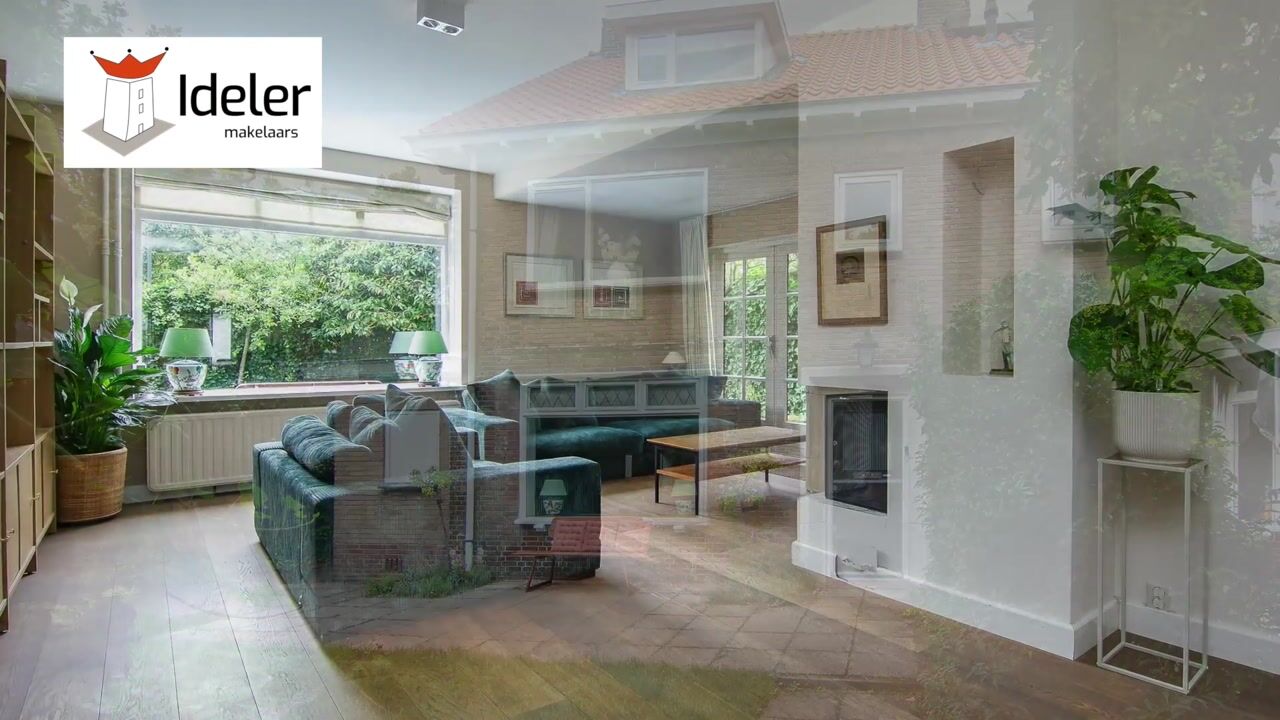
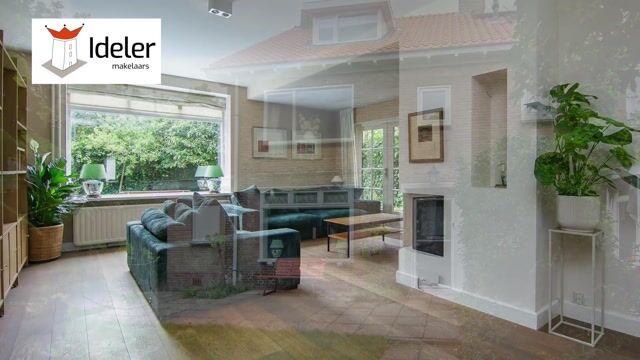
The ground floor has been extended both to the side and rear, creating an exceptionally spacious living area. Several sets of French doors open directly onto the garden, allowing indoor and outdoor living to blend seamlessly on sunny days.
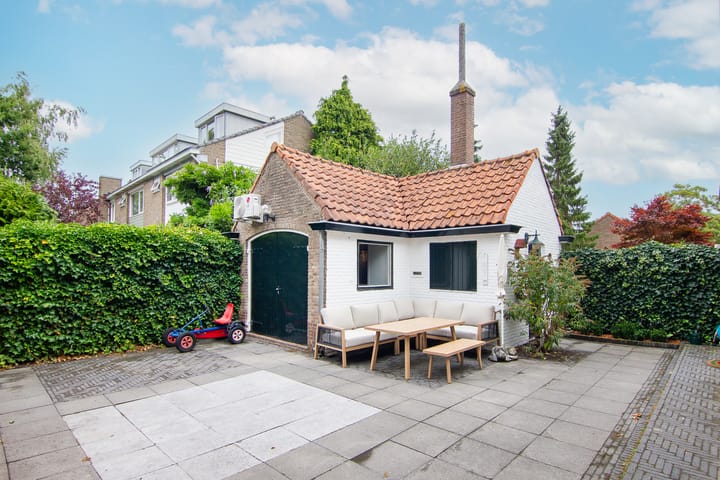
At the rear of the garden is a large detached garage with electricity, a storage loft and a separate storage room. These spaces offer plenty of possibilities, whether you are looking for a home office or hobby room, while of course also being ideal for a car, bicycles and general storage.
The location is another reason why this is such a pleasant place to live. Duinroosplantsoen is situated in a green residential area on the western side of Haarlem, right on the border with Aerdenhout. Schools, shops and a variety of sports facilities are all within easy reach, while the dunes and woodland are just a few minutes away for walking and cycling.
The centres of both Haarlem and Heemstede are also easily reached by bicycle. Heemstede-Aerdenhout railway station is nearby, and the main roads provide convenient connections to Amsterdam, Schiphol Airport and The Hague, among other destinations.
Layout
Ground floor
Entrance hall with meter cupboard, under-stairs storage and a spacious WC.
The exceptionally generous living room features a wooden floor and fireplace, as well as a separate area that can be used as a children’s play area, hobby space or additional sitting area.
The open-plan kitchen forms an integral part of the living space and is fitted with built-in appliances. The breakfast bar is a great place to sit down for a coffee or breakfast, or to enjoy a glass of wine while dinner is being prepared.
The sunny rear garden offers plenty of privacy, with a sunny spot to be found throughout the day.
First floor
There are three bedrooms on this floor: two at the front of the house and one at the rear. The flat roof can be accessed from both one of the front bedrooms and the rear bedroom.
The spacious bathroom features underfloor heating, a bathtub, walk-in shower, washbasin with vanity unit and WC.
Second floor
A spacious landing provides access to a separate utility room housing the washing machine, dryer and central-heating boiler.
There are also two generously sized bedrooms on this floor, both with dormer windows. In addition, there is a loft providing further storage space.
Good to know
* Ideally located and extended corner house with unobstructed views across the green;
* Well maintained;
* Recently fitted with a new, insulated roof;
* Spacious detached garage with electricity and a storage loft, plus a separate storage room;
* Energy label C (issued before the roof and roof insulation were replaced and the new high-efficiency central-heating system was installed);
* Cavity-wall insulation;
* Floor insulation using insulating chips;
* High-efficiency combination boiler installed in 2023;
* (“fundering op staal”), (No wooden piles, according to information provided by the Municipality of Haarlem)
* Free parking directly in front of the property and throughout the surrounding area.
Above all, Duinroosplantsoen 6 combines generous living space and comfort with a wonderful green setting.
A spacious family home with five bedrooms, a large garage and a private garden!
Advertisement
Features
Transfer of ownership
- Listed since
- Acceptance
- Available in consultation
- Asking price
- € 1,100,000 kosten koper
- Asking price per m²
- € 6,707
- Status
- Available
Construction
- Kind of house
- Mansion, corner house
- Building type
- Resale property
- Year of construction
- 1955
- Type of roof
- Gable roof covered with roof tiles
Surface areas and volume
- Areas
- Living area
- 164 m²
- External storage space
- 23 m²
- Plot size
- 331 m²
- Volume in cubic meters
- 555 m³
Layout
- Number of rooms
- 7 rooms (5 bedrooms)
- Number of bath rooms
- 1 bathroom and 1 separate toilet
- Bathroom facilities
- Shower, double sink, bath, and toilet
- Number of stories
- 3 stories
Energy
- Energy label
- C
- Insulation
- Roof insulation, double glazing, insulated walls, floor insulation and secondary glazing
- Heating
- CH boiler
- Hot water
- CH boiler
- CH boiler
- HR Combi ( combination boiler from 2024, in ownership)
Cadastral data
- HAARLEM T 2043
- Cadastral map
- Area
- 331 m²
- Ownership situation
- Full ownership
Exterior space
- Location
- Alongside a quiet road, in residential district and unobstructed view
- Garden
- Back garden, front garden and side garden
- Back garden
- 93 m² (8.80 metre deep and 10.55 metre wide)
- Garden location
- Located at the west with rear access
Storage space
- Shed / storage
- Detached brick storage
- Facilities
- Loft
Garage
- Type of garage
- Detached brick garage
- Capacity
- 1 car
- Facilities
- Loft, electricity and heating
- Insulation
- Completely insulated
Popularity
1,929x
Viewed
86x
Saved
25-8-2026
On Funda
Neighborhood
Oosterduin
Haarlem- Residents
- 1,025
- Family with children
- 44%
- Avg. asking price / m²
- € 6,714
Discover the neighborhood
Curious about the housing supply, residents and local real estate agents?

Don’t want to forget this home?
Save it as a favorite. You’ll easily find it back and get notified when something changes.
