
Welcome to this charming home in Haarlem Zuid-West
A home that immediately makes a lasting impression. The combination of high ceilings, abundant natural light, authentic details and a charming fireplace creates a warm and characterful atmosphere. At the same time, the property offers all the comforts you would expect today: a luxurious kitchen, a spacious bathroom, two comfortable bedrooms and a garden measuring no less than 12 metres in depth, complete with rear access.
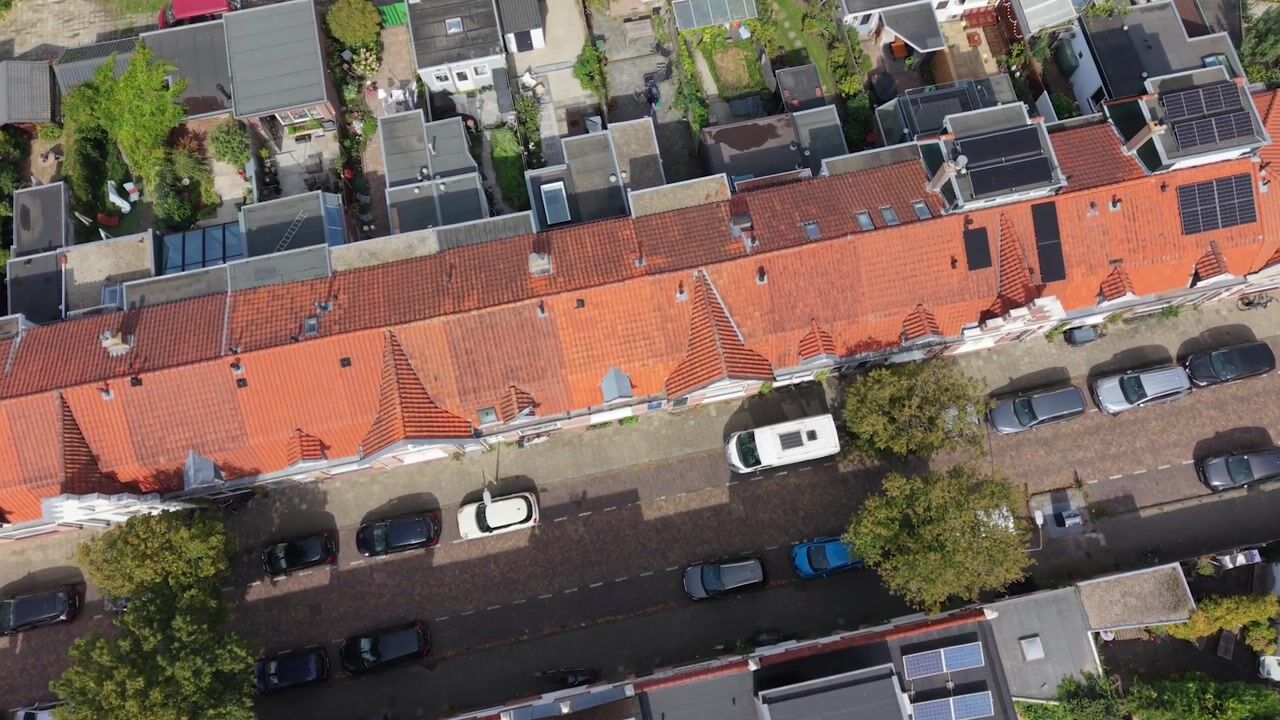
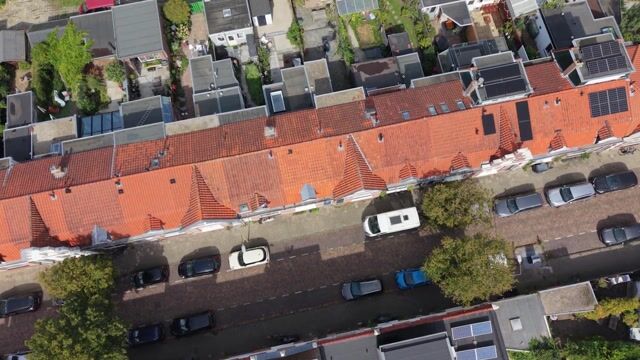
The property is situated in the sought-after Haarlem Zuid-West, in an excellent location. The vibrant city centre, various primary schools, shops, sports facilities and public transport are all within easy cycling distance. Nature and recreation are also close by: the beach, dunes and beautiful Landgoed Elswout can all be reached easily by bike. The bus stop is just around the corner, while Heemstede-Aerdenhout railway station is only a few minutes away by bicycle. From here, cities including Amsterdam and The Hague are easily accessible.
Layout
Ground floor: Entrance hall with meter cupboard and access to the spacious, light-filled living room. The high ceilings create a wonderful sense of space, while the wooden flooring and fireplace add warmth and character.
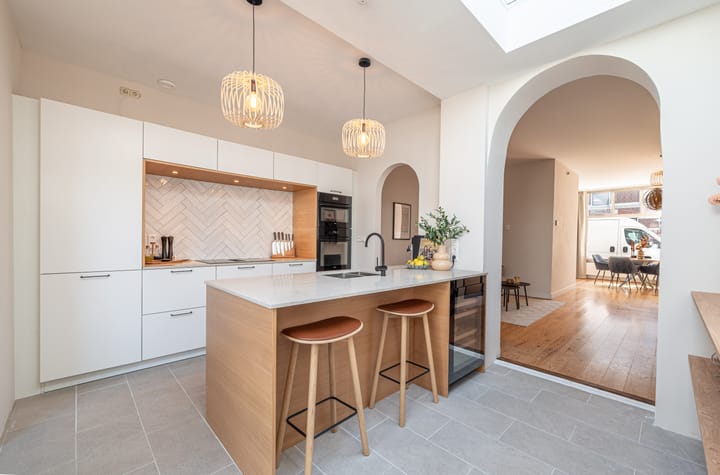
At the rear of the property is the generous kitchen-diner, featuring a spacious island and a full range of high-end AEG built-in appliances, including a fridge, oven, microwave, wine climate cabinet, dishwasher and induction hob with integrated extractor. A wonderful space for gathering, enjoying long dinners or cooking together while friends and family sit around the island.
At the rear is a hallway with a separate toilet and access to the spacious back garden.
The garden is approximately 12 metres deep and features a detached storage shed and a particularly wide rear access. There is plenty of room for a large dining table, a comfortable lounge area and plenty of greenery. A wonderful place to relax and enjoy a barbecue on a warm late-summer day.
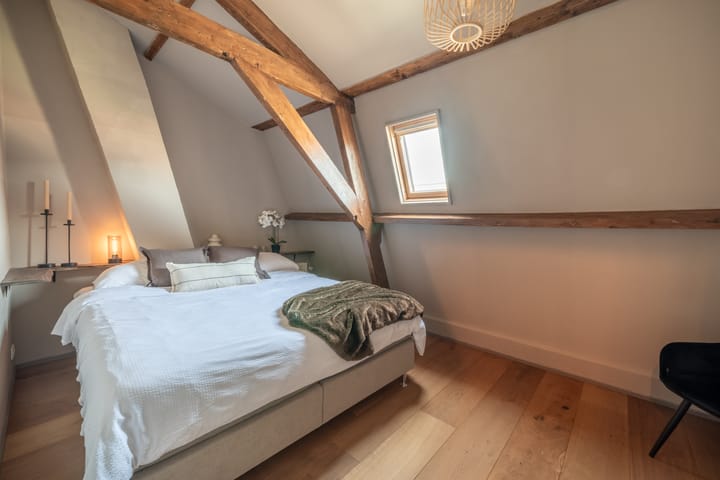
First floor: Landing with an impressive ridge height of no less than 3.65 metres, providing access to the master bedroom at the rear. The second bedroom is located at the front and is ideal as a child's bedroom or home office. The authentic wooden roof beams are visible in both bedrooms, adding character and a romantic atmosphere to the upper floor.
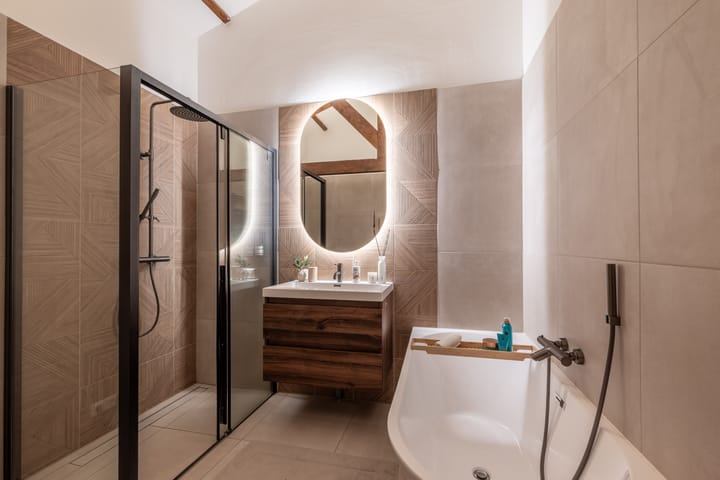
The absolute eye-catcher of this floor is the luxurious bathroom, designed in a stylish Scandinavian aesthetic. Modern, spacious and beautifully finished, it offers plenty of comfort and is the perfect place to start the day peacefully or unwind at the end of it.
KEY FEATURES
+ Luxurious kitchen with AEG appliances
+ Ground floor extension at the rear
+ Living area of approximately 93 m²
+ Luxurious and spacious bathroom
+ Possibility to create an additional upper-floor extension
+ Energy label C
+ Approximately 12 meter deep garden with an extra-wide rear access, ideal for motorcycles
+ Completion date by mutual agreement
Highlights
AI-generated from the description
Bright living room with fireplace
Spacious living room with high ceilings, wooden floor and fireplace.
Deep garden with rear access
Approx. 12 m deep garden with wide rear access and shed.
Prime Haarlem Zuid-West location
Close to city centre, beach, dunes and Heemstede-Aerdenhout station.
Advertisement
Features
Transfer of ownership
Listed since
Acceptance
Available in consultation
Asking price
€ 595,000 kosten koper
Asking price per m²
€ 6,398
Status
Available
Construction
Kind of house
Single-family home, row house
Building type
Resale property
Construction period
1906-1930
Type of roof
Gable roof covered with roof tiles
Surface areas and volume
Areas
Living area
93 m²
External storage space
6 m²
Plot size
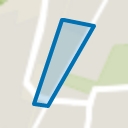
122 m²
Volume in cubic meters
372 m³
Layout
Number of rooms
3 rooms (2 bedrooms)
Number of bath rooms
1 bathroom and 1 separate toilet
Bathroom facilities
Walk-in shower, bath, and washstand
Number of stories
2 stories
Facilities
Skylight and smart home
Energy
Energy label
C
Insulation
Roof insulation, double glazing and floor insulation