
New
Eendenkooistraat 12034 KE HaarlemSchoolenaer
€ 825,000 k.k.

- 146 m²living area
- 188 m²plot size
- 3bedrooms
- Aenergy label
Een fijn gezinshuis én een levensloopbestendige woning!
Description
--English text below--
Een fijn gezinshuis én een levensloopbestendige woning. Deze bijzondere hoekwoning aan de Eendenkooistraat 1 biedt circa 146 m² woonoppervlakte, drie slaapkamers, een beschutte patio en een royaal dakterras. De slaapkamer en complete badkamer op de begane grond maken gelijkvloers wonen mogelijk, terwijl de twee slaapkamers boven volop ruimte bieden voor kinderen, logés of een werkplek. Een veelzijdig huis dat meebeweegt met verschillende levensfasen.
Ook aan comfort en energiezuinigheid is gedacht. De woning is gasloos met energielabel A en beschikt over lagetemperatuurvloerverwarming, een warmteterugwinsysteem, zonnepanelen en een warmtepomp (2021).
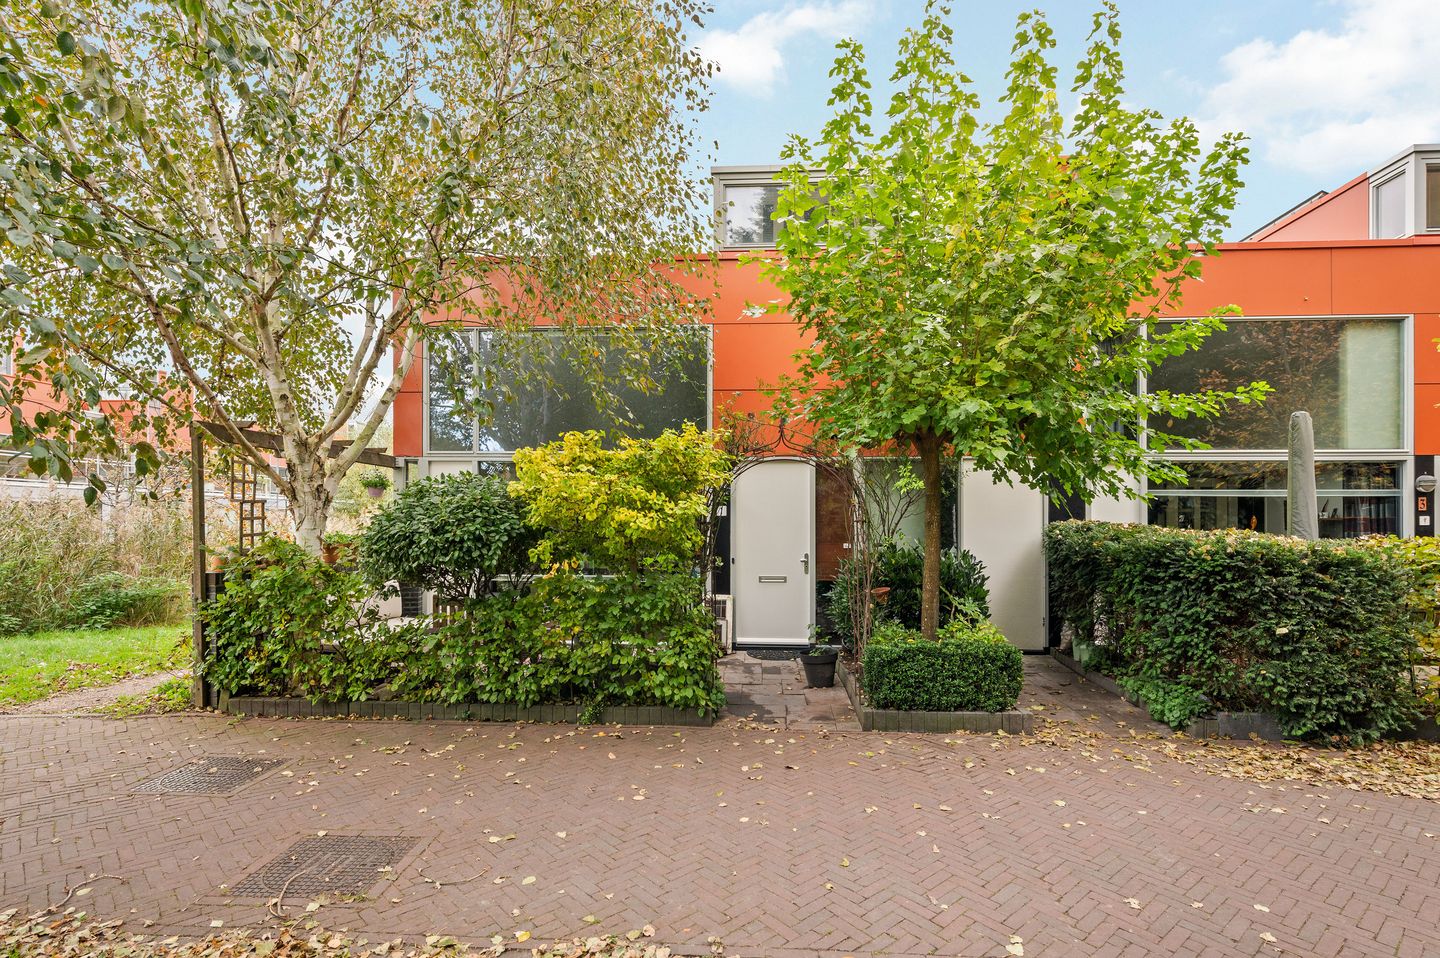
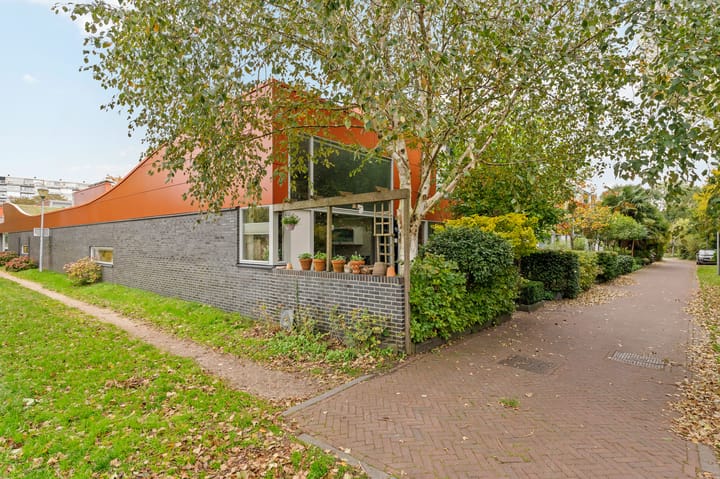
De architectuur naar ontwerp van Herman Hertzberger trekt natuurlijk direct de aandacht. Gebogen daklijnen, markante oranje gevelaccenten en grote glaspartijen geven de woning een herkenbaar karakter. De begroeide daken sluiten mooi aan op de groene omgeving. Ook binnen is het ontwerp voelbaar: lange zichtlijnen, een oplopend plafond en ramen op verschillende hoogten zorgen voor een verrassende beleving van licht en ruimte.
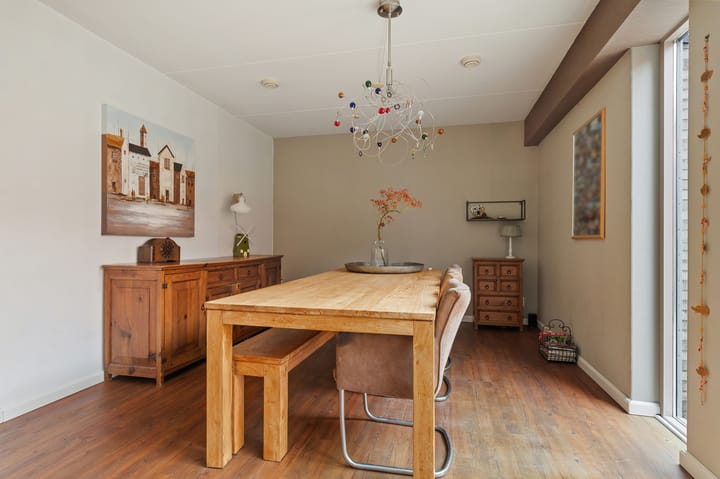
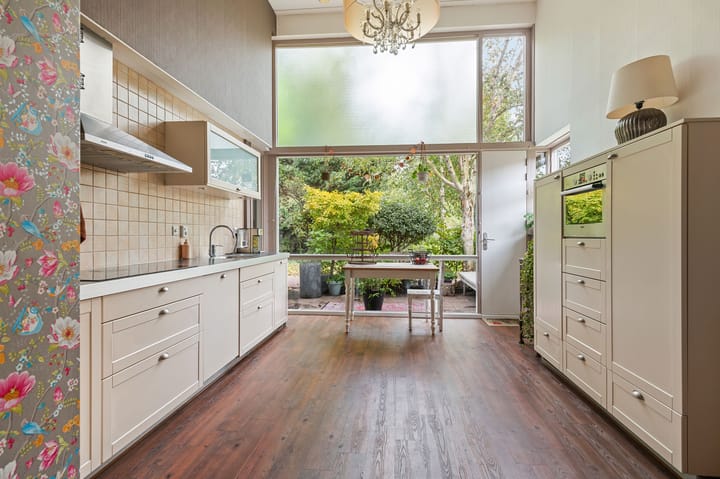
De open keuken aan de voorzijde is met een plafondhoogte tot ruim 4 meter een bijzondere plek in huis. De hoge glazen gevel biedt zicht op de voortuin en laat volop daglicht binnen met uitzicht op het groen. Verderop liggen de ruime zithoek en de eetkamer. Het brede zijraam omlijst het groen naast de woning; de grote glazen pui aan de patiozijde zorgt voor een prettige verbinding met buiten.
De slaapkamer en complete badkamer op de begane grond maken deze woning levensloopbestendig. Wonen, koken en slapen kan op één woonlaag, met de patio direct binnen bereik. De slaapkamer beschikt over een ruime vaste kastenwand en een eigen deur naar buiten. De twee slaapkamers op de verdieping bieden extra ruimte voor de kinderen, logés, een werkplek of hobbykamer.
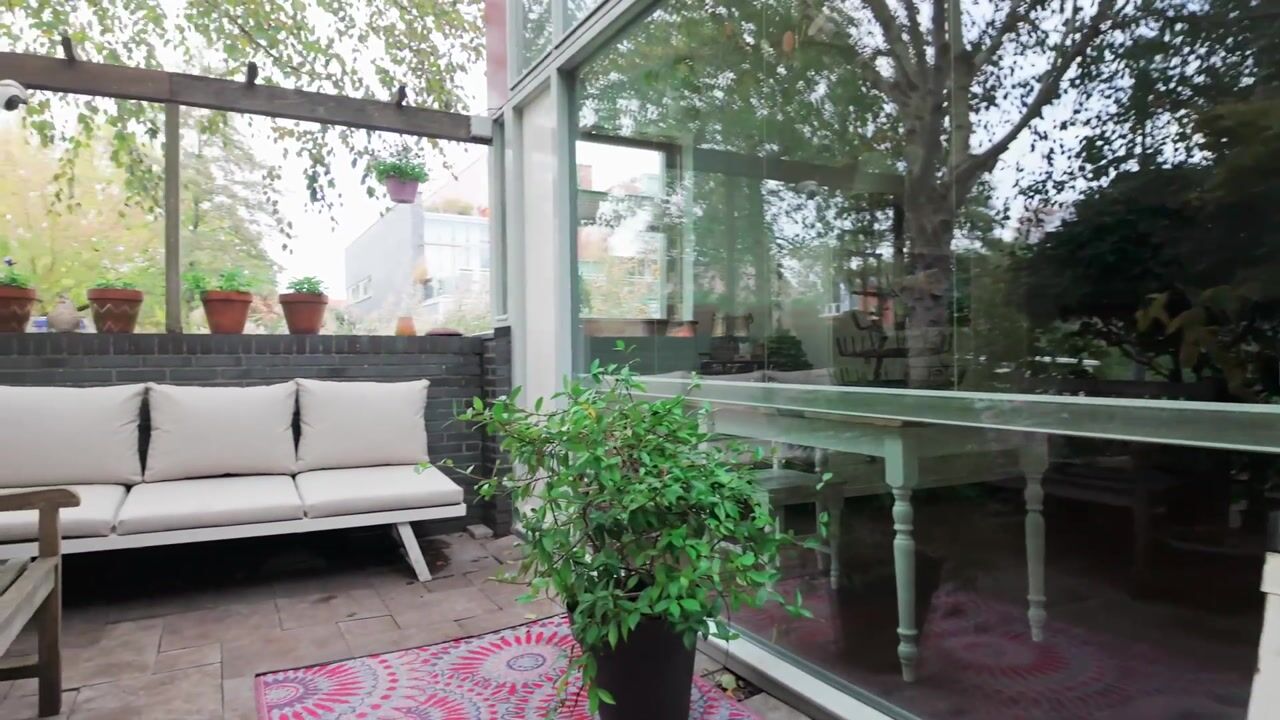
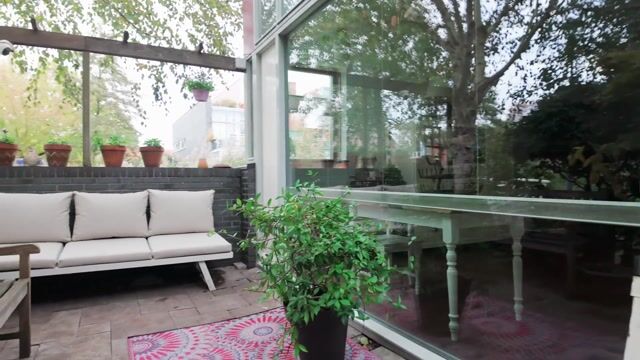
De patio vormt een beschut verlengstuk van de leefruimte. Omringd door de woning en voorzien van een begroeide pergola is dit een sfeervolle plek voor een kop koffie of een lange lunch. Aan de voorzijde ligt een tweede, groen ingerichte buitenruimte. Op de verdieping biedt het dakterras van circa 13 m² uitzicht over de karakteristieke daklijnen en het groen in de omgeving.
Locatie
Schoolenaer is een woonbuurt met een eigen verhaal. Op het voormalige Paswerkterrein werd een woonomgeving ontwikkeld waarin architectuur en landschap zorgvuldig met elkaar zijn verweven. Het oorspronkelijke veenlandschap met zijn langgerekte sloten vormde een belangrijk uitgangspunt. Waardevolle bomen bleven behouden en de golvende, begroeide daken sluiten aan op het groene karakter van het aangrenzende Engelandpark.
Die aandacht voor de omgeving is nog altijd zichtbaar. Water, bomen, groene oevers en wandelpaden bepalen het beeld rondom de woning. Het Engelandpark en het nabijgelegen Spaarne nodigen uit om naar buiten te gaan. Voor de dagelijkse boodschappen is er een winkelcentrum in de buurt en het bruisende centrum van Haarlem ligt op fietsafstand. Ook de uitvalswegen zijn goed bereikbaar. Zo combineert deze plek groen wonen met de stad en praktische voorzieningen binnen handbereik.
Parkeren
Bij de woning hoort een parkeerplaats in de nabijgelegen parkeergarage. Doordat het parkeren grotendeels uit het straatbeeld is gehouden, blijven de brede paden en hofjes autoluw en is er volop ruimte voor groen.
Indeling
Begane grond
Entree, ruime hal met meterkast en een afzonderlijk toilet met fontein. Vanuit de hal zijn de woonkamer, slaapkamer, badkamer en bergruimten bereikbaar.
De open keuken aan de voorzijde heeft een hoge glazen gevel, een deur naar de voortuin en een plafondhoogte tot circa 4,28 meter. Aansluitend bevinden zich de royale woonkamer en de eetkamer, met een breed zijraam en een glazen schuifpui naar de patio.
Ruime slaapkamer met vaste kastenwand en toegang tot de patio. De naastgelegen badkamer is voorzien van een ligbad, afzonderlijke douche, wastafel en toilet. Verder zijn er een praktische inpandige berg-/wasruimte, een royale technische ruimte en een berging aan de voorzijde met een eigen buitendeur.
Eerste verdieping
Overloop met toegang tot twee slaapkamers. De slaapkamer aan de achterzijde beschikt over een vaste kast, een wastafelmeubel en een deur naar het dakterras van circa 13 m². De slaapkamer aan de voorzijde heeft teven eens eigen wastafel, een grote raampartij en is ook geschikt als werk- of logeerkamer.
Highlights
Veelzijdig familiehuis én levensloopbestendige woning;
Circa 146 m² woonoppervlakte en drie slaapkamers;
Slaapkamer en complete badkamer op de begane grond;
Gasloos wonen met energielabel A, warmtepomp (2021), warmteterugwinning en vloerverwarming, 8 zonnepanelen;
Bijzondere architectuur met golvende, begroeide daken en grote glaspartijen;
Gelegen in de groene, autoluwe woonbuurt Schoolenaer;
Eigen parkeerplaats in de nabijgelegen parkeergarage;
VvE bijdrage parkeerplaats € 32,94;
Nabij het Engelandpark, het Spaarne en winkels, met Haarlem-centrum op fietsafstand en uitvalswegen goed bereikbaar.
A welcoming family home with the added benefit of ground-floor living. This distinctive corner house at Eendenkooistraat 1 offers approximately 146 m² of living space, three bedrooms, a sheltered patio and a generous roof terrace. A bedroom and full bathroom on the ground floor allow for living on one level, while the two bedrooms upstairs provide plenty of room for children, guests or a home office. A versatile home that adapts to your changing needs.
Comfort and energy efficiency have also been carefully considered. The property is gas-free, has an A energy label and features low-temperature underfloor heating, a heat recovery ventilation system, solar panels and a heat pump installed in 2021.
Designed by Herman Hertzberger, the architecture immediately catches the eye. Curved rooflines, distinctive orange façade accents and expansive glazing give the property its unmistakable character. The planted roofs blend beautifully with the green surroundings. Inside, the design is equally apparent: long sightlines, a rising ceiling and windows at different heights create a striking sense of light and space.
With a ceiling rising to over four metres, the open-plan kitchen at the front is a particularly impressive part of the home. The tall glazed façade brings in abundant daylight and overlooks the front garden and surrounding greenery. Beyond the kitchen are the spacious sitting and dining areas. A wide side window frames the greenery beside the house, while the large glazed wall overlooking the patio creates a lovely connection with the outdoors.
The ground-floor bedroom and full bathroom make the home well suited to comfortable living in later years. Living, cooking and sleeping are all possible on one level, with the patio close at hand. The bedroom features an extensive fitted wardrobe and its own door to the patio. The two upstairs bedrooms offer additional space for children, guests, a home office or hobbies.
The patio is a sheltered extension of the living space. Enclosed by the house and featuring a pergola with climbing plants, it is an inviting setting for a morning coffee or a leisurely lunch. At the front, a second outdoor seating area is surrounded by greenery. Upstairs, the roof terrace of approximately 13 m² overlooks the distinctive rooflines and leafy surroundings.
Location
Schoolenaer is a residential neighbourhood with a story of its own. Developed on the former Paswerk site, it was carefully designed to bring architecture and landscape together. The original peat landscape, with its long, narrow waterways, provided an important starting point. Mature trees were retained, and the gently undulating planted roofs complement the green character of the adjoining Engelandpark.
This thoughtful approach remains evident today. Waterways, trees, green banks and footpaths shape the surroundings. Engelandpark and the nearby River Spaarne invite you to spend time outdoors. A local shopping centre caters for everyday needs, while Haarlem’s vibrant city centre is within cycling distance. Major roads are also easily accessible, combining a green residential setting with convenient access to the city and local amenities.
Parking
The property comes with a parking space in the nearby parking garage. With most parking kept out of sight, the broad paths and courtyards remain largely free of traffic, leaving plenty of room for greenery.
Layout:
Ground floor
Entrance, spacious hallway with meter cupboard and a separate toilet with washbasin. The hallway provides access to the living room, bedroom, bathroom and storage areas.
The open-plan kitchen at the front features a tall glazed façade, a door to the front garden and a ceiling height of approximately 4.28 metres. Beyond are the generous living and dining areas, with a wide side window and sliding glass doors opening onto the patio.
Spacious bedroom with fitted wardrobes and access to the patio. The adjacent bathroom includes a bath, separate shower, washbasin and toilet. There is also a practical internal storage/laundry room and a front storage room with its own external entrance.
First floor
Landing with access to two bedrooms. The rear bedroom has a built-in wardrobe, a vanity unit with washbasin and a door to the roof terrace of approximately 13 m². The front bedroom also has its own washbasin and features a large window and would also make an excellent home office or guest room.
Highlights
Versatile family home, also ideal for ground-floor living;
Approximately 146 m² of living space and three bedrooms;
Bedroom and full bathroom on the ground floor;
Gas-free home with an A energy label, heat pump (2021), heat recovery ventilation, underfloor heating and eight solar panels;
Distinctive architecture with curved, planted roofs and expansive glazing;
Located in the green, low-traffic neighbourhood of Schoolenaer;
Private parking space in the nearby parking garage;
Owners’ association contribution for the parking space: €32.45;
Close to Engelandpark, the River Spaarne and shops, with Haarlem city centre within cycling distance and easy access to major roads.
Highlights
AI-generated from the description
Lifetime-friendly corner home
Corner house with 146 m², 3 bedrooms and single-level living.
Patio and large roof terrace
Sheltered patio, green front garden and 13 m² roof terrace.
Gas-free and energy efficient
Energy label A, heat pump, underfloor heating, HRV and 8 solar panels.
Advertisement
Features
Transfer of ownership
- Listed since
- Acceptance
- Available in consultation
- Asking price
- € 825,000 kosten koper
- Asking price per m²
- € 5,651
- Status
- Available
Construction
- Kind of house
- Single-family home, corner house
- Building type
- Resale property
- Year of construction
- 2005
- Specific
- Partly furnished with carpets and curtains
- Type of roof
- Flat roof
Surface areas and volume
- Areas
- Living area
- 146 m²
- Other space inside the building
- 8 m²
- Exterior space attached to the building
- 13 m²
- Plot size
- 188 m²
- Volume in cubic meters
- 610 m³
Layout
- Number of rooms
- 4 rooms (3 bedrooms)
- Number of bath rooms
- 1 bathroom and 1 separate toilet
- Bathroom facilities
- Shower, bath, toilet, and sink
- Number of stories
- 2 stories
- Facilities
- Mechanical ventilation and solar panels
Energy
- Energy label
- A
- Insulation
- Roof insulation, double glazing, insulated walls and floor insulation
- Heating
- Complete floor heating, heat recovery unit and heat pump
- Hot water
- Solar boiler
Cadastral data
- HAARLEM Q 1932
- Cadastral map
- Area
- 188 m²
- Ownership situation
- Full ownership
Exterior space
- Location
- Alongside park, alongside a quiet road, in residential district and unobstructed view
- Garden
- Back garden
- Back garden
- 23 m² (6.37 metre deep and 3.62 metre wide)
- Garden location
- Located at the northeast with rear access
- Balcony/roof terrace
- Balcony present
Garage
- Type of garage
- Parking place
Parking
- Type of parking facilities
- Public parking and parking garage
Curious what your home is worth?
See your estimated home value and discover what's happening in your neighborhood.

Popularity
0x
Viewed
0x
Saved
17-11-2026
On Funda
Neighborhood

Schoolenaer
Haarlem- Residents
- 385
- Family with children
- 30%
Discover the neighborhood
Curious about the housing supply, residents and local real estate agents?

Don’t want to forget this home?
Save it as a favorite. You’ll easily find it back and get notified when something changes.
