Karakteristieke woonhuis, Kleverpark, tuin zuiden en 4 slaapkamers!
Description
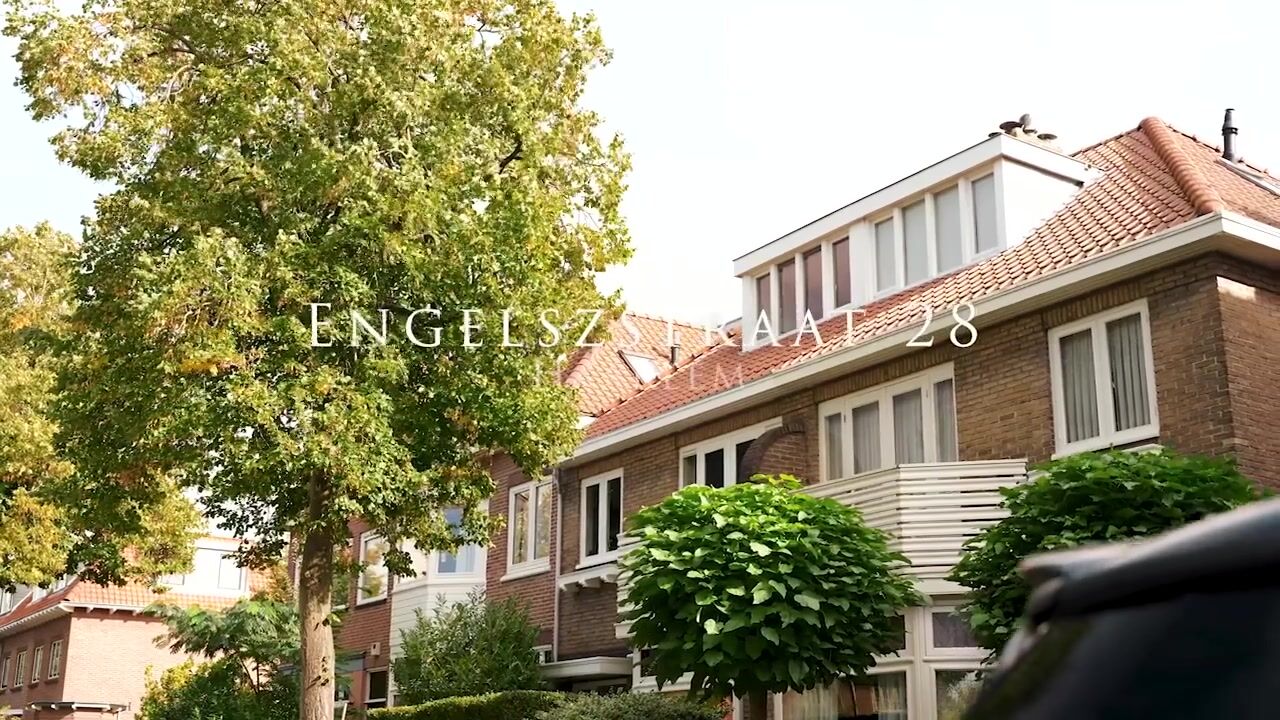
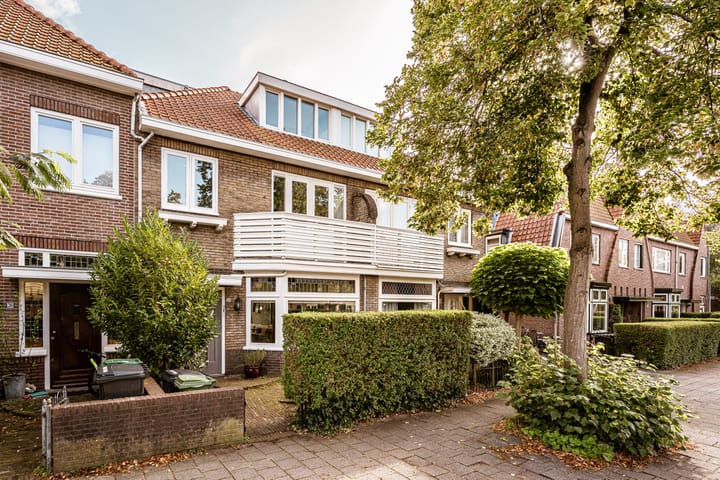
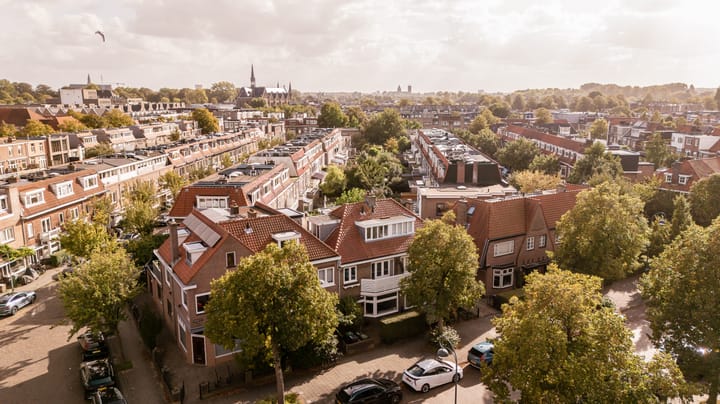
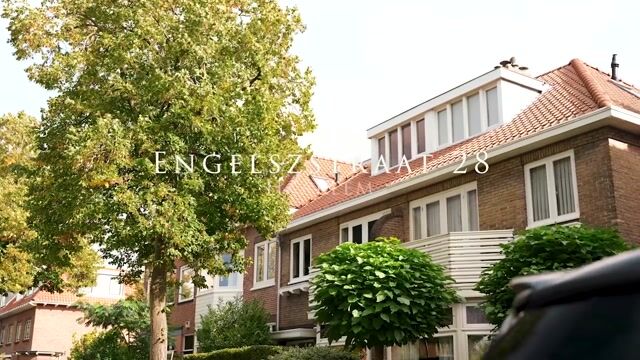
Situated in a prime location in the Kleverpark neighborhood, this fantastic home (built in 1927) spans approximately 127 m² and seamlessly blends classic early-20th-century features with modern living comforts. With four bedrooms, two bathrooms, a living/dining area featuring a modern en-suite layout, and a stunning kitchen (installed in 2025), this home offers everything you could wish for. The south-facing back garden is the perfect spot to soak up the sun—an ideal setting for enjoying meals and drinks with family and friends in this highly sought-after part of Haarlem.
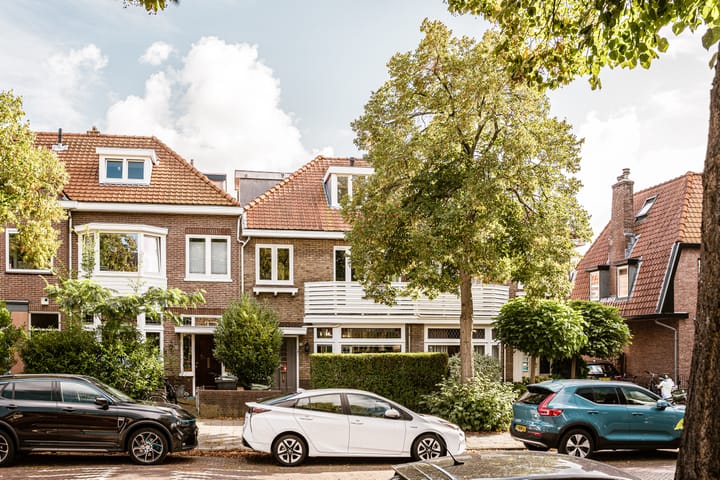
The proximity of the train station and the charming city center strikes a perfect balance between tranquility, accessibility, and a vibrant atmosphere. The neighborhood is known for being quiet, low-traffic, safe, child-friendly, and full of character. It offers a great environment for children to play outside, while major roads leading to Amsterdam, Schiphol, and The Hague are easily accessible. Shops, schools, and restaurants are all within walking distance, making this the perfect home for a family. And when the weather is nice? Simply hop on your bike and head to the dunes and the beach—will it be Bloemendaal or Zandvoort?
Layout:
Ground floor:
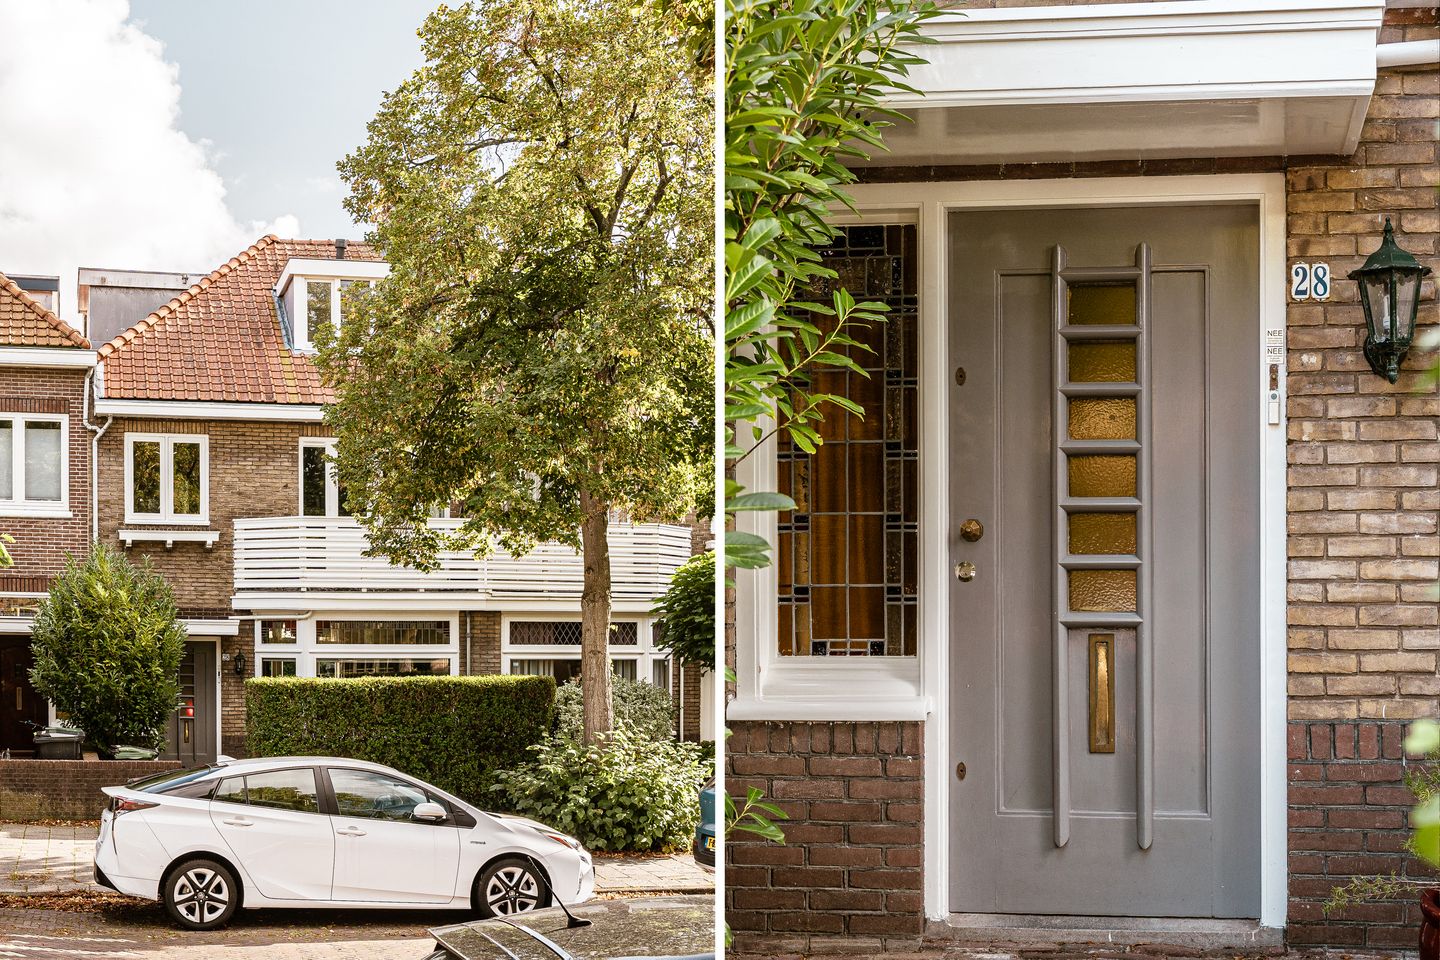
Like the rest of the home, the entrance hall exudes character and charm. The colorful stained-glass window, the granito flooring, and the cloakroom area with original wall tiles create a beautiful, cohesive look.
In the living room, you will find a modern take on en-suite doors: instead of classic wooden ones, there are steel-framed glass doors that seamlessly connect the seating and dining areas. The wooden flooring, the bay window with stained glass, and the double doors opening onto the garden blend perfectly into the overall design. Natural light floods the space, particularly from the rear.
The dining room flows into the kitchen, which is stylishly laid out with a cooking/seating island and a wall-mounted unit. Striking features include the marble-look countertops and the long wooden shelf above the sink area. All necessary appliances are built-in: an induction cooktop with an integrated extractor, a combi-oven, a dishwasher, a Quooker tap, and a fridge-freezer. Like the living and dining areas, the kitchen offers direct access to the sunny garden.
First floor:
Wooden flooring extends beyond the ground floor to the first and second floors as well. There are two bedrooms at the front—one with a balcony—while the spacious rear bedroom features a large wall of fitted wardrobes. Additional storage is available in a built-in cupboard accessible from the landing.
The bathroom on this floor is equipped with a bathtub/shower, a toilet, and a vanity unit. Highlights include the large round mirror, the open built-in shelving, and the playful terrazzo-look flooring, all of which add a touch of unique style to the room.
Second floor:
This floor houses the master bedroom, complete with an en-suite bathroom and a dressing area on the landing. The atmosphere and finish are superb, as is the sense of space—which can certainly be described as generous thanks to the dormer windows. It is a fantastic place to unwind, while the children have their own domain one floor down.
The bathroom on this floor features a spacious layout with a walk-in shower, toilet (sanibroyeur), and a vanity unit with a sink. Key design elements include large terrazzo-look tiles and a round mirror above the sink.
Garden:
The front garden, featuring a tall hedge and classic paving, offers an excellent spot to park bicycles. The living room and kitchen provide access to the charming, south-facing garden. Additionally, there are two balconies on the first floor, one of which faces south.
Key features:
- Structural survey report available.
- Foundation on timber piles, foundation risk assessment: low risk (A, B,)
- Four bedrooms and two bathrooms;
- Solid oak flooring on all floors;
- Excellent blend of character and modern living comfort;
- Sunny south-facing garden;
- Prime location in the popular Kleverpark neighborhood, close to all amenities;
- Energy label C.
- Completion date to be agreed upon.
Highlights
AI-generated from the description
Charming 1920s character home
Built in 1927 with stained glass, bay window and granito floor.
Modern kitchen with island
2025 kitchen with cooking island and built-in appliances.
Sunny garden and balconies
South-facing garden and two balconies, one facing south.
Advertisement
Features
Transfer of ownership
Listed since
Acceptance
Available in consultation
Asking price
€ 995,000 kosten koper
Asking price per m²
€ 7,835
Status
Available
Construction
Kind of house
Mansion, row house
Building type
Resale property
Year of construction
1927
Specific
Protected townscape or village view (permit needed for alterations) and partly furnished with carpets and curtains
Type of roof
Hipped roof covered with roof tiles
Quality marks
Bouwkundige Keuring
Surface areas and volume
Areas
Living area
127 m²
Exterior space attached to the building
5 m²
External storage space
3 m²
Plot size
116 m²
Volume in cubic meters
462 m³
Layout
Number of rooms
5 rooms (4 bedrooms)
Number of bath rooms
2 bathrooms and 1 separate toilet
Bathroom facilities
Bath, 2 toilets, 2 washstands, and walk-in shower
Number of stories
3 stories
Facilities
Optical fibre
Energy
Energy label
C
Insulation
Double glazing
Heating
CH boiler
Hot water
CH boiler
CH boiler
Remeha Calenta 40c (gas-fired combination boiler from 2011, in ownership)