Florapark 102012 HK HaarlemFlorapark
€ 4,500,000 k.k.

- 553 m²living area
- 753 m²plot size
- 5bedrooms
- Aenergy label
Eye-catcherStatige rijksmonumentale woonvilla in Haarlem van circa 553 m²
Description
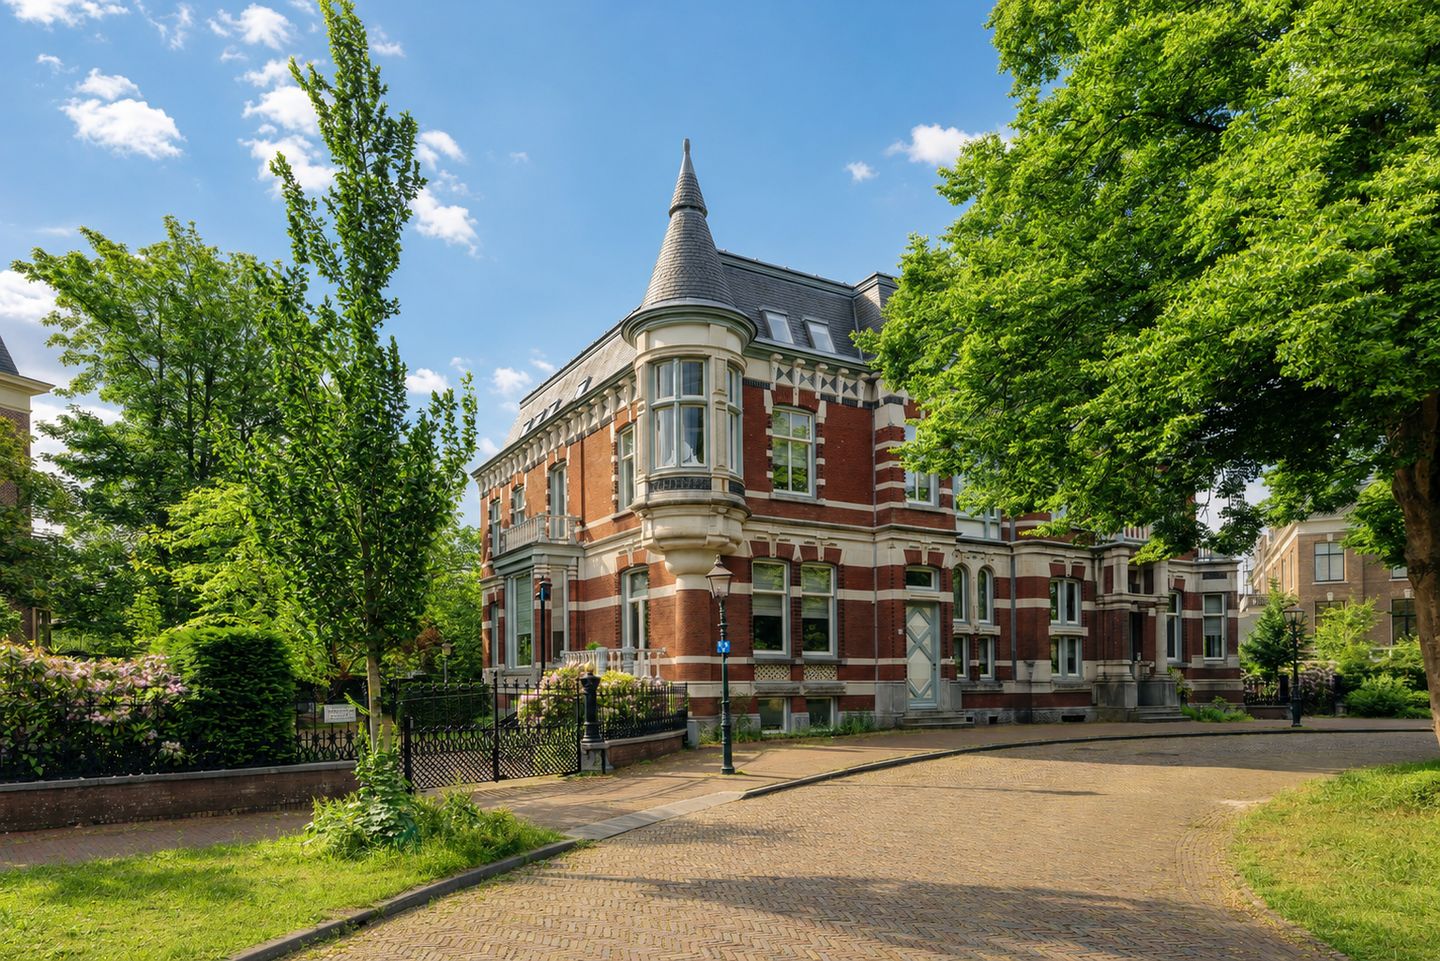
Welcome to Villa Florapark in Haarlem, an exceptional 19th-century listed villa situated on the edge of the historic city centre, directly overlooking Florapark.
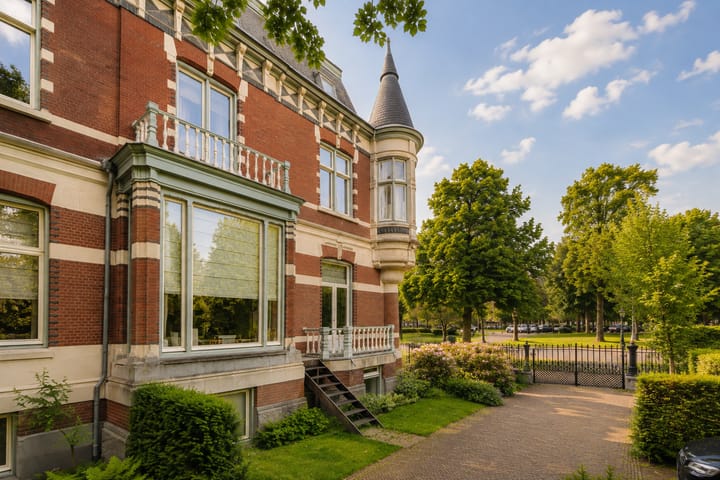
This semi-detached villa was built around 1880 for Jonkheer Quirin Hoeufft, a descendant of a prominent Haarlem regent family. Architect A.J. van Beek designed an impressive residence in an eclectic architectural style, combining classical elements with elaborate ornamentation and stately symmetry. Its striking columns, decorative façades and characteristic towers give the villa an unmistakable sense of grandeur.
Over the past decades, the villa has been carefully restored and modernised, with great respect for its monumental character. Stained-glass windows, natural stone floors, monumental staircases, high ceilings and original decorative details remain an integral part of the interior.
Since 2005, the property has held the status of a Dutch National Monument. Following an extensive recent restoration, the villa is in excellent condition and fully prepared for the future, combining historic quality with contemporary living comfort in an exceptional way. The property has also been comprehensively insulated and boasts an Energy Label A — a particularly rare combination for a listed building of this scale.
The villa enjoys a wonderful location on the edge of Haarlem’s city centre, surrounded by the greenery of the Haarlemmerhout, the oldest protected green monument in the Netherlands and often referred to as the “Vondelpark of Haarlem”. It is an ideal setting for walking, running or visiting the city farm. Just around the corner stands the stately Paviljoen Welgelegen, formerly the country residence of Louis Napoleon and now home to the Provincial Government of North Holland. Haarlem’s Stadsschouwburg theatre is also just a short walk away. The charming and historic city centre can be reached within just a few minutes by bicycle and offers an excellent selection of quality shops, restaurants, museums and beautiful historic squares.
LAYOUT
Ground floor / raised ground floor:
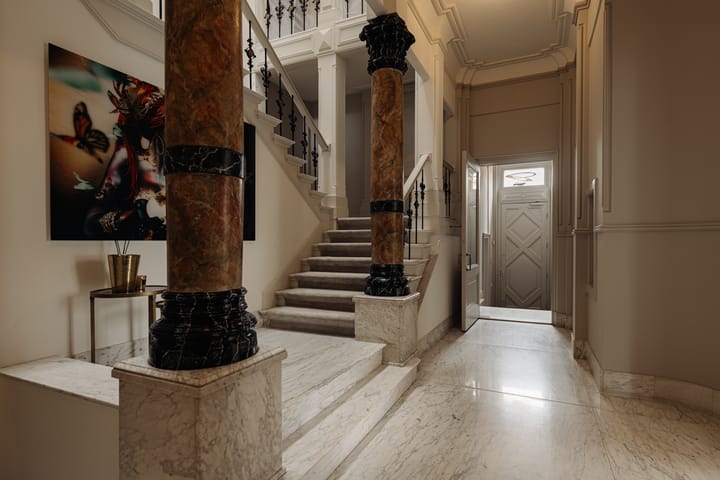
The monumental entrance opens into the central hall, where the grandeur of the villa is immediately apparent. This impressive space features a magnificent staircase with columns, marble flooring, richly detailed balustrades, high ceilings, historic architectural details and generous sightlines leading towards the various living areas.
At the front of the property is the impressive, fully bespoke kitchen with a large central island, high-quality integrated appliances and an elegantly designed full-height cabinet wall offering extensive storage space. The large windows provide beautiful, far-reaching views across Florapark. French doors from the kitchen open onto the balcony.
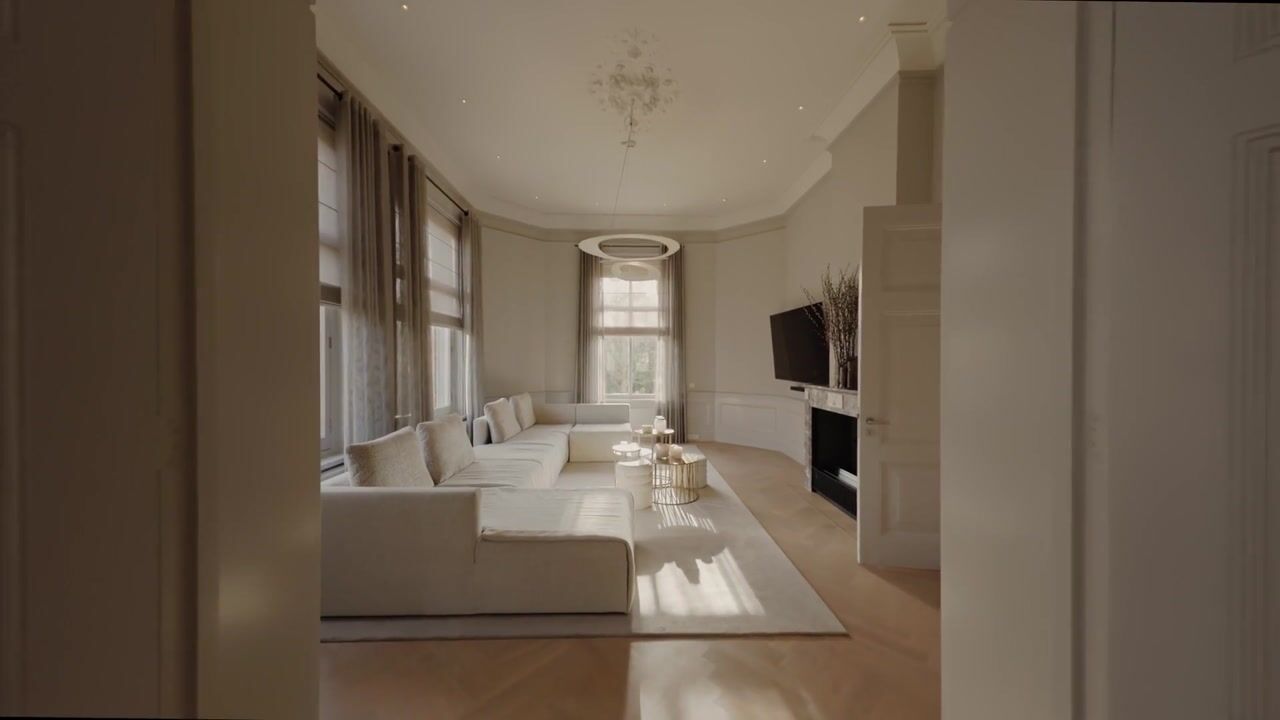
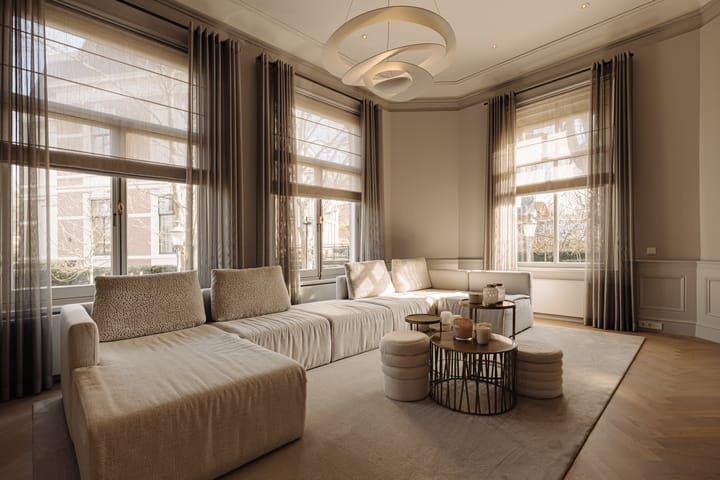
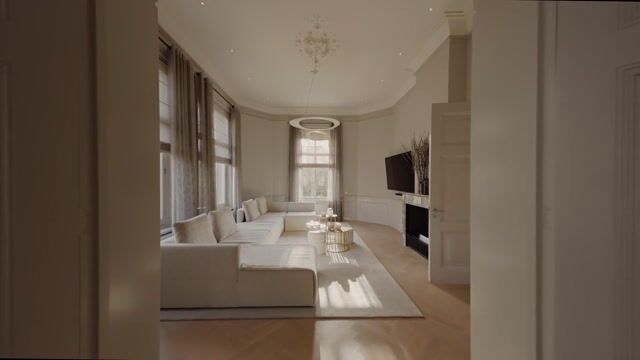
The adjoining dining room and living room connect seamlessly with the kitchen and together create an exceptionally spacious living area. Historic architecture and contemporary comfort complement each other beautifully here. The oak herringbone parquet flooring, high ceilings and windows on three sides create a warm atmosphere, an abundance of natural light and ever-changing views across the surrounding greenery.
From the spacious hall, there is access to a pantry and to the sanitary facilities with two separate toilets. A generous cloakroom is also situated beside the entrance.
Between the raised ground floor and first floor is a separate mezzanine level, ideally suited for use as a library, study or home office.
Lower ground floor:
The lower ground floor is far more than a traditional basement and forms a fully integrated part of the living accommodation. It features a generous living room and a second luxurious kitchen, complemented by ample space for, for example, a wellness area, gym, wine cellar, home cinema or studio.
Thanks to its generous proportions, high-quality finish and surprisingly good natural light, this level also offers an exceptionally pleasant living environment.
The focal points of the living room are two see-through fireplaces, which stylishly separate yet visually connect the kitchen and seating area. There is also a study at the rear of this floor. The sanitary facilities have been finished to an exceptionally high standard and include two separate toilets and a wide onyx washbasin as their striking centrepiece.
With the presence of a lift and its own independent facilities, this floor is also exceptionally well suited for comfortably accommodating an au pair, guests or live-in family members, for example as a multi-generational living arrangement.
First floor:
The architecture continues to impress on the first floor. Surrounding the central void is a stately U-shaped landing with beautiful sightlines towards both the floors above and below. Ornately carved wooden columns, richly detailed balustrades, monumental plasterwork and panelled doors with architraves define the atmosphere.
At the front is the first generously sized bedroom: a truly unique room with its own fairytale-like turret, making it particularly special as a children’s bedroom. Adjacent is the second spacious bedroom. Both rooms enjoy beautiful views across the park.
The third bedroom features French doors opening onto a balcony. At the rear is the principal bedroom, a wonderfully spacious room with large windows and a bespoke fitted wardrobe wall. All bedrooms feature the same parquet flooring as the ground floor.
The luxurious bathroom includes, among other features, a Sunshower. There is also a separate laundry room.
Second floor:
Beneath the impressive roof structure is the surprisingly spacious second floor, offering approximately 115 m² of floor area. Thanks to its generous dimensions and twelve roof windows, this level provides exceptional flexibility and could accommodate additional bedrooms, guest accommodation, a playroom or hobby space.
There are also sanitary facilities with two toilets and a shower.
Outdoor space:
The park-like garden forms a beautiful green setting around the villa and offers an exceptional degree of tranquillity and privacy, despite its central city location. Mature trees, carefully designed planting and several terraces ensure that there is always a pleasant place to enjoy either sun or shade throughout the day.
The private grounds provide ample parking for several cars. The driveway is secured by electrically operated entrance gates, ensuring comfort, privacy and security outdoors as well.
Key features:
• Approx. 553 m² of living space; plot approx. 753 m²
• Built circa 1880
• Dutch National Monument
• Energy Label A
• Equipped with alarm and camera security systems
• Professionally designed lighting scheme with high-quality wall lighting and recessed ceiling lighting
• Luxurious and warm soft furnishings and window treatments
• Lift serving all floors up to the top level
• Beautifully maintained garden offering sun, privacy and an irrigation system
• The property comprises three separate apartment rights
• Completion by mutual agreement
Advertisement
Features
Transfer of ownership
- Listed since
- Acceptance
- Available in consultation
- Asking price
- € 4,500,000 kosten koper
- Asking price per m²
- € 8,137
- Status
- Available
Construction
- Kind of house
- Villa, semi-detached residential property
- Building type
- Resale property
- Year of construction
- 1880
- Specific
- Protected townscape or village view (permit needed for alterations) and listed building (national monument)
- Type of roof
- Combination roof covered with slate
Surface areas and volume
- Areas
- Living area
- 553 m²
- Other space inside the building
- 20 m²
- Exterior space attached to the building
- 8 m²
- Plot size
- 753 m²
- Volume in cubic meters
- 1,850 m³
Layout
- Number of rooms
- 15 rooms (5 bedrooms)
- Number of bath rooms
- 2 bathrooms and 3 separate toilets
- Bathroom facilities
- 2 walk-in showers, 2 toilets, underfloor heating, and washstand
- Number of stories
- 4 stories
- Facilities
- Alarm installation, elevator, mechanical ventilation, passive ventilation system, and TV via cable
Energy
- Energy label
- A
- Insulation
- Completely insulated
- Heating
- CH boiler and fireplace
- Hot water
- CH boiler
- CH boiler
- Gas-fired combination boiler, in ownership
Cadastral data
- HAARLEM I 5693
- Cadastral map
- Area
- 753 m²
- Ownership situation
- Full ownership
- HAARLEM I 5693
- Cadastral map
- Ownership situation
- Full ownership
- HAARLEM I 5693
- Cadastral map
Exterior space
- Location
- Alongside park, alongside a quiet road, sheltered location, in wooded surroundings and unobstructed view
- Garden
- Back garden, front garden and side garden
- Side garden
- 396 m² (22.00 metre deep and 18.00 metre wide)
- Garden location
- Located at the west
- Balcony/roof terrace
- Balcony present
Parking
- Type of parking facilities
- Paid parking, parking on gated property, parking on private property and public parking
Popularity
4,559x
Viewed
133x
Saved
14-8-2026
On Funda
Neighborhood

Florapark
Haarlem- Residents
- 1,065
- Family with children
- 17%
- Avg. asking price / m²
- € 6,049
Discover the neighborhood
Curious about the housing supply, residents and local real estate agents?

Don’t want to forget this home?
Save it as a favorite. You’ll easily find it back and get notified when something changes.
