Instapklare luxe en duurzame stadswoning met A+ label op toplocatie
Description
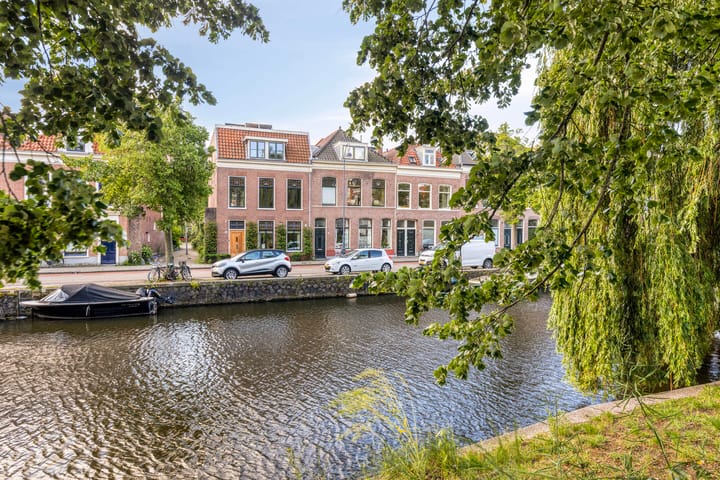
Characterful and Sustainable Townhouse on the Gasthuissingel
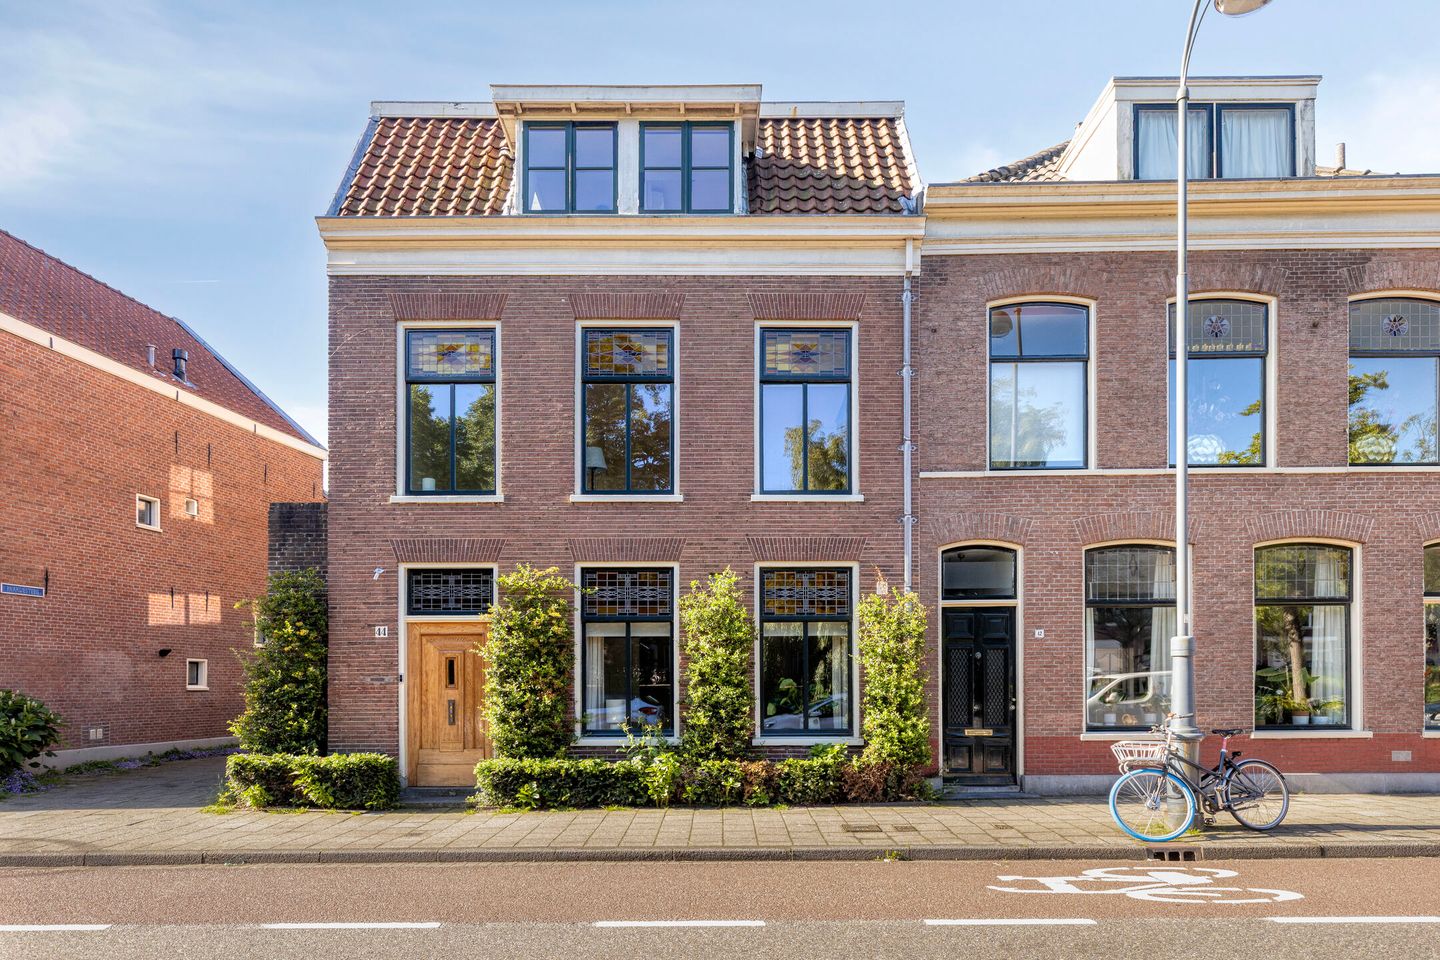
A remarkable piece of Haarlem's history combined with contemporary living comfort. This beautiful townhouse, dating from approximately 1890, is presented in excellent condition and has been fully modernised with a strong focus on sustainability. Original features such as stained-glass windows, a granite floor, decorative fireplaces and en-suite doors have been carefully preserved. Offering generous living space, seven bedrooms, two bathrooms, a sunny south-facing garden and an A+ energy label, this home provides a rare combination of character, space and modern comfort.
Situated Along One of Haarlem's Most Beautiful Canals
The Gasthuissingel has formed part of Haarlem's historic city layout for centuries and is located on the edge of the charming city centre. From the house you enjoy views over the canal, while the Grote Markt, the Grote Houtstraat and Haarlem's many restaurants, cafés and boutique shops are all just a short walk away. The nearby Groot Heiligland, home to the Frans Hals Museum and the Verwey Museum Haarlem, further emphasises the historic character of the neighbourhood. Schools, childcare facilities, public transport and sports amenities are all within easy reach. The beach, the dunes and the forests of the Zuid-Kennemerland National Park can be reached by bicycle in approximately 25 minutes.
Layout
Ground Floor
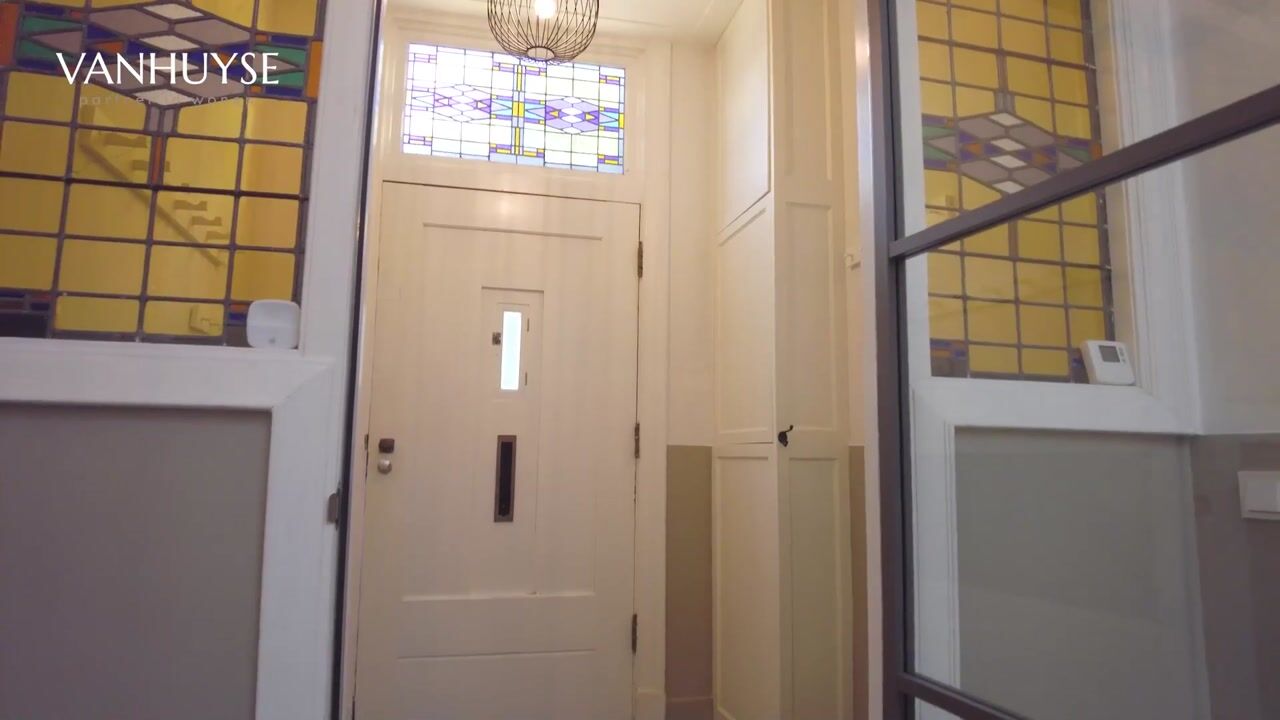
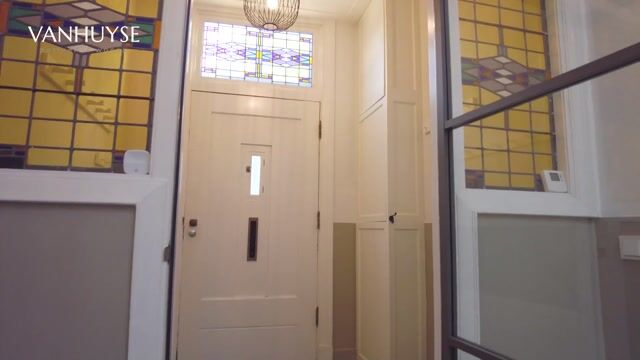
Entering through the authentic front door, you are welcomed into the vestibule featuring the original granite floor and beautiful stained-glass details. The entrance hall includes a cloakroom area, an under-stairs storage cupboard and a modern guest toilet with washbasin. Both the living room and the kitchen benefit from comfortable underfloor heating.
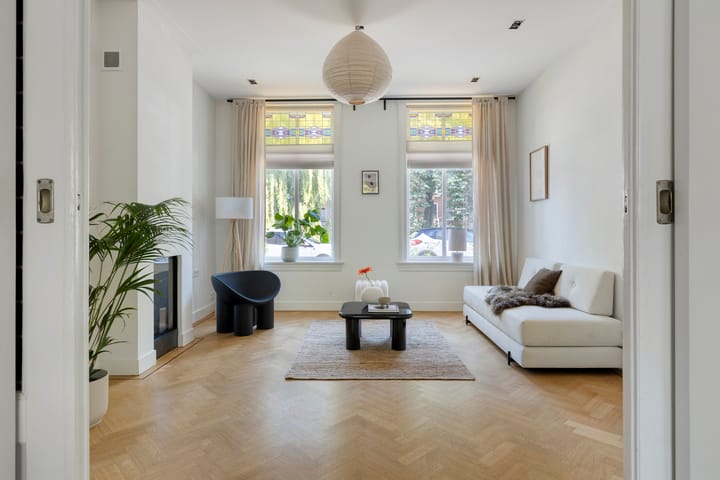
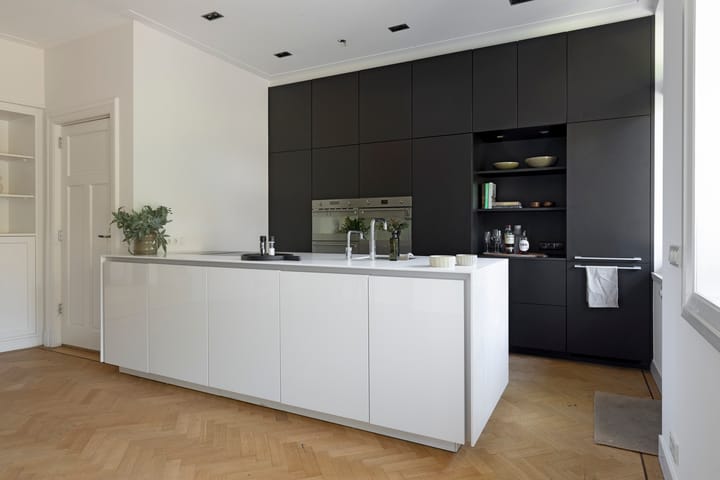
At the front of the house is the elegant sitting room with a gas fireplace and wonderful views across the canal. Original en-suite doors separate this room from the spacious open-plan kitchen and dining area at the rear. The luxurious Poggenpohl kitchen features a central island, a Bora induction hob, Quooker boiling-water tap, dishwasher, steam oven, conventional oven and a Smeg fridge/freezer combination. The kitchen also includes a gas fireplace and French doors opening onto the sunny rear garden. From the kitchen, the practical wine cellar is easily accessible.
First Floor
The landing provides access to three bedrooms, a separate toilet and the bathroom. The spacious principal bedroom at the rear features an original fireplace, air conditioning and French doors opening onto the south-facing balcony. At the front are a generous second bedroom with an original fireplace and a third bedroom, ideal as a home office or guest room. The modern bathroom is equipped with underfloor heating, a walk-in rain shower and a double washbasin.
Second Floor
A fixed staircase leads to the second floor, where you will find three full-sized bedrooms, all equipped with air conditioning. At the rear is a spacious multifunctional room that can serve as an additional bedroom and also accommodates the laundry area and technical installations. The second bathroom includes underfloor heating, a bathtub, a walk-in shower, a third toilet and a washbasin.
Outdoor Space
The sunny south-facing rear garden has been beautifully landscaped with mature planting and several fruit trees. The garden also features a detached storage shed and convenient rear access. A wonderful place to enjoy the sun and complete privacy while living in the heart of Haarlem's city centre.
Highlights
• Characterful townhouse dating from approximately 1890
• Beautiful original features including stained-glass windows, granite flooring and decorative fireplaces
• Fully modernised and ready to move into
• Energy label A+
• Fully insulated and equipped with 14 solar panels, a solar water heating system and an air-source heat pump
• Two modern bathrooms and three toilets
• Sunny south-facing rear garden with detached storage shed and rear access
• Foundation risk classification: Low
• Completion by mutual agreement
This exceptional property combines the charm and elegance of a historic townhouse with the comfort, energy efficiency and sustainability expected from a modern family home. A rare opportunity to own a truly unique residence in the heart of Haarlem.
Highlights
AI-generated from the description
Historic charm and details
Townhouse from 1890 with stained glass, granite floor and fireplaces.
High-end sustainable systems
Fully insulated, A+ label, 14 solar panels, solar water system and heat pump.
Luxury kitchen with island
Poggenpohl kitchen with island, Bora induction, Quooker, steam oven and wine cellar.
Advertisement
Features
Transfer of ownership
Listed since
Acceptance
Available in consultation
Asking price
€ 1,495,000 kosten koper
Asking price per m²
€ 7,589
Status
Available
Construction
Kind of house
Single-family home, corner house
Building type
Resale property
Year of construction
1890
Specific
Protected townscape or village view (permit needed for alterations)
Type of roof
Combination roof covered with asphalt roofing and roof tiles