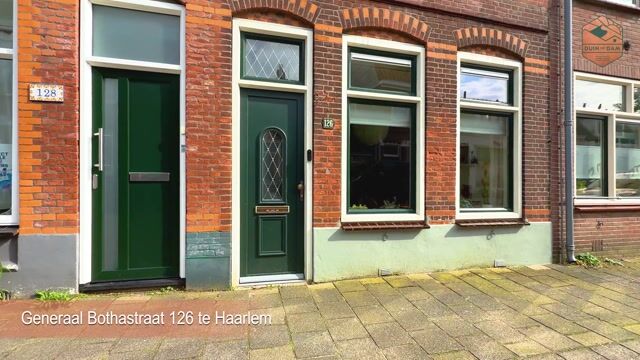
Sfeervol, licht en verrassend ruim wonen in de Transvaalbuurt!
Description
Charming, bright and surprisingly spacious living in the sought-after Transvaalbuurt!
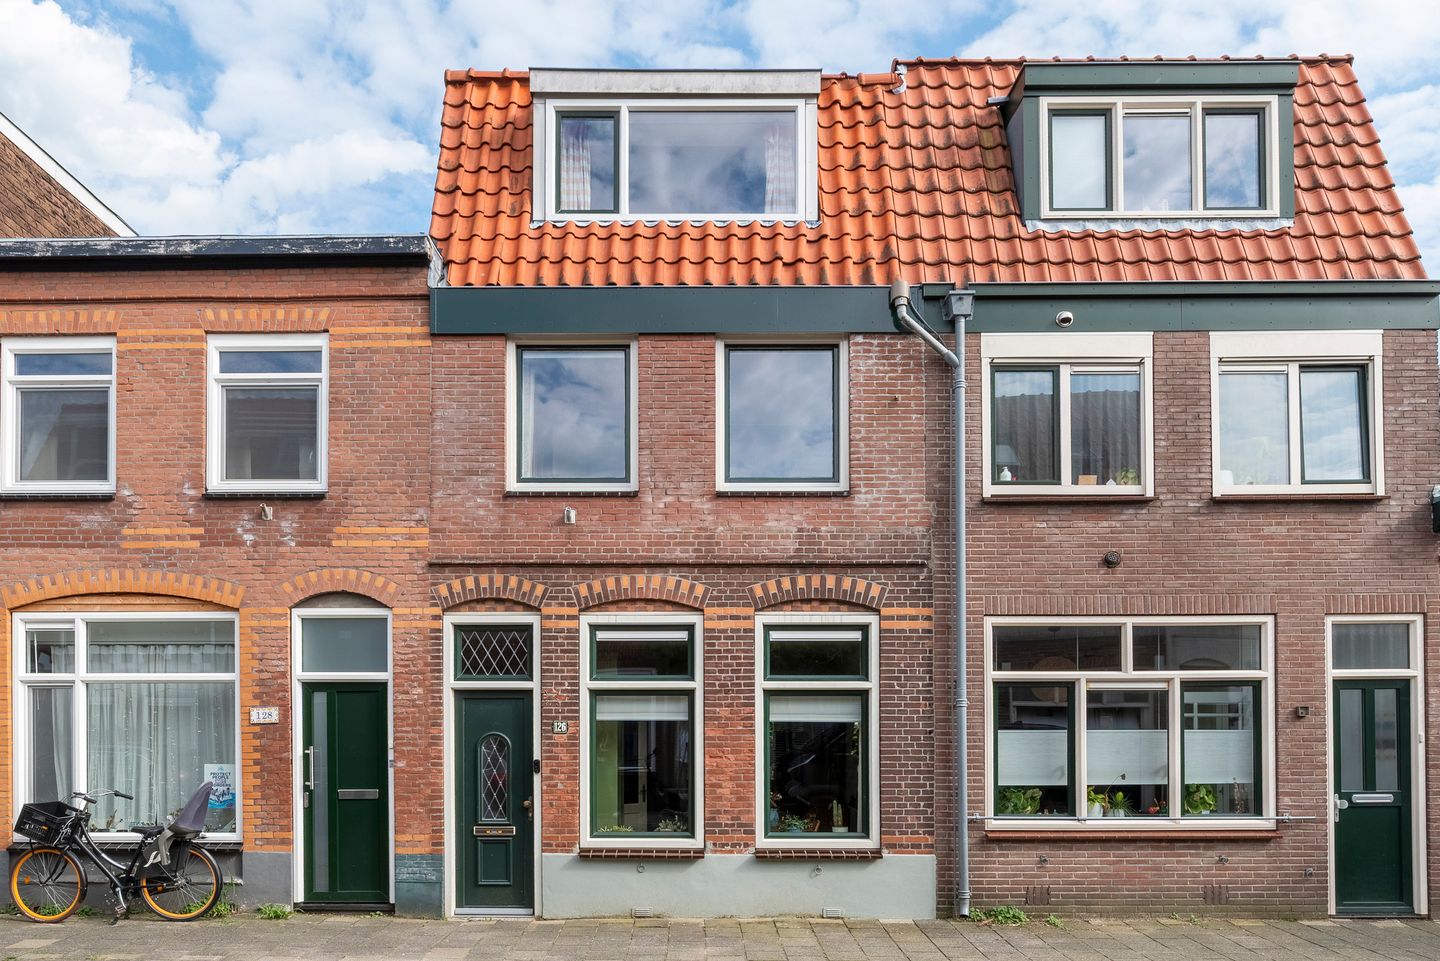
Looking for a bright, spacious and move-in-ready family home in a great location in Haarlem? Then this charming property in the popular Transvaalbuurt is definitely worth a closer look. Surprisingly spacious throughout, the home offers no fewer than four good-sized bedrooms and beautifully combines characteristic features such as high ceilings and large windows with the comfort of a modern kitchen, bathroom and toilet.
Thanks to its central location, you are never far from everything Haarlem has to offer. The lively Cronjéstraat is literally around the corner, with a wide variety of shops, specialist stores and cafés and restaurants. Haarlem city centre and the railway station are also just a short distance away. In addition, considerable attention has been paid to comfortable and energy-efficient living, including renewed roof insulation, HR++ double glazing and solar panels.
A home where all you really need to do is unpack your belongings and start enjoying it!
Key features:
+Four spacious bedrooms and a generous storage room on the second floor.
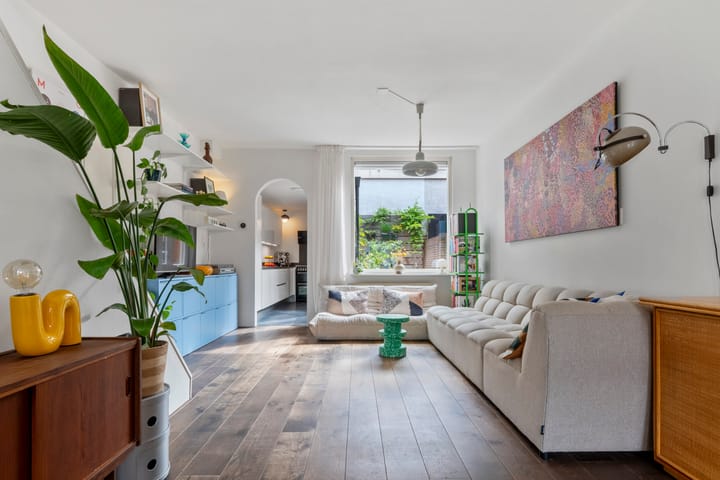
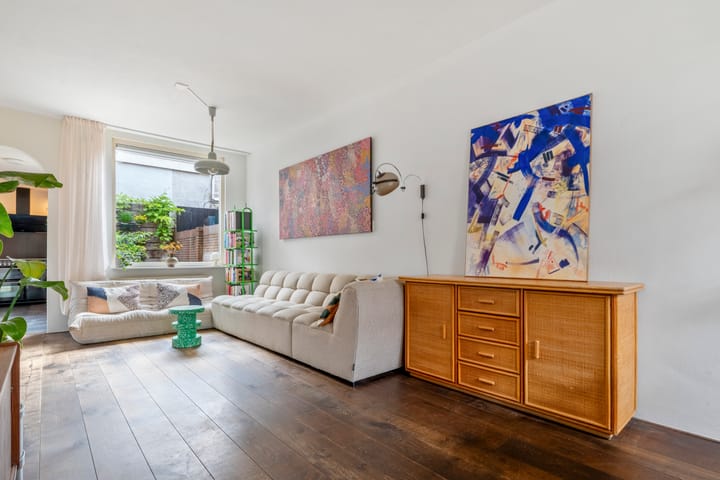
+Spacious and bright living room with high ceilings and large windows.
+Insulated concrete ground floor using a “broodjes” floor system, finished with beautiful oak floorboards.
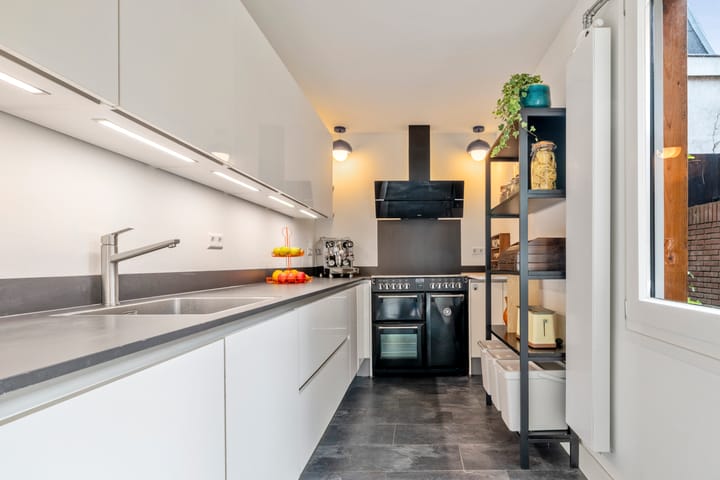
+Modern kitchen, bathroom and toilet.
+Sunny roof terrace enjoying both morning and afternoon sun.
+Charming city garden with a storage room housing the central heating system.
+Recently renewed and insulated roof, fitted with solar panels.
+Excellent central location, just around the corner from the Cronjé shopping street.
+Situated in the sought-after Transvaalbuurt.
+Founded on steel foundations (source: Noord-Hollands Archief).
Layout:
Ground floor
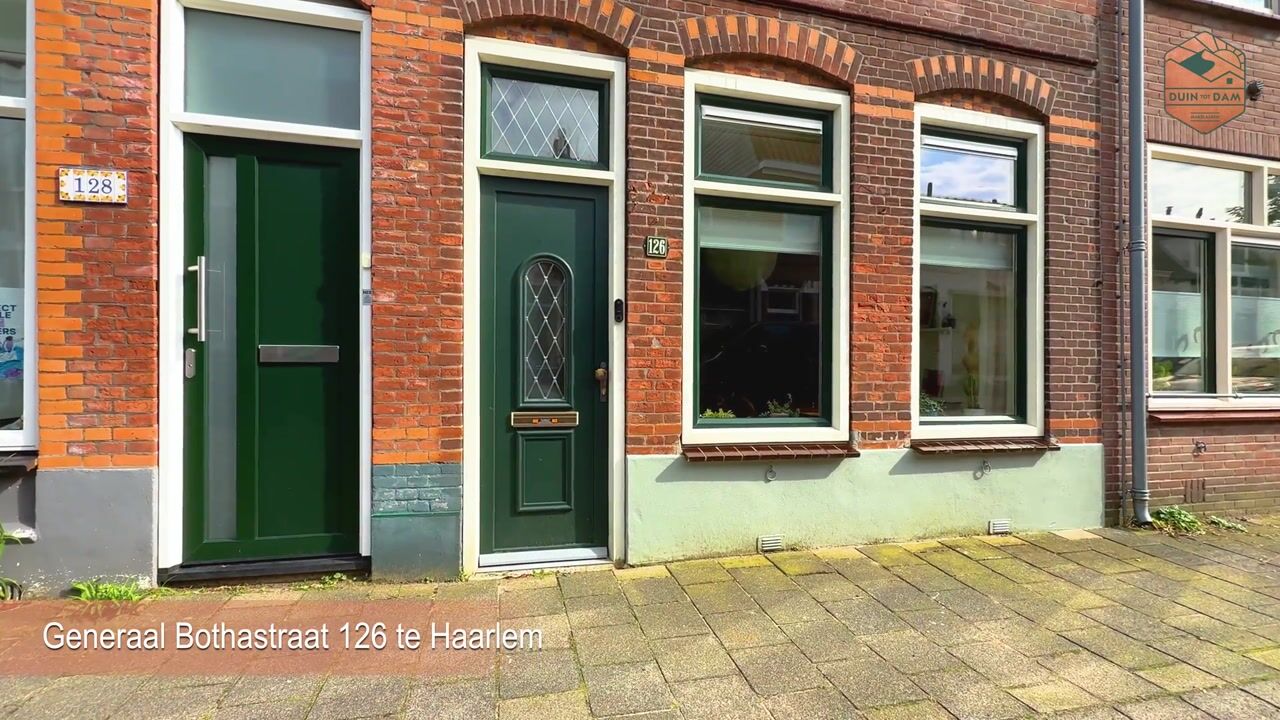
The entrance leads into the hallway, with access to the spacious toilet.
The living room is wonderfully bright and spacious, immediately standing out with its beautiful high ceilings, large windows and attractive wooden floor. The rear of the property has been extended, creating a generous and comfortable living space. Here you will find the modern kitchen, fully equipped with a range of built-in appliances, including a refrigerator, freezer, dishwasher and designer extractor hood. The kitchen also features a Stoves five-burner gas cooker with no fewer than three ovens, one of which has a grill function. The cooker was installed in 2020.
From the kitchen, you can step straight into the charming city garden. The garden also provides access to the storage room, where the central heating boiler is located (Intergas, 2026).
First floor
The first floor features two spacious bedrooms. The generous primary bedroom benefits from a practical built-in wardrobe and provides access to the sunny roof terrace (subject to tolerance/permission).
Centrally located on this floor is the modern bathroom, fitted with a comfortable shower, toilet (Sanibroyeur) and vanity unit.
Second floor
The bright landing features a skylight and provides access to the generous internal storage room. There is also space on the landing for a washing machine and tumble dryer.
Two comfortable bedrooms are located on this floor, one at the front and one at the rear of the property.
Location
The Transvaalbuurt is a sought-after residential neighbourhood for good reason: it offers a central and lively location with all everyday amenities close at hand. The charming Cronjéstraat is literally around the corner and offers a wide range of shops, specialist stores, cafés and restaurants.
The vibrant centre of Haarlem and the railway station are also within easy reach. From here, Amsterdam and other cities can be reached conveniently by train. The excellent access to the main roads also makes travelling by car quick and easy.
In short: a wonderful Haarlem home for those looking for comfort, convenience and a central location, without the need for renovation — with all amenities and the vibrant atmosphere of Haarlem right on your doorstep.
Highlights
AI-generated from the description
Bright extended living room
Spacious living room with high ceilings and large windows.
Sunny roof terrace and garden
Roof terrace with morning and afternoon sun and charming city garden.
Comfortable and energy efficient
Insulated roof, HR++ glazing, broodjes floor and solar panels.
Advertisement
Features
Transfer of ownership
Listed since
Acceptance
Available in consultation
Asking price
€ 675,000 kosten koper
Asking price per m²
€ 6,136
Status
Available
Construction
Kind of house
Single-family home, row house
Building type
Resale property
Year of construction
1906
Type of roof
Flat roof covered with asphalt roofing and roof tiles
Surface areas and volume
Areas
Living area
110 m²
Other space inside the building
2 m²
Exterior space attached to the building
8 m²
Plot size
64 m²
Volume in cubic meters
387 m³
Layout
Number of rooms
5 rooms (4 bedrooms)
Number of bath rooms
1 bathroom and 1 separate toilet
Bathroom facilities
Shower, toilet, and sink
Number of stories
3 stories
Facilities
Passive ventilation system and solar panels
Energy
Energy label
B
Insulation
Roof insulation, double glazing, energy efficient window and floor insulation
Heating
CH boiler
Hot water
CH boiler
CH boiler
Intergas (gas-fired combination boiler from 2026, in ownership)