


Sold
Generaal Bothastraat 542021 JV HaarlemGeneraalsbuurt
€ 685,000 k.k.

- 113 m²living area
- 84 m²plot size
- 4bedrooms
- Cenergy label
Sales history
- Listed since
- September 2, 2025
- Date of sale
- September 22, 2025
- Term
- 2 weeks
Description
Beautifully renovated single- family house! Move in and start living; this place is ready for you! There are 4 spacious bedrooms, a lovely bathroom, and a beautifully landscaped balcony and garden. Where? In the popular Transvaal neighborhood with the Cronjé shopping street and the bustling center within walking distance, the beach within cycling distance, and the N200 just a few minutes' drive away. A wonderful family home in a great location!

No effort or expense was spared during the renovations to transform this classic early 20th-century (1906) terraced house into a modern home. Every detail has been considered.
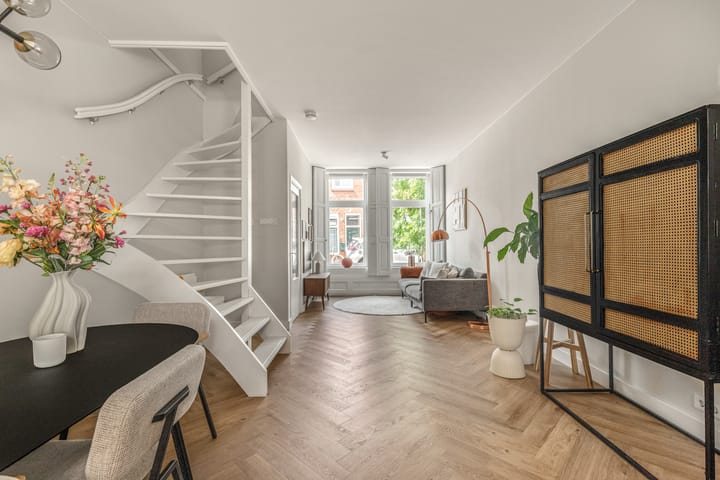
From the hall, you enter the cozy living room. The living room is an eye-catcher in itself. Because of the shutters at the front and the well-thought-out layout, the house feels spacious and cozy. At the rear of the living room is the modern kitchen, which is fully furnished and certainly not skimped on appliances! Here you can enjoy cooking on your BORA hob while friends sit at the bar having a drink, very cozy! From the kitchen you can not only access the toilet but also the lovely garden. The sunny garden faces southeast, making it a wonderful place to relax all year long.
It is a real family home! There's a total of four bedrooms and a nice bathroom on the upper floors, but you can also use these extra rooms as guest rooms, a gym, or a workspace. You name it!
Top location! Around the corner from Cronjé shopping street with famous stores like Hema, Intertoys, pharmacies, but also nice neighborhood shops, including Haarlemse Bakker and Kaldi for a delicious cup of coffee. Several supermarkets within walking distance. A few minutes by bike from Haarlem city center and the train station. The beach and dunes of Bloemendaal and Zandvoort are a 30-minute bike ride away. The neighborhood is child-friendly with many schools, playgrounds, childcare facilities, and sports clubs such as bolderhal de Fabriek in the immediate vicinity. Overall, a sustainable, turnkey family home in a lovely neighborhood.
Good to know
* Originally built in 1906
* Built and extended
* Ground floor with underfloor heating
* High-quality PVC flooring throughout the house
* Bosch 35 HRC central heating system from 2008
* Parking with parking permit (zone C North)
* 10-minute drive to the A9
* Haarlemmer Kweektuin: 9-minute walk/2-minute bike ride
* Haarlem Station: 13-minute walk/5-minute bike ride
* Delivery in consultation
Ground floor
Entrance hall with electricity cupboard. Living room with open kitchen equipped with a 4-burner induction hob from BORA, oven from Siemens, Quooker, dishwasher from Siemens, and a separate fridge/freezer from Samsung with ice cube maker. Toilet. South-east facing garden. Stairs leading up to...
First floor
Bedroom at the front. Bathroom with two washbasins, toilet, and shower in the bathtub. Master bedroom at the rear with modern glazed sliding door that provides plenty of light in the room and a door that gives access to the roof terrace. Stairs up to...
Second floor
Bedroom at the front with built-in cupboard with washing machine/dryer connection and Bosch central heating boiler. Bedroom at the rear.
Advertisement
Features
Transfer of ownership
- Last asking price
- € 685,000 kosten koper
- Asking price per m²
- € 6,062
- Status
- Sold
Construction
- Kind of house
- Single-family home, row house
- Building type
- Resale property
- Year of construction
- 1906
- Type of roof
- Combination roof covered with asphalt roofing and roof tiles
Surface areas and volume
- Areas
- Living area
- 113 m²
- Exterior space attached to the building
- 12 m²
- External storage space
- 1 m²
- Plot size
- 84 m²
- Volume in cubic meters
- 408 m³
Layout
- Number of rooms
- 5 rooms (4 bedrooms)
- Number of bath rooms
- 1 bathroom and 1 separate toilet
- Bathroom facilities
- Shower, double sink, bath, and toilet
- Number of stories
- 3 stories
- Facilities
- Mechanical ventilation
Energy
- Energy label
- C
- Insulation
- Roof insulation, double glazing, insulated walls and floor insulation
- Heating
- CH boiler
- Hot water
- CH boiler
- CH boiler
- Bosch 35 HRC (gas-fired combination boiler from 2008, in ownership)
Cadastral data
- SCHOTEN B 1737
- Cadastral map
- Area
- 84 m²
- Ownership situation
- Full ownership
Exterior space
- Location
- Alongside a quiet road and in residential district
- Garden
- Back garden
- Back garden
- 32 m² (6.85 metre deep and 4.70 metre wide)
- Garden location
- Located at the east
- Balcony/roof terrace
- Roof terrace present
Storage space
- Shed / storage
- Detached wooden storage
Parking
- Type of parking facilities
- Paid parking and resident's parking permits
Popularity
5,314x
Viewed
167x
Saved
1-9-2025
On Funda
Neighborhood

Generaalsbuurt
Haarlem- Residents
- 2,050
- Family with children
- 25%
- Avg. asking price / m²
- € 6,054
Discover the neighborhood
Curious about the housing supply, residents and local real estate agents?

Don’t want to forget this home?
Save it as a favorite. You’ll easily find it back and get notified when something changes.
