New
Generaal Bothastraat 912021 JS HaarlemGeneraalsbuurt
€ 600,000 k.k.

- 89 m²living area
- 88 m²plot size
- 3bedrooms
- Benergy label
Description
Want to schedule an online viewing? Click the orange ‘Contact us’ button to receive a link and book an appointment yourself.
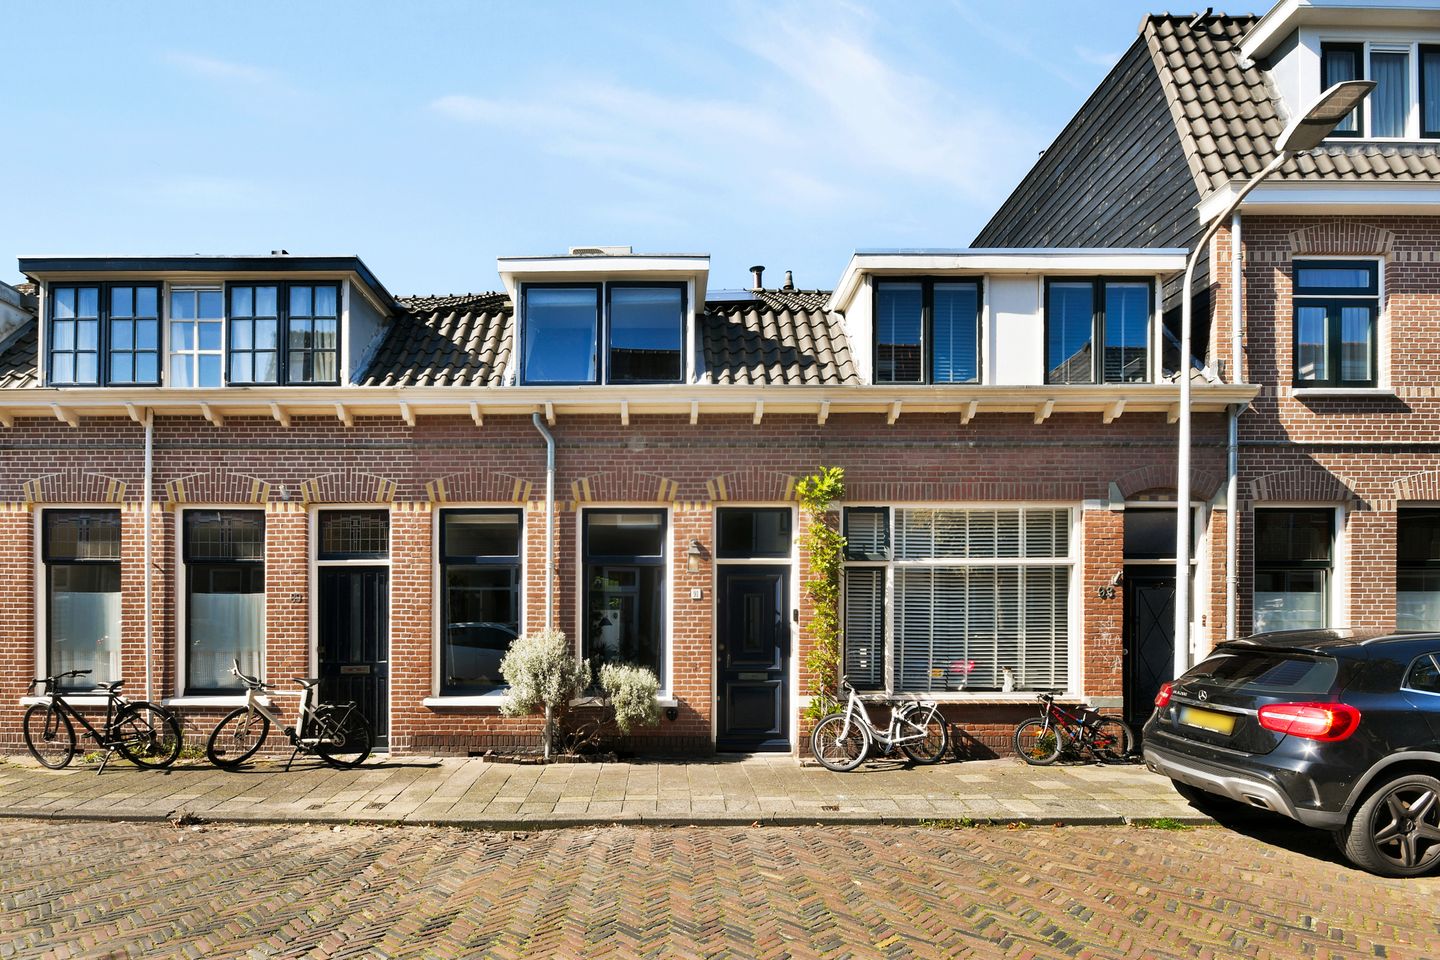
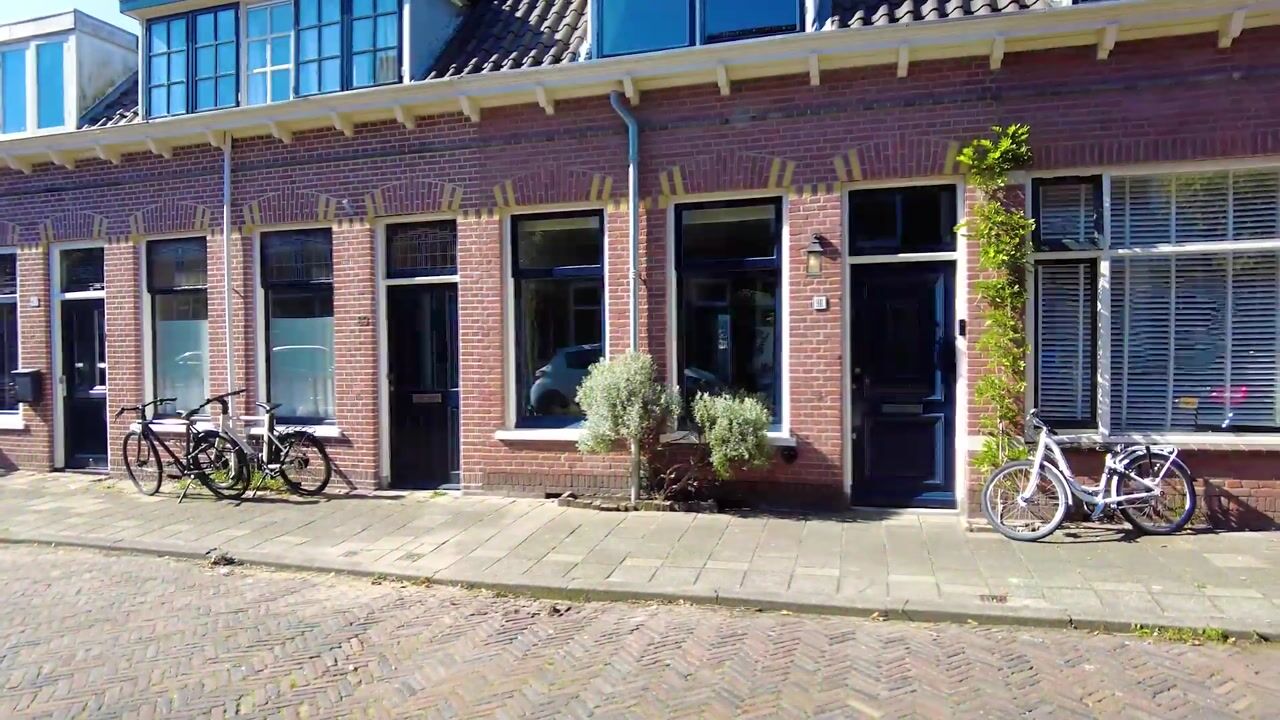
New for sale with Wester Makelaars: Generaal Bothastraat 91, Haarlem!
A fully turnkey home in a wonderful location in Haarlem!
This charming property has been extensively renovated and modernised over the past few years. Not only has the interior finish been upgraded, but significant improvements have also been made to the technical and structural aspects of the property. With three bedrooms, a modern extended kitchen, energy label B and a sunny west-facing rear garden, this is a home you can move straight into without having to undertake any renovation work.
RENOVATIONS & IMPROVEMENTS
• New luxury kitchen (2023) with composite worktop and high-end appliances
• Completely renovated bathroom (2026)
• Electrical system modernised, additional circuits installed, and switches and sockets replaced
• First floor completely renovated and reconfigured
• Living room renovated and modernised
• Ground-floor structure inspected and treated
• Drainage system upgraded
• Flat roof of the extension renewed
• Exterior paintwork completed
• Five solar panels installed
• Property fitted with double glazing
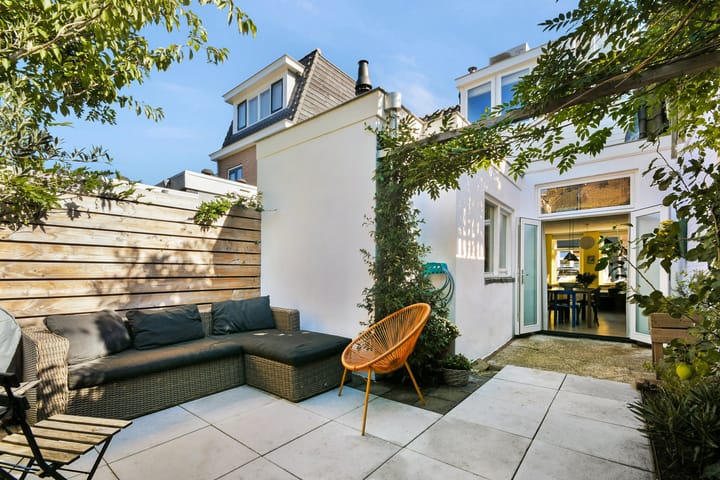
• New French doors (2025) featuring authentic stained glass incorporated into HR++ high-efficiency glazing
• Ground-floor toilet renovated
• Central heating boiler from 2023
The result is an exceptionally complete home where attention has been paid not only to appearance and living comfort, but also to the underlying technical systems and maintenance. Simply move in, arrange your furniture and start enjoying your new home!
HIGHLIGHTS
• Living area approx. 88 m² (NEN 2580)
• Fully turnkey and extensively renovated in recent years
• Three well-proportioned bedrooms
• Energy label B
• French doors opening onto the garden
• Two air-conditioning units on the upper floor
• Character features including stained glass
• Sunny and private west-facing rear garden
• First floor completely renovated and reconfigured
• Spacious storage shed in the rear garden
• Loft providing additional storage space
LAYOUT (see also the interactive floor plans)
Ground floor
The entrance opens into the hallway, which provides access to a surprisingly deep internal storage area. This is an ideal space for bicycles, a pushchair and other items you want to keep close at hand without having them in the living room.
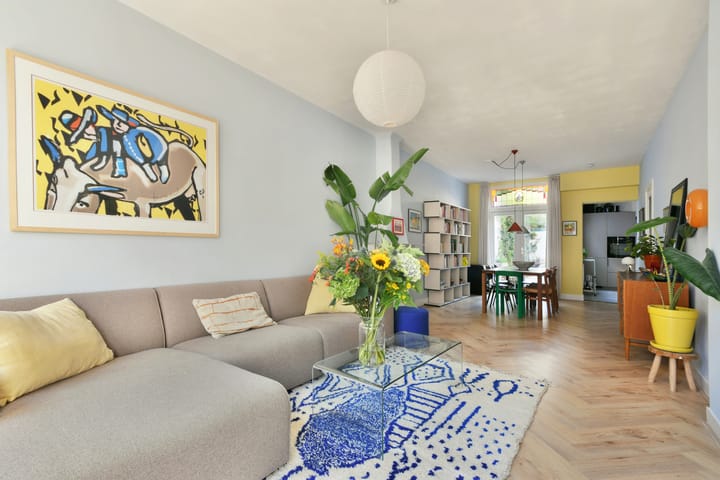
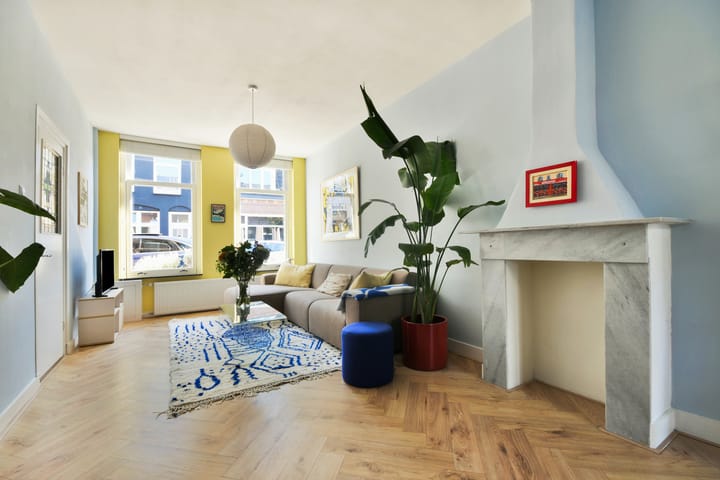
From the hallway, you enter the bright and inviting living room. There is ample space for both a comfortable seating area and a large dining table. The property has been extended at the rear, creating a spacious and pleasant living area where cooking, dining and relaxing flow seamlessly together.
The modern kitchen is situated in the extension and features a composite worktop and high-end AEG integrated appliances. These include a SteamPro combination steam oven, an induction hob with integrated extractor, a fridge-freezer and an exceptionally quiet dishwasher. The kitchen is also equipped with a Quooker Flex boiling-water tap.
Both the kitchen and living room provide direct access to the rear garden, with the living room opening onto the garden through newly installed French doors. A separate laundry room is also located on the ground floor.
GARDEN
One of the property's major advantages is its sunny and private west-facing rear garden. It is a wonderful place to spend time from the afternoon until well into the evening. There is plenty of space for both a large dining table and a comfortable seating or lounge area, making the garden a natural extension of the living space during the warmer months.
At the rear of the garden is a spacious storage shed, ideal for bicycles, gardening equipment and additional storage.
First floor
The first floor has also been extensively renovated and completely reconfigured. There are three bedrooms on this level.
At the front is the spacious principal bedroom with a large fitted wardrobe. Two further bedrooms are situated at the rear. This makes the floor ideally suited to family living, while also offering plenty of flexibility for combining bedrooms with a comfortable home office.
The bathroom (2026) is centrally located and features a bath/shower combination, washbasin and toilet.
Loft
The loft is accessible via a folding loft ladder and provides plenty of additional storage space for suitcases, seasonal items and other belongings that are not needed on a daily basis.
SURROUNDINGS
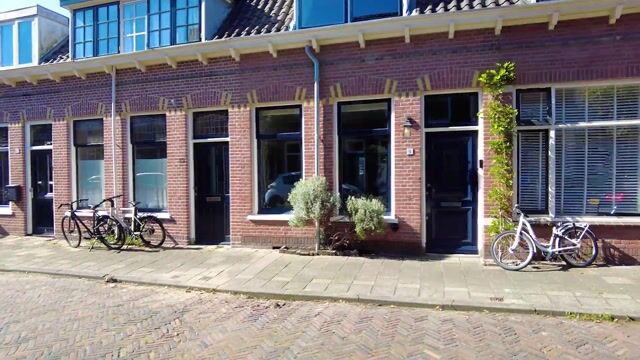
Generaal Bothastraat is located in the Generaalsbuurt neighbourhood in Haarlem-Noord, an area that combines peaceful residential living with excellent access to the city's amenities. The property is situated on a pleasant residential street, while shops, restaurants and cafés, Haarlem railway station and the historic city centre are all within easy reach.
For everyday shopping, there is hardly any need to leave the neighbourhood. The well-known Generaal Cronjéstraat is just a short distance away and offers a wide range of shops, specialist retailers and everyday amenities. The Cronjé shopping area and the adjoining Julianapark are currently undergoing significant improvements. The public space is being made greener and more attractive, with new planting, upgraded paving and additional space for pedestrians, seating and outdoor terraces.
Haarlem's city centre is also within easy reach. Hop on your bicycle and within just a few minutes you can be among the shops, restaurants and terraces surrounding the Grote Markt, the Gouden Straatjes and the Spaarne. One of the key advantages of this location is that you live close to the city centre without being right in the middle of its hustle and bustle.
Haarlem railway station is also nearby and can easily be reached on foot or by bicycle. From here, there are excellent train connections to destinations including Amsterdam, Leiden and The Hague. The location is equally convenient by car, with good connections towards Amsterdam, Schiphol Airport and the wider Randstad region.
And then, of course, there is one of the major benefits of living in Haarlem: the combination of city life and nature. Via Overveen and Bloemendaal, you can cycle directly from your home towards the dunes and Zuid-Kennemerland National Park. The beaches at Bloemendaal aan Zee and Zandvoort are also easily accessible by bicycle. Escaping the city for a walk through the dunes or an afternoon at the beach is therefore surprisingly easy from this location.
IN SUMMARY
Looking for a charming home where you do not have to spend months renovating before you can settle in? Then Generaal Bothastraat 91 is certainly worth viewing. The property has been extensively upgraded in recent years and offers three bedrooms, energy label B and a wonderful sunny west-facing garden. Add to this the location close to the Cronjé shopping area, Haarlem railway station and the city centre, as well as the easy access to the dunes and beach, and you have an exceptionally complete, fully turnkey home in a wonderful part of Haarlem.
DISCLAIMER
This sales information has been compiled with due care. However, no rights can be derived from it and we cannot guarantee the accuracy of the information provided. The information is for indicative purposes only and should not be regarded as an offer. Any stated dimensions, floor areas or measurements are approximate. Prospective buyers are advised to conduct their own investigations into any matters that may be important to them. We recommend engaging an NVM estate agent to represent their interests.
Highlights
AI-generated from the description
Luxury extended live-in kitchen
Modern kitchen with AEG appliances, Quooker and garden doors.
Sunny west-facing garden
Private rear garden with shed, sun from afternoon to evening.
Energy-efficient and upgraded
Energy label B, 5 solar panels, HR++ glazing and 2023 boiler.
Advertisement
Features
Transfer of ownership
- Listed since
- Acceptance
- Available in consultation
- Asking price
- € 600,000 kosten koper
- Asking price per m²
- € 6,742
- Status
- Available
Construction
- Kind of house
- Single-family home, row house
- Building type
- Resale property
- Year of construction
- 1906
- Type of roof
- Combination roof covered with asphalt roofing and roof tiles
Surface areas and volume
- Areas
- Living area
- 89 m²
- External storage space
- 9 m²
- Plot size
- 88 m²
- Volume in cubic meters
- 344 m³
Layout
- Number of rooms
- 4 rooms (3 bedrooms)
- Number of bath rooms
- 1 bathroom and 1 separate toilet
- Bathroom facilities
- Shower, bath, toilet, sink, and washstand
- Number of stories
- 2 stories
Energy
- Energy label
- B
- Insulation
- Roof insulation, double glazing, insulated walls and floor insulation
- Heating
- CH boiler
- Hot water
- CH boiler
- CH boiler
- Gas-fired from 2023, in ownership
Cadastral data
- SCHOTEN B 2050
- Cadastral map
- Area
- 88 m²
- Ownership situation
- Full ownership
Exterior space
- Location
- Alongside a quiet road and in residential district
- Garden
- Back garden
- Back garden
- 25 m² (5.00 metre deep and 5.00 metre wide)
- Garden location
- Located at the west
Storage space
- Shed / storage
- Detached brick storage
Popularity
0x
Viewed
0x
Saved
2-10-2026
On Funda
Neighborhood

Generaalsbuurt
Haarlem- Residents
- 2,050
- Family with children
- 25%
- Avg. asking price / m²
- € 6,059
Discover the neighborhood
Curious about the housing supply, residents and local real estate agents?

Don’t want to forget this home?
Save it as a favorite. You’ll easily find it back and get notified when something changes.
