New
Generaal De Wetstraat 92021 XE HaarlemNelson Mandelabuurt
€ 550,000 k.k.

- 85 m²living area
- 67 m²plot size
- 2bedrooms
- Cenergy label
Eye-catcherInstapklaar wonen met 2 slaapkamers, nieuwe keuken en een stadstuin!
Description
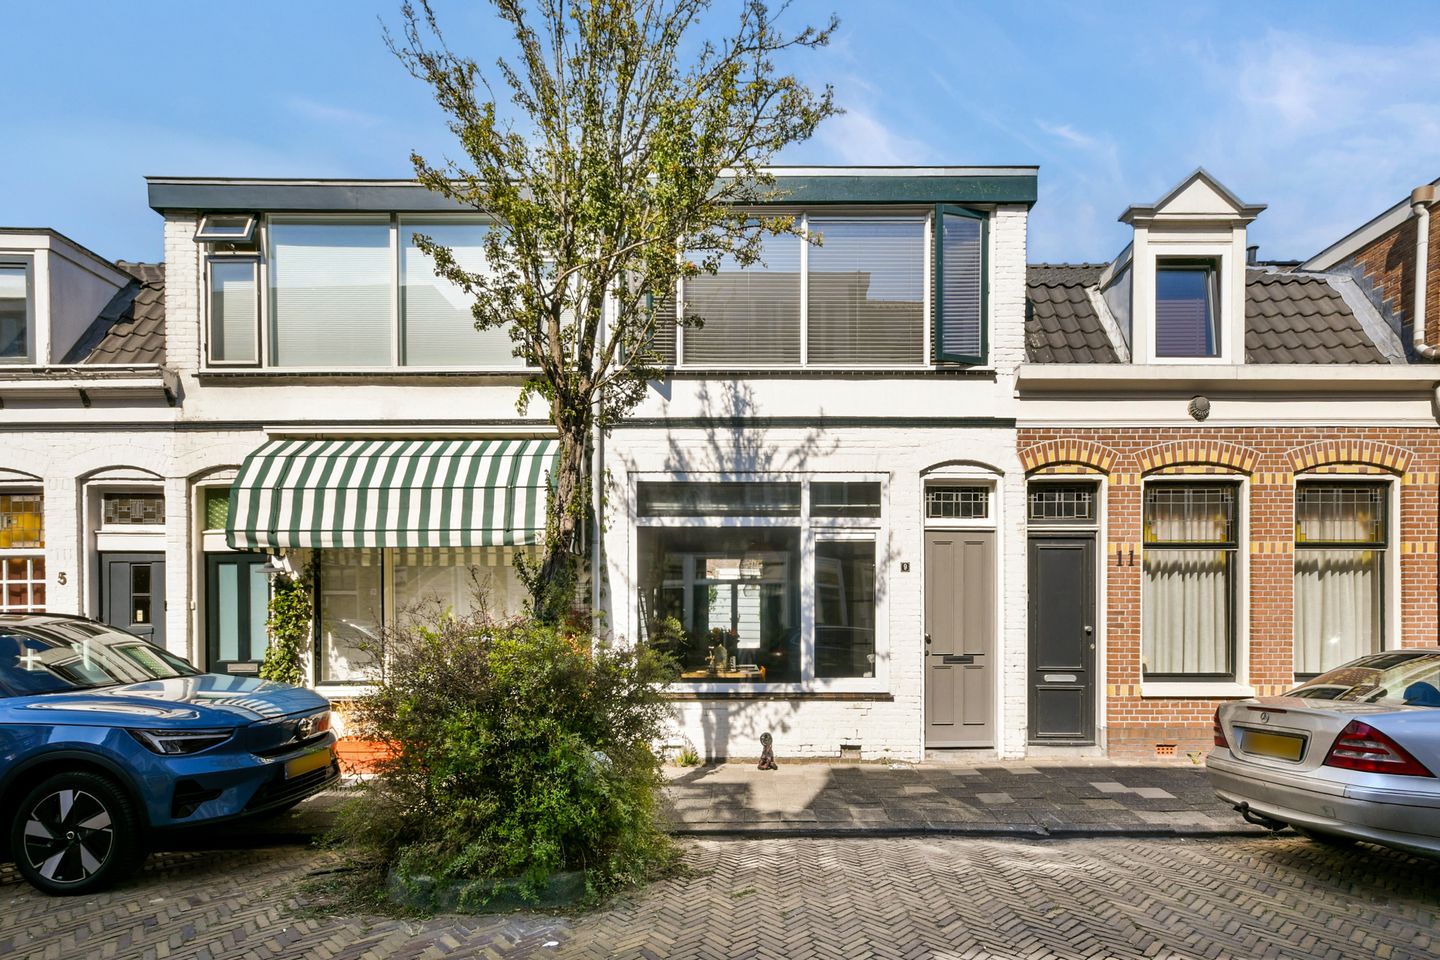
PUUR* woongeluk in deze sfeervolle TURN-KEY tussenwoning met een woonoppervlakte van circa 85 m², 2 slaapkamers, een nieuwe keuken en een gezellig stadstuintje! De woning is gebouwd in 1906 en beschikt over een fijne woonkamer met halfopen keuken, een opvallend ruime badkamer en in totaal 3 kamers. De woning is volledig gerenoveerd in 2023. Daarnaast zijn er de afgelopen jaren belangrijke werkzaamheden uitgevoerd: zo is het dak in 2023 vernieuwd en zijn in datzelfde jaar de houten balken onder de vloer vernieuwd. Achter de woning ligt een knus stadstuintje met voldoende ruimte om in de zomer gezellig buiten te eten of te borrelen. Kom kijken en laat je verrassen!
Locatie
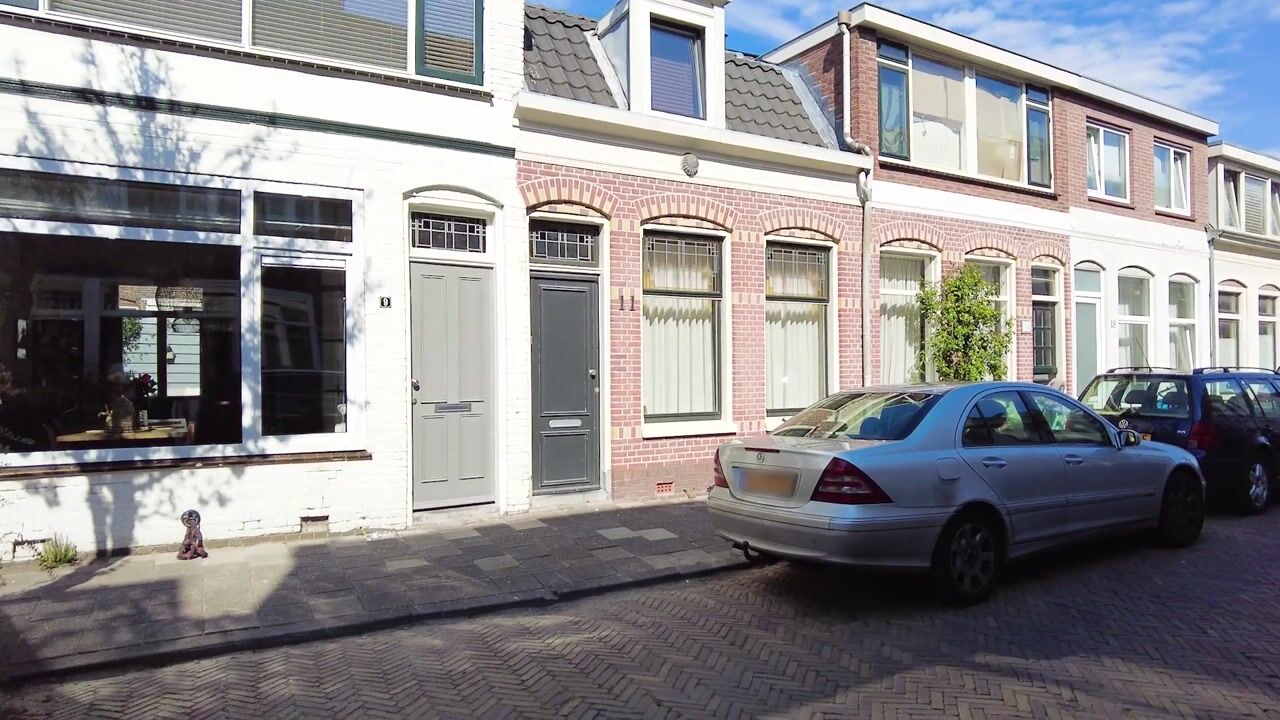
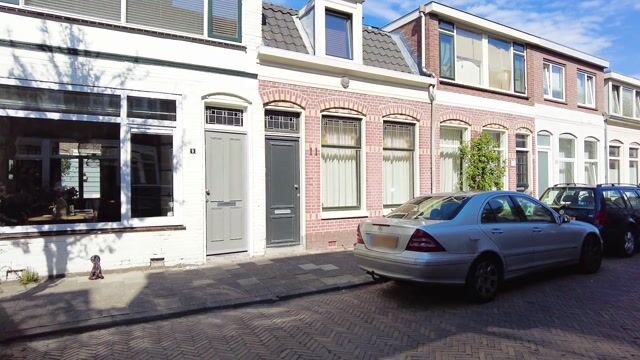
De Generaal De Wetstraat ligt in de Nelson Mandelabuurt, onderdeel van de Transvaalwijk, op korte afstand van het centrum van Haarlem en het Station. In de directe omgeving zijn diverse winkels en dagelijkse voorzieningen te vinden in de Generaal Cronjéstraat. Supermarkten, basisscholen en horeca bevinden zich op korte afstand. Station Haarlem is gemakkelijk bereikbaar ( 5 minuten lopen ) en ook het historische stadscentrum ligt op loopafstand. Via de omliggende wegen zijn de belangrijkste uitvalswegen richting onder andere Amsterdam, Schiphol en Alkmaar goed bereikbaar. De Generaal De Wetstraat zelf is een karakteristieke woonstraat met voornamelijk woningen uit het begin van de twintigste eeuw.
Goed om te weten:
• Woonoppervlakte circa 85 m²
• Perceeloppervlakte circa 67 m²
• Geheel gerenoveerd in 2023
• 3 kamers, waarvan 2 slaapkamers
• Woonkamer met halfopen keuken
• Nieuwe keuken met inbouwapparatuur
• Zeer ruime badkamer met inloopdouche en toilet
• Praktische wasruimte in de badkamer
• Gezellig stadstuintje
• Energielabel C
• Dak vernieuwd in 2023
• Houten balken onder de vloer vernieuwd in 2023
• Oplevering in overleg
Indeling
Begane grond
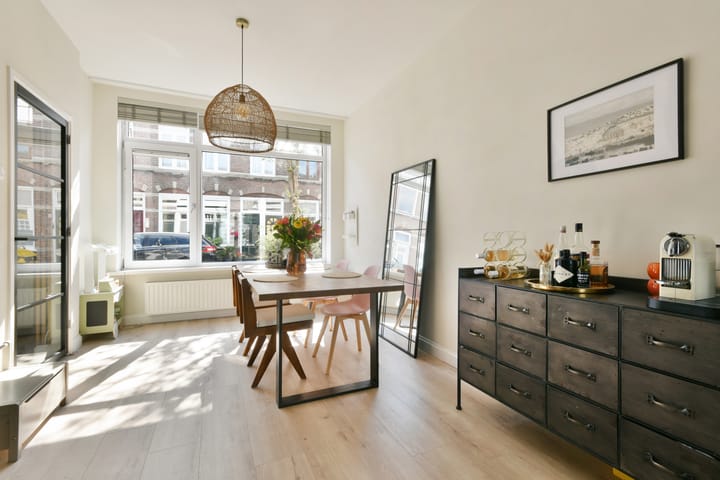
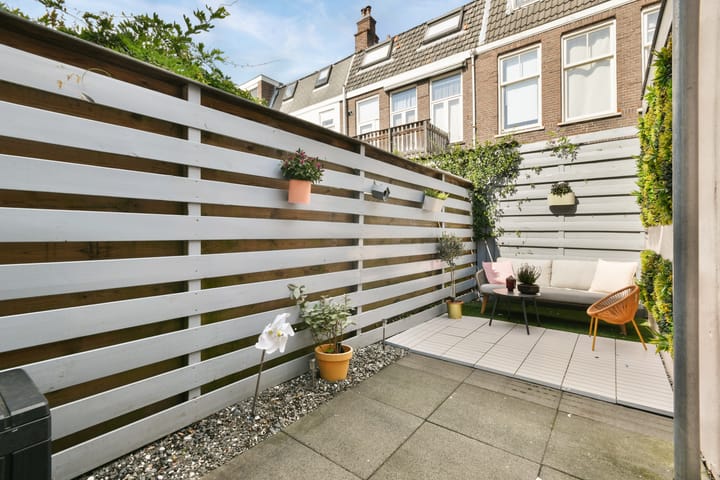
Entree van de woning. Via de hal toegang tot de woonkamer. De woonkamer biedt een fijne leefruimte en staat in verbinding met de halfopen keuken. De nieuwe keuken is voorzien van diverse inbouwapparatuur. Achter de keuken zijn een hal / bijkeuken met een toilet te vinden. Vanuit de keuken is het gezellige stadstuintje bereikbaar, waar voldoende ruimte is voor een tafel en stoelen om in de zomer buiten te eten en te borrelen.
Eerste verdieping
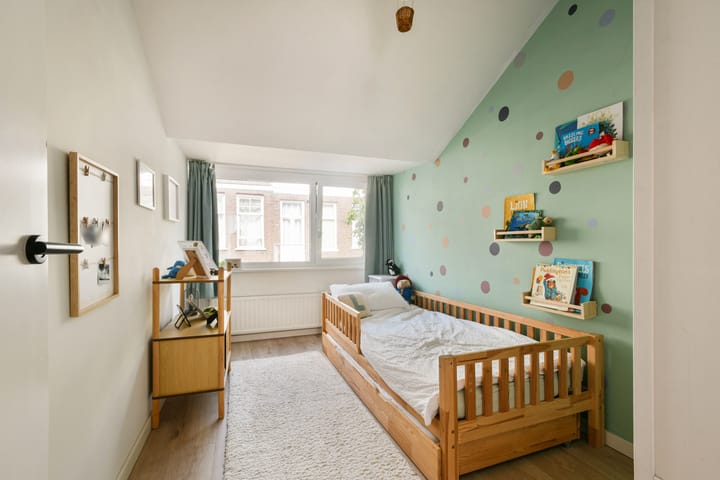
Via de trap is de verdieping bereikbaar. Hier bevinden zich twee slaapkamers en de opvallend ruime badkamer. De badkamer is voorzien van een inloopdouche en toilet en beschikt daarnaast over een praktische wasruimte. Ook is er nog bergruimte richting de vliering.
Bekijk de plattegronden voor de exacte indeling en maatvoering. Een uitgebreide brochure is te downloaden via onze eigen website.
*ENGLISH*
PUUR* living at its best in this charming TURN-KEY terraced house with a living area of approximately 85 m², 2 bedrooms, a new kitchen and a cosy city garden! Built in 1906, the property features a pleasant living room with a semi-open-plan kitchen, a remarkably spacious bathroom and a total of 3 rooms. The house was fully renovated in 2023. In addition, several important improvements have been carried out in recent years: the roof was renewed in 2023, as were the wooden floor beams. At the rear of the property is a cosy city garden with plenty of space to enjoy outdoor dining or drinks during the summer months. Come and have a look and be pleasantly surprised!
Location
Generaal De Wetstraat is located in the Nelson Mandelabuurt, part of the Transvaalwijk, within easy reach of Haarlem city centre and Haarlem railway station. A wide range of shops and everyday amenities can be found nearby on Generaal Cronjéstraat. Supermarkets, primary schools and restaurants and cafés are also just a short distance away. Haarlem railway station is easily accessible (approximately a 5-minute walk), while the historic city centre is also within walking distance. The surrounding roads provide convenient access to the main routes towards Amsterdam, Schiphol Airport and Alkmaar, among other destinations. Generaal De Wetstraat itself is a characteristic residential street, mainly consisting of homes dating from the early twentieth century.
Good to know:
• Living area approximately 85 m²
• Plot size approximately 67 m²
• Fully renovated in 2023
• 3 rooms, including 2 bedrooms
• Living room with semi-open-plan kitchen
• New kitchen with built-in appliances
• Very spacious bathroom with walk-in shower and toilet
• Practical laundry area in the bathroom
• Cosy city garden
• Energylabel C
• Roof renewed in 2023
• Wooden floor beams renewed in 2023
• Completion in consultation
Layout
Ground floor
Entrance to the property. The hallway provides access to the living room. The living room offers a pleasant living space and connects to the semi-open-plan kitchen. The new kitchen is equipped with various built-in appliances. Behind the kitchen is a hallway/utility area with a toilet. The cosy city garden can be accessed directly from the kitchen and offers enough space for a table and chairs, making it a lovely spot for outdoor dining and drinks during the summer months.
First floor
The first floor is accessed via the staircase and comprises two bedrooms and a remarkably spacious bathroom. The bathroom features a walk-in shower and toilet, as well as a practical laundry area. Additional storage space is available towards the loft.
Please refer to the floor plans for the exact layout and dimensions. A comprehensive brochure can be downloaded from our website.
Advertisement
Features
Transfer of ownership
- Listed since
- Acceptance
- Available in consultation
- Asking price
- € 550,000 kosten koper
- Asking price per m²
- € 6,471
- Status
- Available
Construction
- Kind of house
- Single-family home, row house
- Building type
- Resale property
- Year of construction
- 1906
- Specific
- Protected townscape or village view (permit needed for alterations)
- Type of roof
- Combination roof covered with asphalt roofing and roof tiles
Surface areas and volume
- Areas
- Living area
- 85 m²
- Plot size
- 67 m²
- Volume in cubic meters
- 337 m³
Layout
- Number of rooms
- 3 rooms (2 bedrooms)
- Number of bath rooms
- 1 bathroom and 1 separate toilet
- Bathroom facilities
- Walk-in shower, toilet, sink, and washstand
- Number of stories
- 2 stories
- Facilities
- Optical fibre, mechanical ventilation, passive ventilation system, and TV via cable
Energy
- Energy label
- C
- Insulation
- Roof insulation, double glazing, insulated walls, floor insulation and completely insulated
- Heating
- CH boiler
- Hot water
- CH boiler
- CH boiler
- Remeha Avanta (gas-fired, in ownership)
Cadastral data
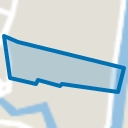
- SCHOTEN B 1674
- Cadastral map
- Area
- 67 m²
- Ownership situation
- Full ownership
Exterior space
- Location
- Alongside a quiet road and in residential district
- Garden
- Back garden
- Back garden
- 14 m² (5.87 metre deep and 2.33 metre wide)
- Garden location
- Located at the east
Parking
- Type of parking facilities
- Paid parking and resident's parking permits
Popularity
0x
Viewed
0x
Saved
8-9-2026
On Funda
Neighborhood
Nelson Mandelabuurt
Haarlem- Residents
- 975
- Family with children
- 27%
- Avg. asking price / m²
- € 6,298
Discover the neighborhood
Curious about the housing supply, residents and local real estate agents?

Don’t want to forget this home?
Save it as a favorite. You’ll easily find it back and get notified when something changes.
