Eye-catcherPrachtige gezinswoning met 3 ruime slaapkamers en zonnige achtertuin
Description
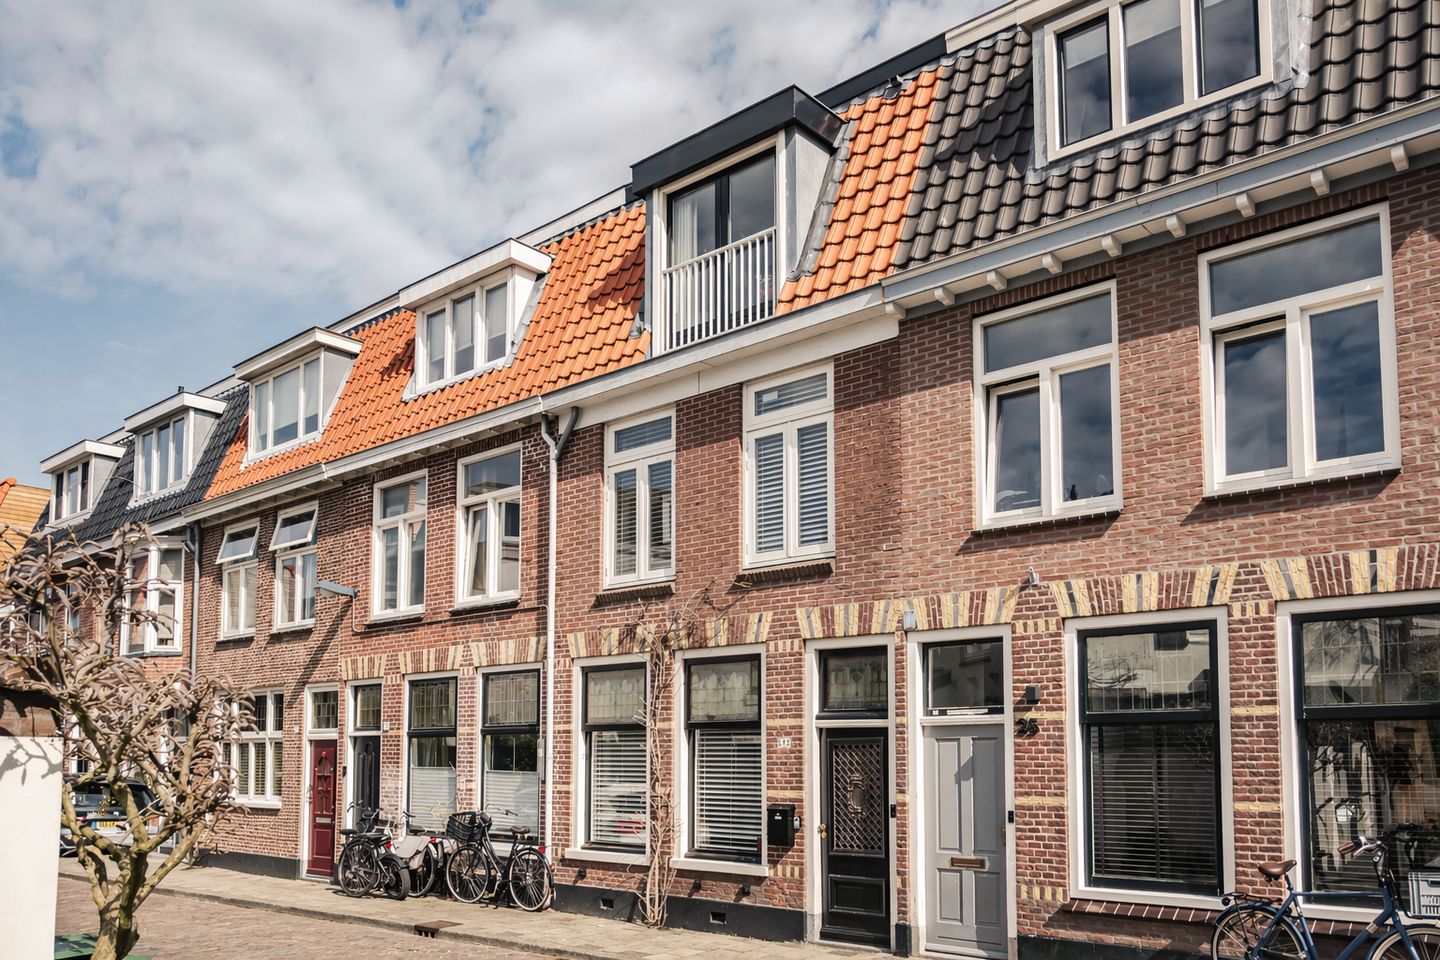
A beautiful, renovated family home in the centre of Haarlem. Unpack and move straight in; this place is ready for a new family. The entire property was refurbished in 2022. Behind the classic façade lies a sleek, modern finish featuring high-quality materials. There are three spacious bedrooms, two bathrooms and a lovely veranda in the sunny garden.
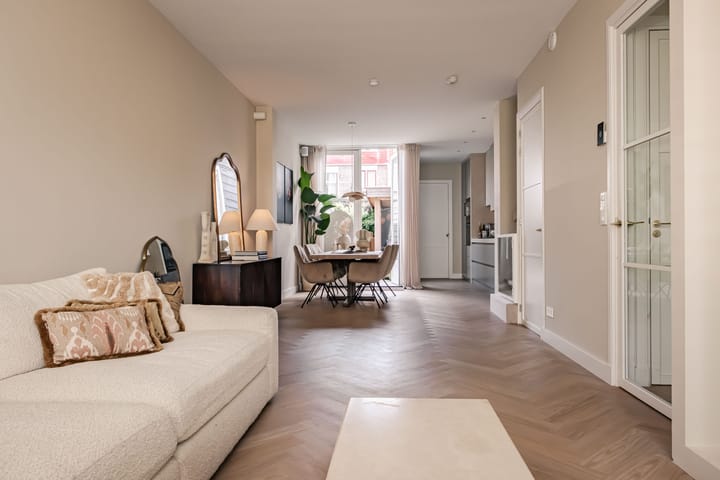
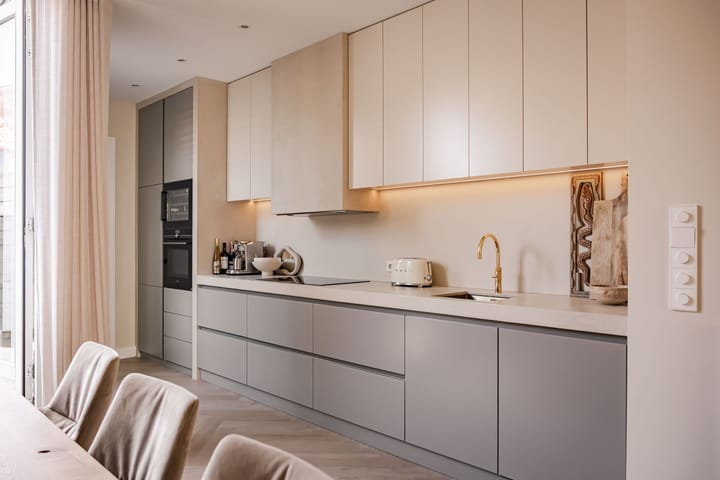
This lovely family home offers plenty of space as a proper family home, but the extra rooms are of course also ideal as a guest room, gym or home office. During the extensive renovation in 2022, no expense was spared in transforming this classic pre-1900 property into a modern home. Every detail has been considered, in terms of finish and style, but certainly also in the layout. The basic finish is sleek, with herringbone PVC flooring on all floors, plastered walls and built-in spotlights. This is complemented by beautiful details such as gold-coloured fittings and door hardware, and the luxurious finish of the kitchen and bathroom with mineral microcoating (Mortex). Optimal use has been made of the space by, among other things, relocating the staircase and the ground-floor toilet, and by creating a handy built-in cupboard on the landing with ample storage space and connections for the washing machine and dryer. Modern and stylish beige tones have been used throughout the property; a particularly attractive combination with the classic features such as the stained glass and the authentic front door with cast-iron grille.
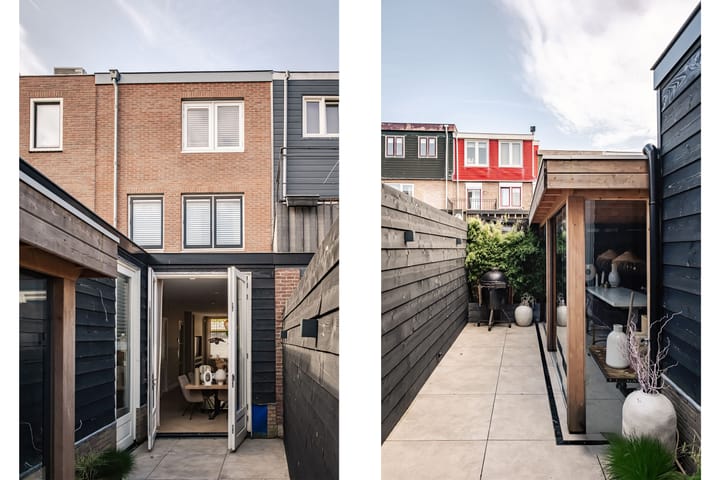
The tall French doors at the rear make the sunny back garden a true extension of the indoor living space. The large veranda has a sliding glass door that allows it to be completely enclosed. There is a heater and a TV connection; a lovely spot to sit comfortably all day long.
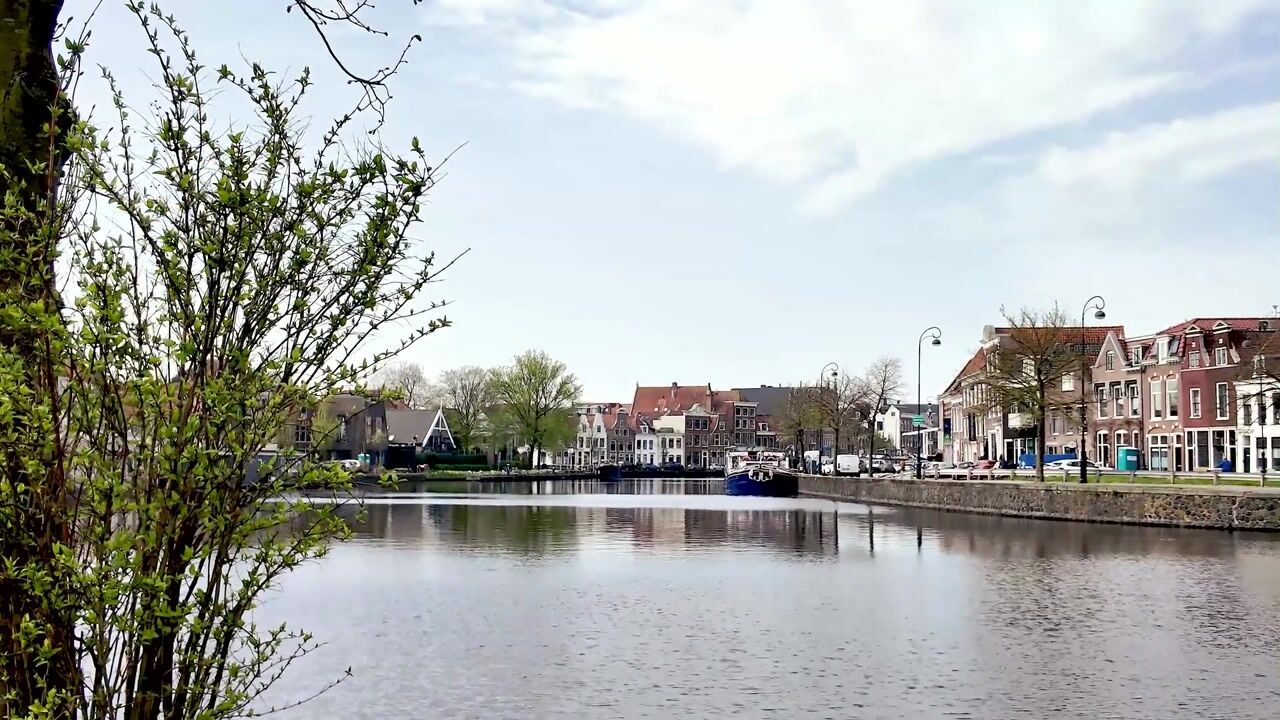
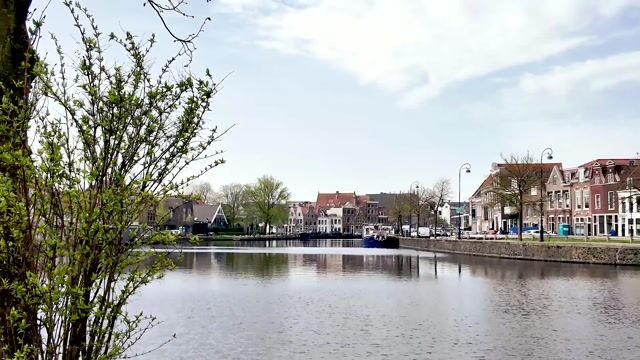
The location is superb! The bustling city life with its many shops, eateries, restaurants and museums is within walking distance, and literally just around the corner you’ll find the cinema dome, the Molen Adriaan windmill and De Oerkap city beach. Major roads to Amsterdam, Schiphol, Utrecht and The Hague are easily accessible, and the railway station is just a few minutes’ cycle ride away. The dunes and beaches of Bloemendaal and Zandvoort can be reached by bike within half an hour, without any traffic jams.
Good to know
* Built in 1890
* Energy rating A
* Fully renovated in 2022 (completed November 2022)
* Extensive fuse box (12 circuits)
* Underfloor heating on the ground floor
* Fully double-glazed
* Quooker with boiling and sparkling water
* Grote Markt 4 minutes by bike
* Haarlem railway station 4 minutes by bike
* For dimensions in the floor plan; see colour floor plan
* Completion by arrangement
Ground floor
Entrance hall. Corridor with meter cupboard. Toilet with washbasin. Living room with large windows featuring stained-glass skylights, a built-in TV unit and a deep built-in cupboard under the stairs. Dining area at the rear with French doors leading to the garden. Large open-plan kitchen with Mortex-finished worktop. Plenty of worktop and cupboard space, and further equipped with a dishwasher, sink with Quooker, 5-ring induction hob, extractor hood, oven/microwave, fridge, freezer and wine fridge. Large storage cupboard. Back garden with garden lighting, outside tap and luxury veranda, fully enclosable via sliding glass doors.
First floor
Landing with a large built-in cupboard housing the central heating system and connections for a washing machine and tumble dryer. Bedroom at the rear with air conditioning. Bedroom at the front. Bathroom with a wide vanity unit, walk-in shower with rain shower head, toilet and towel radiator.
Second floor
Landing with skylight. Master bedroom with two built-in wardrobe walls, one of which has a built-in TV unit, and a French balcony at the front. Second bathroom fitted with a washbasin unit, walk-in shower with rain shower, heated mirror and toilet.
Highlights
AI-generated from the description
Luxurious kitchen and living
Open-plan kitchen with Mortex, Quooker, wine fridge and herringbone floor.
Sunny garden with veranda
Back garden with luxury enclosed veranda with heater and TV point.
Central Haarlem city location
Shops, eateries and station within walking and cycling distance.
Advertisement
Features
Transfer of ownership
Listed since
Acceptance
Available in consultation
Asking price
€ 900,000 kosten koper
Asking price per m²
€ 7,627
Status
Available
Construction
Kind of house
Single-family home, row house
Building type
Resale property
Year of construction
1890
Specific
Protected townscape or village view (permit needed for alterations)
Type of roof
Combination roof covered with asphalt roofing and roof tiles
Surface areas and volume
Areas
Living area
118 m²
External storage space
13 m²
Plot size
101 m²
Volume in cubic meters
424 m³
Layout
Number of rooms
4 rooms (3 bedrooms)
Number of bath rooms
2 bathrooms and 1 separate toilet
Bathroom facilities
2 walk-in showers, 2 toilets, underfloor heating, and 2 washstands
Number of stories
3 stories
Facilities
Skylight, french balcony, and mechanical ventilation
Energy
Energy label
A
Insulation
Completely insulated
Heating
CH boiler
Hot water
CH boiler
CH boiler
Nefit Trendline HRC25 CW6 II (gas-fired combination boiler, in ownership)