
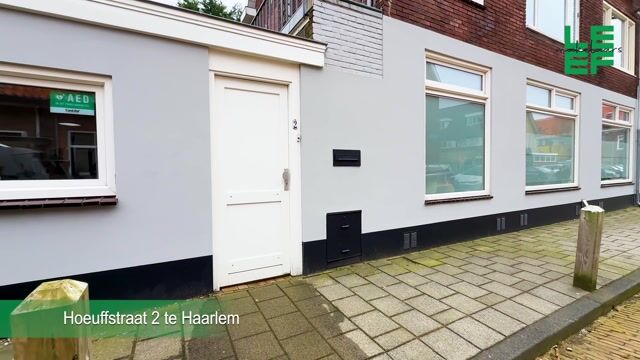
Hoeufftstraat 22024 DX HaarlemBurgemeesterskwartier
€ 650,000 k.k.

- 141 m²living area
- 5bedrooms
- Fenergy label
Karaktervolle jaren ’30 woning van circa 141 m²
Description
Characterful 1930s home of approximately 141 m², offered with a starting bid price of €650,000 costs for purchaser (k.k.), featuring a spacious basement, former practice space, and excellent potential for family living, working from home, or single-level living, situated in the highly sought-after Planetenbuurt district of Haarlem.
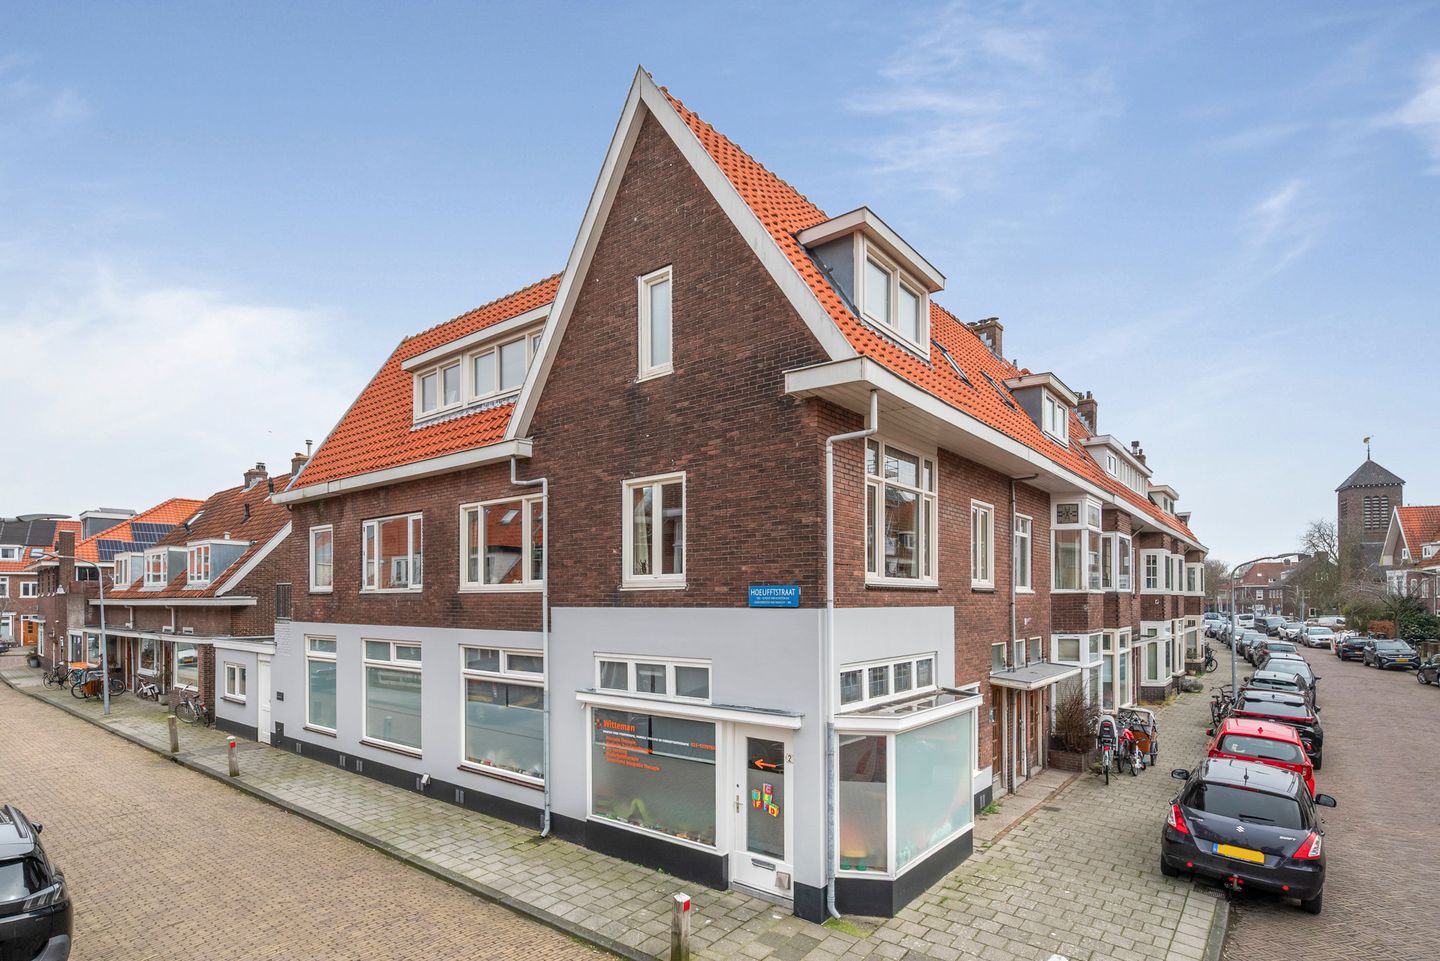
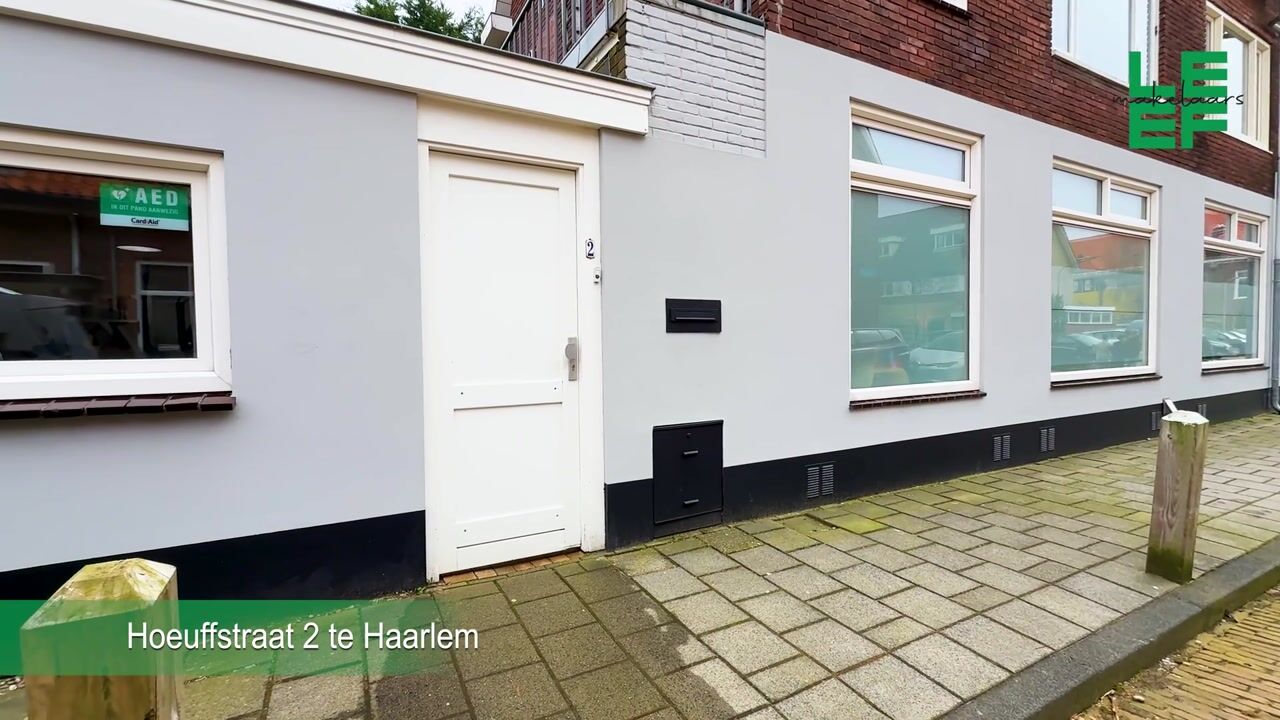
On Hoeufftstraat you will find this unique and versatile, well-maintained home dating from 1933. The property was used for many years as a physiotherapy practice with a separate upstairs apartment, but has now been legally merged into one residence. This has created a distinctive property with a wide range of possibilities: a spacious family home, a home with practice or office space, single-level living with a bedroom on the ground floor, or an ideal setup for a young adult living at home.
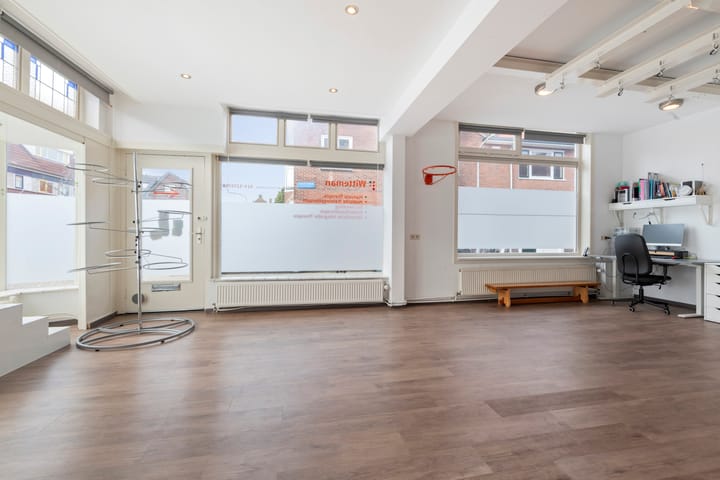
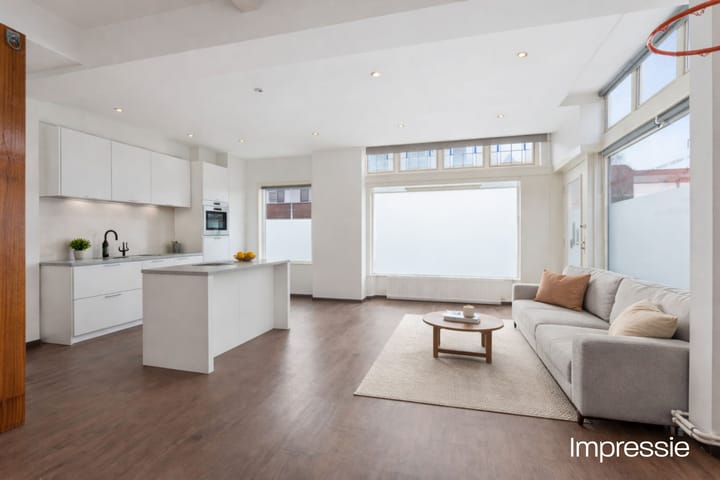
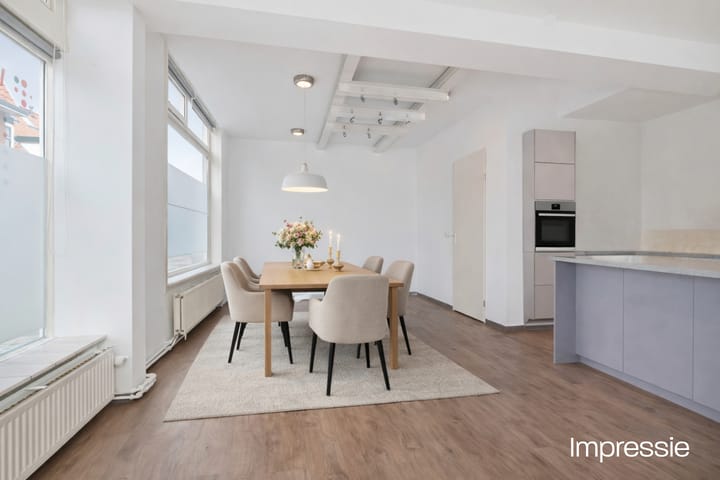
The former practice space is located on the ground floor and offers plenty of potential. For example, it can easily be converted into a living room with open-plan kitchen (see impression images). At the front, a beautiful bay window with stained glass provides abundant natural light and adds to the charming 1930s character — a distinctive feature that perfectly matches the period of the property. For those seeking single-level living, a full living and sleeping area can easily be realised on the ground floor.
The upper floors currently form a self-contained apartment with a living room and open kitchen, a bedroom with bathroom, and a balcony. This offers the possibility to create a more independent living space within the home, ideal for a young adult or live-in family members. Creating an internal connection (staircase) is also possible.
Beneath the property, there is a spacious and dry cellar of approximately 17 m² with a head height of around 1.79 metres. This space is ideal for storage, provisions, or even as a hobby room. In addition, the property has an attic loft providing extra storage space.
Above the extended practice space, there is also the possibility (subject to permits) to create a generous roof terrace, connected to the existing balcony.
To showcase the versatility of the property, impression images and alternative floor plans have been included in the presentation. These give future owners a clear idea of how the home can be transformed into, for example, a spacious family residence or a home with practice space.
Key features:
• Characterful 1930s home with 141 m² of living space
• Versatile property with multiple layout possibilities
• Ideal for living and working from home
• Potential for single-level living (bedroom on the ground floor)
• Suitable for a young adult living at home or multi-generational living
• Second kitchen on the upper floor
• Beautiful bay window with stained glass
• Spacious dry cellar of approx. 17 m² with head height (approx. 1.79 m)
• Additional storage space in the attic loft
• Potential to create a roof terrace on the extension (subject to permits)
• Impression images and alternative floor plans included
Layout, dimensions and 3D experience
Experience this home virtually through the 3D tour. Walk through the property, view the spaces from different angles, and get a complete impression of the layout and possibilities. The 3D tour, photos, and floor plans provide a clear insight into the spaces and the potential of this unique property.
Living in the popular Planetenbuurt
Here you will enjoy living in a highly desirable neighbourhood known for its charming and solidly built 1930s homes, often featuring bay windows with stained glass. It is a safe and friendly residential area with plenty of greenery, wide avenues, parks, and playgrounds. Childcare facilities, a wide range of schools, and various sports clubs are all within walking distance.
The property is located close to the park with Huis te Zaanen and near Planetenlaan, which offers amenities such as a swimming pool, library, and large supermarket. The Schoterbos park with the Artisklas mini zoo is also nearby. Local shops, international grocery stores, and cosy restaurants are within easy reach, while larger shopping facilities can be found at Soendaplein (with a large Albert Heijn) and the Cronjé shopping street.
The neighbourhood also benefits from good bus connections, with stops just around the corner. The village of Bloemendaal, Haarlem railway station, and Haarlem’s historic city centre are easily accessible by bike. In addition, the property is conveniently located with respect to main roads towards the Schoterbrug, A9 motorway, and the ring road. The dunes and the beach of Bloemendaal aan Zee are also within easy reach — within half an hour cycling you can already have your feet in the sand.
In short: a wonderful, green, and centrally located neighbourhood where peaceful living and all amenities come together.
A unique and versatile, well-maintained 1930s home in a sought-after location — a viewing is the best way to fully appreciate the possibilities this property has to offer.
Good to know:
- Year of construction: 1933
- Living area: 141 m² (NEN measured)
- Dry cellar space: 16.7 m² (classified as other internal space)
- Brick foundation (no wooden piles)
- Homeowners’ association (VvE) consisting of 2 apartment rights
- Declaration of intent and Chamber of Commerce registration available
- Fully fitted with double glazing (except stained glass in bay window)
- Energy label: F
- Current practice space equipped with underfloor heating
- 2 central heating systems: ground floor ATAG and upper apartment Intergas (both 2011)
- Delivery by mutual agreement
Highlights
AI-generated from the description
Versatile 1930s home
Merged residence with 141 m² and separate upper floor.
Bay window with stained glass
Beautiful front bay window with stained glass windows.
Green Planetenbuurt Haarlem
Centrally located area with greenery and amenities.
Advertisement
Features
Transfer of ownership
- Listed since
- Acceptance
- Available in consultation
- Asking price
- € 650,000 kosten koper
- Asking price per m²
- € 4,610
- Status
- Available
Construction
- Kind of house
- Single-family home, corner house
- Building type
- Resale property
- Year of construction
- 1933
- Specific
- Double occupancy possible
- Type of roof
- Combination roof
Surface areas and volume
- Areas
- Living area
- 141 m²
- Other space inside the building
- 18 m²
- Exterior space attached to the building
- 13 m²
- Volume in cubic meters
- 625 m³
Layout
- Number of rooms
- 7 rooms (5 bedrooms)
- Number of bath rooms
- 1 bathroom and 1 separate toilet
- Bathroom facilities
- Shower
- Number of stories
- 3 stories, a loft, and a basement
Energy
- Energy label
- F
- Insulation
- Double glazing
- Heating
- CH boiler and partial floor heating
- Hot water
- CH boiler
- CH boiler
- Atag en Intergas (gas-fired combination boiler from 2011, in ownership)
Cadastral data
- SCHOTEN B 16756
- Cadastral map
- Ownership situation
- Full ownership
Exterior space
- Patio/atrium
- 6 m² (3 meter deep and 2,16 meter broad)
- Location
- In residential district
- Garden
- Patio atrium and side garden
- Patio atrium
- 6 m² (3.00 metre deep and 2.16 metre wide)
- Garden location
- Located at the northeast
- Balcony/roof terrace
- Balcony present
Parking
- Type of parking facilities
- Public parking
Popularity
3,401x
Viewed
52x
Saved
2-6-2026
On Funda
Neighborhood

Burgemeesterskwartier
Haarlem- Residents
- 1,380
- Family with children
- 44%
- Avg. asking price / m²
- € 5,517
Discover the neighborhood
Curious about the housing supply, residents and local real estate agents?

Don’t want to forget this home?
Save it as a favorite. You’ll easily find it back and get notified when something changes.
