MODERN FAMILY HOME WITH SUNNY GARDEN
ENERGY LABEL A
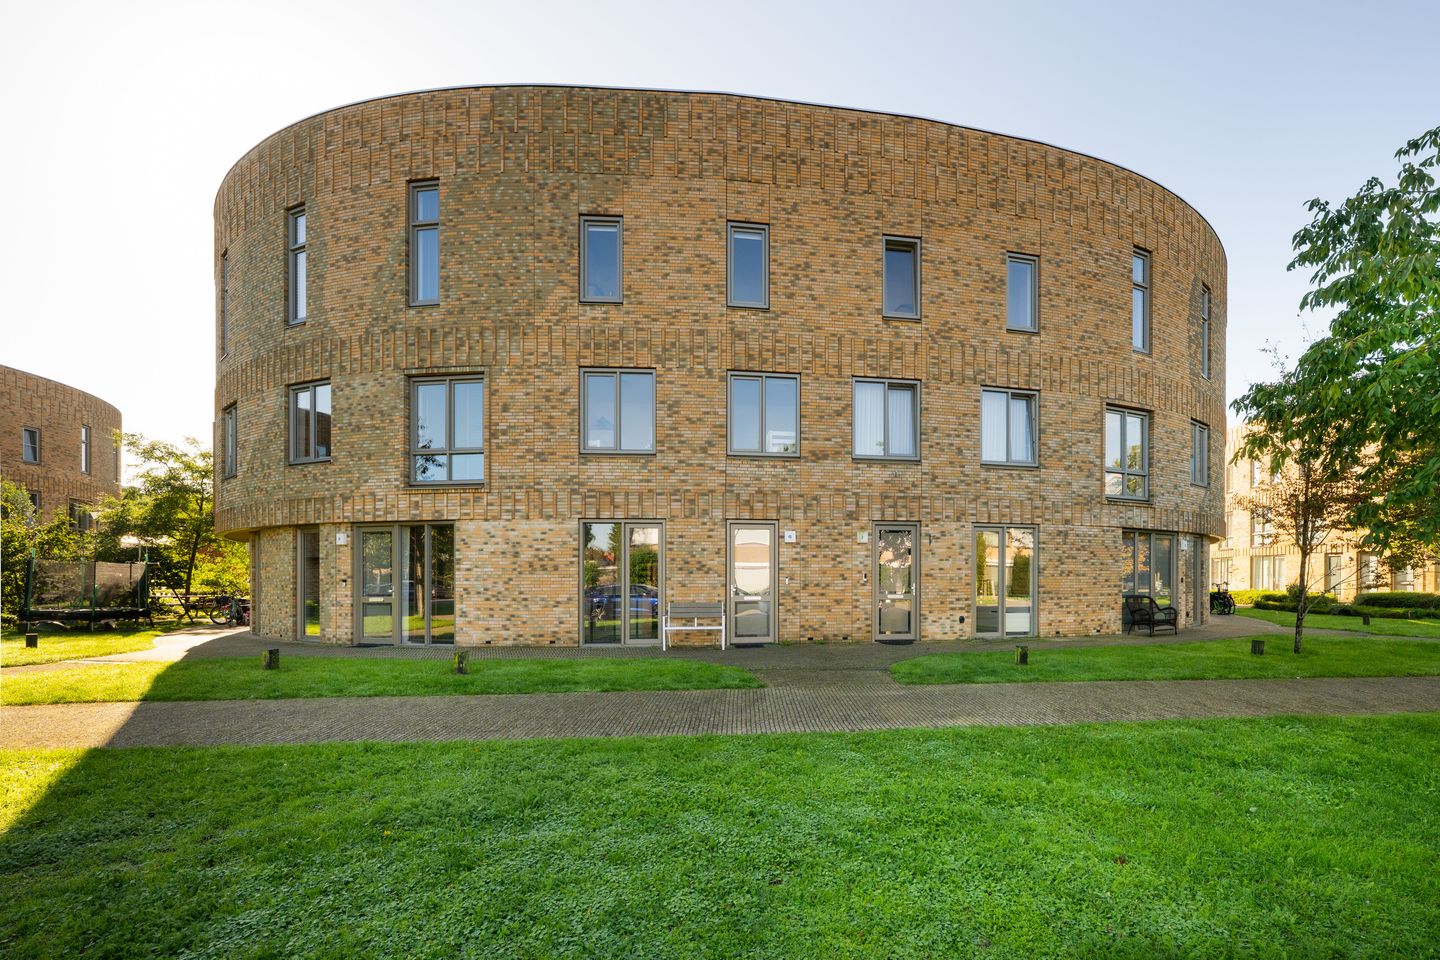
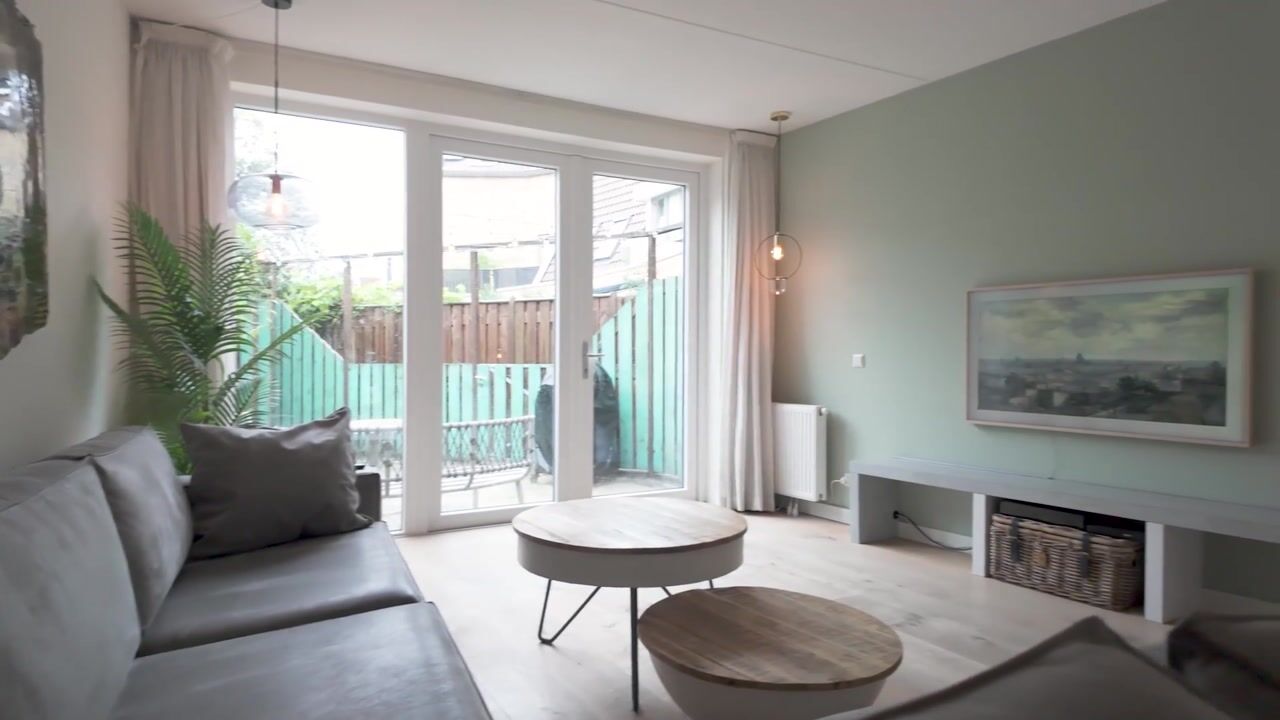
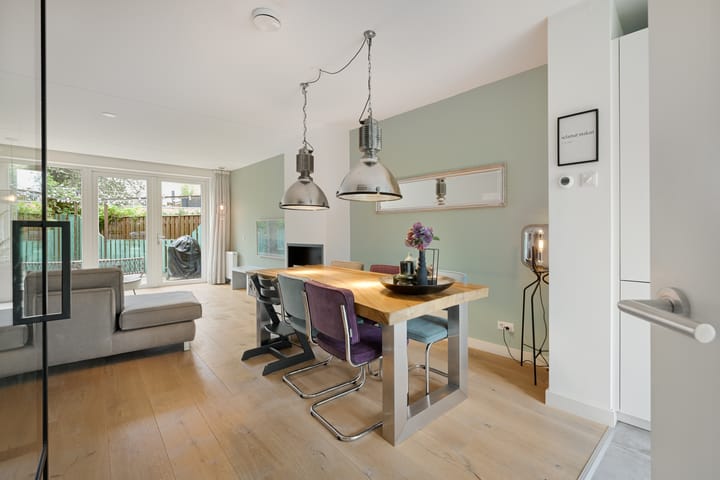
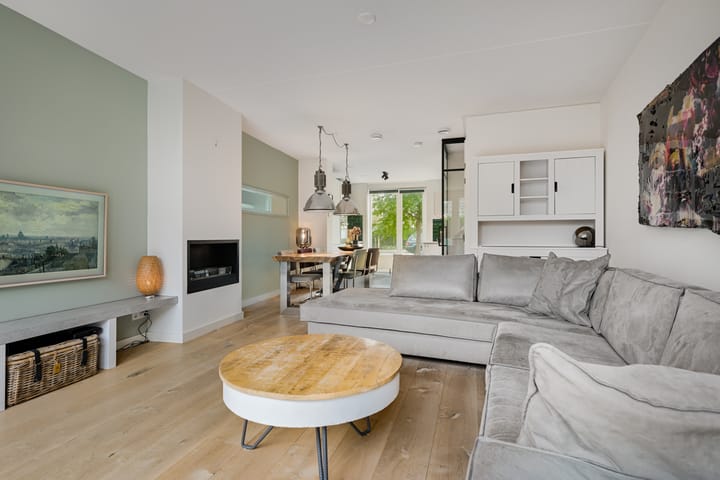
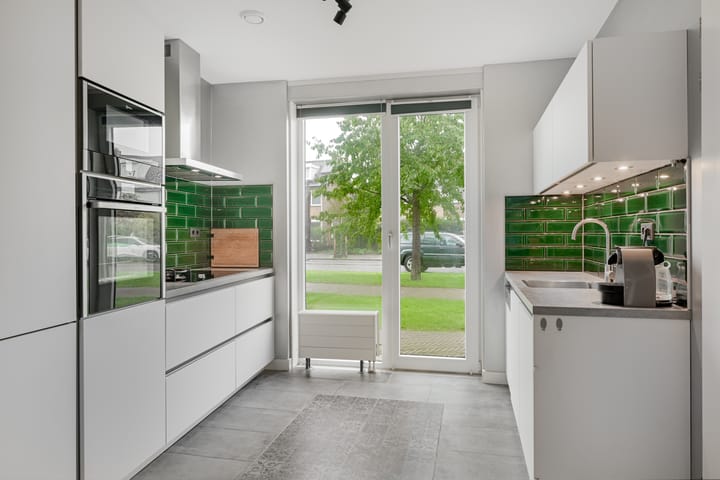
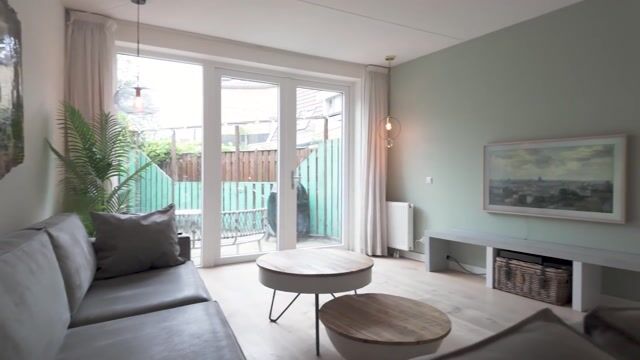
You might as well start packing your bags, because this family home is ready for its new owners! All you need to do is unpack, settle in and enjoy everything this comfortable home has to offer, situated in a green and family-friendly neighbourhood. Step inside and discover a welcoming living room featuring an attractive ethanol fireplace. The modern kitchen is located at the front of the house, with an open-plan layout that allows you to stay connected to the dining and living areas while cooking. On sunny days, simply open the French doors and create a seamless connection between the living room and the garden. The garden enjoys plenty of sunshine (hence the electric awning!) and offers access to a private storage shed through the garden gate. The property features four generously sized bedrooms. The bedrooms on the second floor feel particularly spacious thanks to the impressive ceiling height, reaching no less than 4.22 metres at the ridge! The bathroom has been extended, providing ample space for a bathtub, shower, vanity unit and second toilet. Storage has also been carefully considered. On the second floor, you will find a spacious utility and storage room, accommodating the central heating boiler, heat recovery ventilation system and plenty of additional storage space.
Does this sound like your dream home? Contact us today to arrange a viewing!
The property is situated in Europawijk, a green and family-friendly neighbourhood. Several primary schools, childcare facilities, playgrounds and sports clubs are all within walking distance. Supermarkets, an indoor shopping centre and bus stops are also nearby. Haarlem's charming city centre is just a 10-minute bike ride away, while the dunes and beaches can be reached in approximately 25 minutes. Even closer to home, just around the corner, is the beautiful Engelandpark. Next to the park, you will find a pick-your-own flower garden where you can create your own bouquet. Another recent addition to the neighbourhood is restaurant De Watermeterfabriek, also located nearby. In short, a wonderful and diverse neighbourhood with everything you need close at hand!
Layout
Ground floor
Entrance into a spacious hallway with utility meter cupboard. Separate toilet with small washbasin. Access to the living room. The spacious living area features a modern open-plan kitchen at the front of the property, with a door leading to the front garden. The living room benefits from a practical understairs storage cupboard. French doors provide direct access to the rear garden. A separate door leads to the staircase.
First floor
Spacious landing. Front bedroom measuring approximately 5.58 m x 2.87 m and rear bedroom measuring approximately 4.08 m x 2.32 m. The bathroom is equipped with a bathtub, shower, vanity unit and second toilet.
Second floor
Two bedrooms at the front of the property, measuring approximately 3.12 m x 2.94 m and 2.36 m x 2.93 m. The impressive ridge height reaches approximately 4.22 metres! At the rear is a very spacious utility and storage room housing the central heating boiler and heat recovery ventilation system. This room also benefits from a skylight.
IJslandpark 39 in short:
- Fully insulated family home
- Front garden and sunny rear garden
- Equipped with an electric awning
- Modern open-plan kitchen at the front of the property
- Living room featuring an ethanol fireplace and attractive wooden flooring
- Staircase to the first floor enclosed by a stylish door
- Extended bathroom with bathtub, shower, vanity unit and second toilet
- Four generously sized bedrooms and a large utility room offering ample storage space
- High-quality uPVC window frames throughout, ensuring minimal maintenance
- Energy label A
- Nine solar panels
- 1/18th ownership share in the jointly owned communal grounds. Maintenance of the surrounding gardens is arranged by the residents in mutual consultation
- Within walking distance of the green Engelandpark
- Ample free parking available
- Bus stop just a stone's throw away, offering direct connections to Haarlem and Schiphol Airport. A bus stop with direct connections to Amsterdam is within cycling distance
- Excellent access to major roads towards Amsterdam, Schiphol, Hoofddorp and Utrecht
- Various shops, primary schools, childcare facilities and sports clubs within walking distance
- Within cycling distance of Haarlem's lively city centre, as well as the dunes and beaches of Bloemendaal and Zandvoort
Highlights
AI-generated from the description
Bright living with fireplace
Living room with ethanol fireplace, wooden floor and French doors
Front and sunny back garden
Two gardens, sunny rear garden with electric awning and shed
Energy-efficient and low maintenance
Fully insulated, energy label A, nine solar panels and uPVC frames