New
Indischestraat 142022 VV HaarlemWeltevredenbuurt
€ 625,000 k.k.

- 101 m²living area
- 83 m²plot size
- 4bedrooms
- Cenergy label
Description
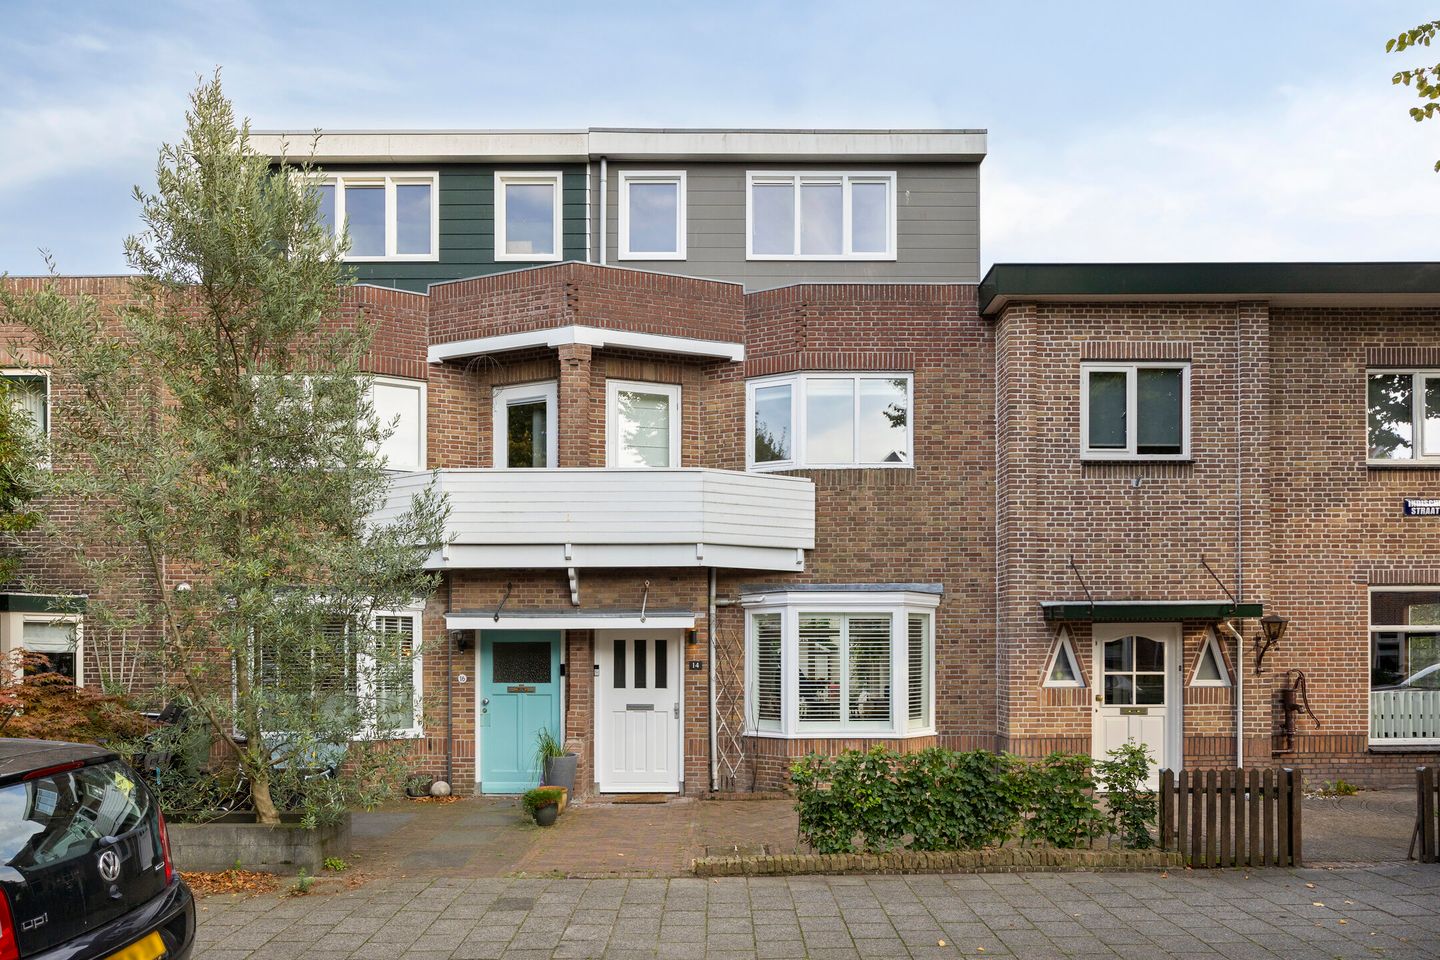
Ruime instapklare gerenoveerde gezinswoning met opbouw in geliefde Indischebuurt!
Deze fijne eengezinswoning in de Indische Buurt biedt circa 101 m² woonoppervlakte en een voor- en achtertuin. Dankzij de in 2020 gerealiseerde, volledig geïsoleerde dakopbouw is er bovendien aanzienlijk meer leefruimte ontstaan.
Een huis waar de afgelopen jaren flink in is geïnvesteerd en waar ruimte en comfort mooi samenkomen. De woning beschikt over vier slaapkamers en twee badkamers. Ideaal voor een groter gezin, thuiswerkers of iedereen die graag wat extra kamers achter de hand heeft.
Ook buiten is het prettig. De achtertuin ligt op het zuidoosten en beschikt over een houten berging. Aan de voorzijde heeft de woning eveneens een eigen tuin die in 2024 opnieuw is aangelegd.
Wonen in de Indische Buurt
De Indische Buurt is zo’n wijk waar het dagelijks leven lekker makkelijk is. Een prettige woonomgeving met een gemoedelijke sfeer, terwijl alle stadse voorzieningen verrassend dichtbij liggen. Winkels voor de dagelijkse boodschappen, scholen en openbaar vervoer zijn in de omgeving te vinden.
Ook de ligging ten opzichte van het centrum is ideaal. Stap op de fiets en binnen circa een kwartier sta je midden in de stad. Zo combineer je hier het comfort van wonen in een rustige woonwijk met de gezelligheid, winkels, horeca en reuring van het centrum binnen handbereik.
Juist die combinatie maakt deze locatie aantrekkelijk voor verschillende woonwensen: fijn voor gezinnen, praktisch voor forenzen en ideaal voor wie graag dicht bij de stad woont zonder midden in de drukte te zitten. Even boodschappen doen, de kinderen naar school brengen of spontaan richting het centrum? Vanuit deze buurt kan het allemaal gemakkelijk.
INDELING
Begane grond
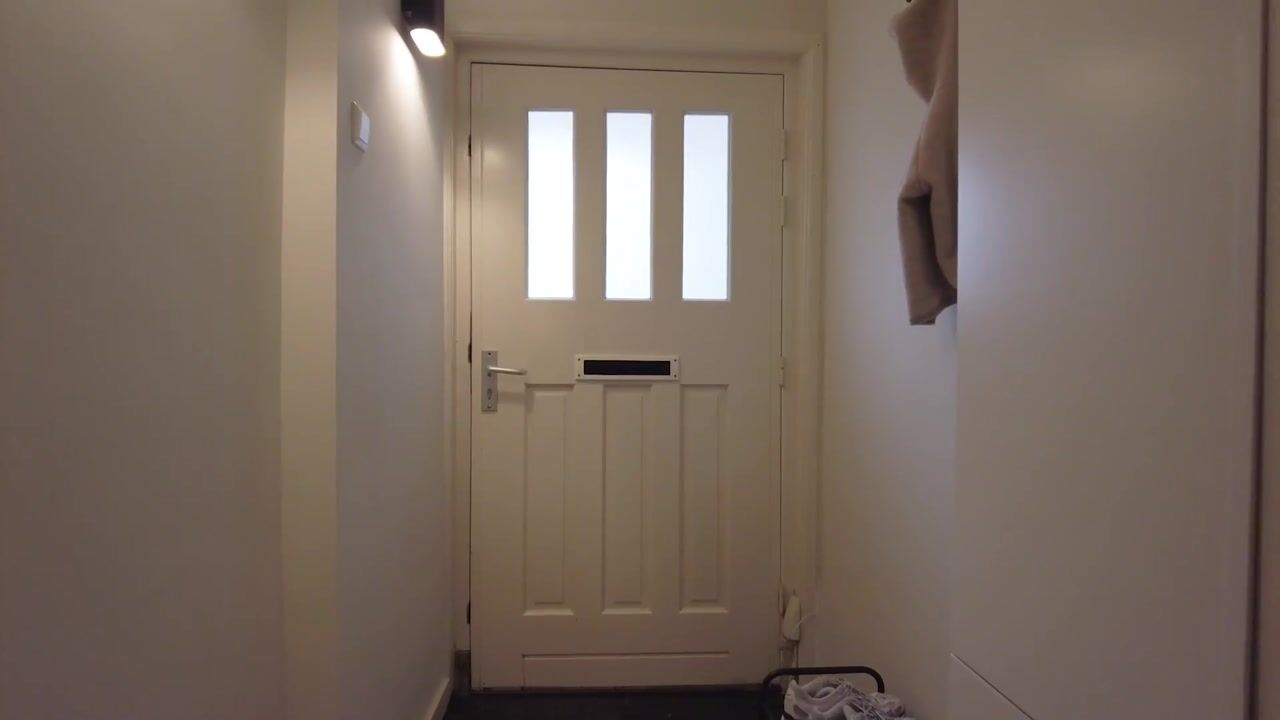
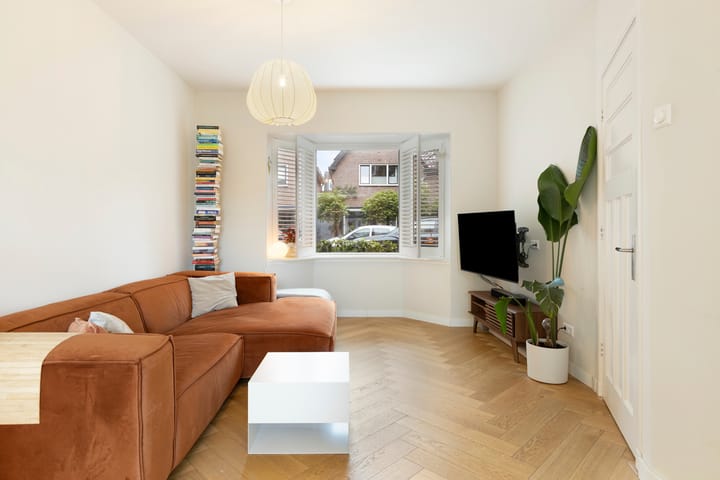
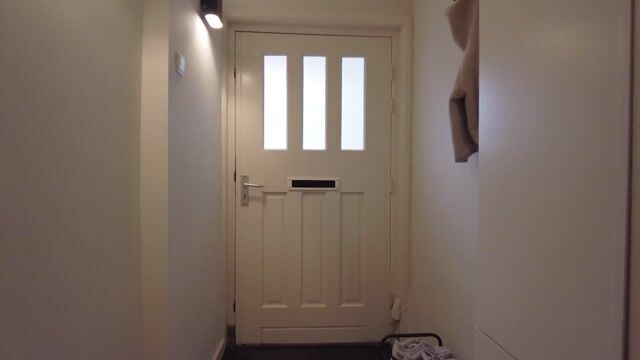
Entree via de hal/gang met toilet. De woonkamer heeft dankzij de karakteristieke erker aan de voorzijde, die voorzien is van shutters, en de schuifpui richting de achtertuin een prettige lichtinval. De begane grond is grotendeels voorzien van een goed geïsoleerde schuimbetonvloer met vloerverwarming en afgewerkt met een stijlvolle visgraat parketvloer.
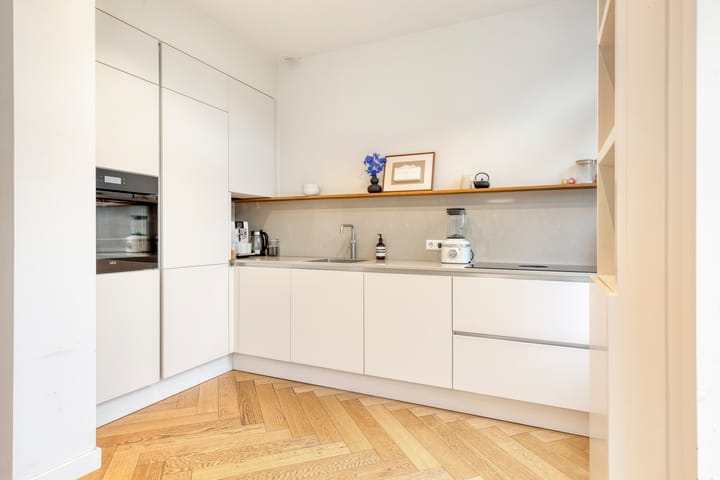
De moderne open keuken is uitgerust met diverse inbouwapparatuur, waaronder een oven, inductiekookplaat, afzuigkap, vaatwasser, koel-vriescombinatie en een Quooker. Via de schuifpui stap je vanuit de woonkamer gemakkelijk de achtertuin in.
Eerste verdieping
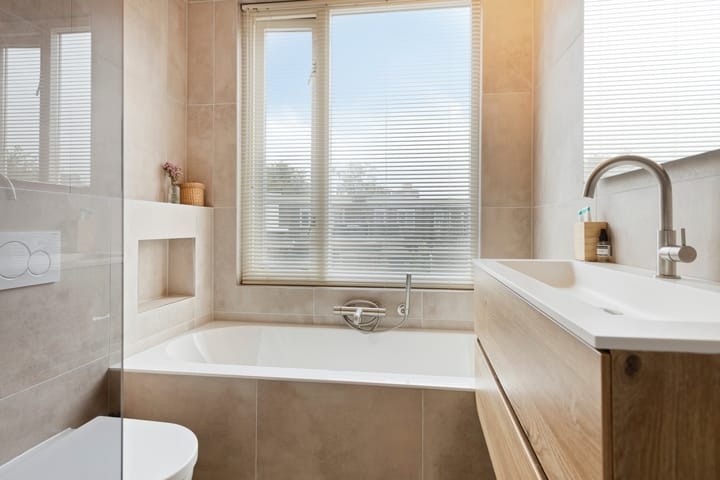
Overloop met toegang tot twee ruime slaapkamers. De royale slaapkamer aan de voorzijde beschikt over een eigen balkon. Aan de achterzijde bevindt zich de tweede slaapkamer. De rustieke badkamer is in 2021 vernieuwd en voorzien van een inloopdouche, ligbad, wastafelmeubel en hangend toilet.
Tweede verdieping
De in 2020 gerealiseerde dakopbouw heeft deze woning een flinke dosis extra ruimte gegeven. De verdieping ingericht met twee slaapkamers en een tweede badkamer (2021) die voorzien is van een wastafelmeubel, hangend toilet en een inloopdouche.
BIJZONDERHEDEN
* Circa 101 m² woonoppervlakte
* Voor- én achtertuin, waarbij de achtertuin op het zuidoosten is gelegen
* Houten berging in de achtertuin
* Dakopbouw gerealiseerd in november 2020 en volledig geïsoleerd
* Twee moderne badkamers vernieuwd in 2021;
* Keuken vernieuwd in 2021;
* Visgraat parketvloer op de begane grond;
* Voortuin opnieuw aangelegd in 2024
* Begane grond grotendeels voorzien van een goed geïsoleerde schuimbetonvloer met vloerverwarming;
* Shutters in de kozijnen aan de voorzijde
* Groepenkast vernieuwd;
* Woning is op staal gefundeerd. Funderingsrisico A/B/C.
Zie jij jezelf hier al wonen?
Kom de ruimte en mogelijkheden vooral zelf ervaren. Van de lichte woonkamer en zonnige tuin tot de verrassend ruime bovenste verdieping: dit is zo’n woning die je eigenlijk van binnen gezien moet hebben. Neem contact met ons op en plan een bezichtiging!
Na mondelinge overeenstemming worden de afspraken vastgelegd in een NVM-koopovereenkomst. Hierin zal een ouderdomsclausule en een asbestclausule worden opgenomen. Voor de inhoud en uitleg hiervan kun je contact opnemen met ons kantoor.
Disclaimer: Aan deze woning is in de NVM-software een funderingsrisico-indicator (A t/m E) toegekend. Deze wordt uitsluitend weergegeven als A-B-C enerzijds of D-E anderzijds en kan in mate van betrouwbaarheid variëren. De funderingsrisico-indicator is gebaseerd op data uit FunderMaps, waarbij onder meer wordt gekeken naar funderingstype, bodem- en grondwatergegevens, verzakkingen en hersteldata. FunderMaps is een commercieel dataplatform, ontwikkeld met het KCAF. Verkoper, de makelaar en de NVM staan niet in voor de juistheid, volledigheid of actualiteit van de funderingsrisico-indicator en de gebruikte data van FunderMaps. De funderingsrisico-indicator is informatief, indicatief, geeft geen garanties en vormt geen oordeel over de feitelijke staat van de fundering. Aan de funderingsrisico-indicator kunnen geen rechten worden ontleend. Geïnteresseerden wordt geadviseerd om, indien de staat van de fundering voor hen van belang is, zelfstandig een (beperkt of volledig) funderingsonderzoek te (laten) verrichten.
***
Spacious move-in-ready renovated family home with roof extension in the popular Indische Buurt!
This lovely family home in the Indische Buurt offers approximately 101 m² of living space as well as a front and rear garden. Thanks to the fully insulated roof extension completed in 2020, the property also benefits from considerably more living space.
A home that has seen significant investment in recent years and where space and comfort come together beautifully. The property features four bedrooms and two bathrooms. Ideal for a larger family, those working from home or anyone who simply appreciates having a few extra rooms available.
The outdoor space is equally enjoyable. The rear garden faces southeast and features a wooden storage shed. At the front, the property also has its own private garden, which was completely redesigned in 2024.
Living in the Indische Buurt
The Indische Buurt is one of those neighbourhoods where everyday life is pleasantly easy. A comfortable residential area with a relaxed atmosphere, while all the amenities of the city are surprisingly close by. Shops for daily groceries, schools and public transport can all be found nearby.
The location in relation to the city centre is also ideal. Hop on your bike and within approximately fifteen minutes you will find yourself right in the heart of the city. Here, you can combine the comfort of living in a quiet residential neighbourhood with the lively atmosphere, shops, restaurants, cafés and bustle of the city centre all within easy reach.
It is precisely this combination that makes the location attractive for a variety of lifestyles: perfect for families, practical for commuters and ideal for those who enjoy living close to the city without being right in the middle of the hustle and bustle. Picking up some groceries, taking the children to school or spontaneously heading into the city centre? From this neighbourhood, it is all within easy reach.
LAYOUT
Ground floor
Entrance via the hall/corridor with toilet. Thanks to the characteristic bay window at the front, fitted with shutters, and the sliding doors leading to the rear garden, the living room benefits from plenty of natural light. Most of the ground floor features a well-insulated foam concrete floor with underfloor heating, finished with stylish herringbone parquet flooring.
The modern open-plan kitchen is equipped with various built-in appliances, including an oven, induction hob, extractor hood, dishwasher, fridge-freezer and a Quooker. The sliding doors provide easy access from the living room to the rear garden.
First floor
Landing providing access to two spacious bedrooms. The generous bedroom at the front has its own balcony. The second bedroom is located at the rear. The rustic-style bathroom was renovated in 2021 and features a walk-in shower, bathtub, washbasin unit and wall-mounted toilet.
Second floor
The roof extension completed in 2020 has added a substantial amount of extra space to this home. This floor is arranged with two bedrooms and a second bathroom (2021), which features a washbasin unit, wall-mounted toilet and walk-in shower.
FEATURES
* Approximately 101 m² of living space
* Front and rear gardens, with the rear garden facing southeast
* Wooden storage shed in the rear garden
* Roof extension completed in November 2020 and fully insulated
* Two modern bathrooms renovated in 2021;
* Kitchen renovated in 2021;
* Herringbone parquet flooring on the ground floor;
* Front garden redesigned in 2024
* Most of the ground floor features a well-insulated foam concrete floor with underfloor heating;
* Shutters fitted to the window frames at the front
* Electrical distribution board renewed;
* Property has a shallow foundation. Foundation risk category A/B/C.
Can you already picture yourself living here?
Come and experience the space and possibilities for yourself. From the bright living room and sunny garden to the surprisingly spacious top floor: this is one of those homes that really needs to be seen from the inside. Contact us and schedule a viewing!
Following verbal agreement, the arrangements will be recorded in an NVM purchase agreement. This agreement will include an age clause and an asbestos clause. For further information and an explanation of these clauses, please contact our office.
This English translation has been provided for information purposes only. No rights can be derived from this translation.
Disclaimer: This property has been assigned a foundation risk indicator (A to E) within the NVM software system. This is displayed only as A-B-C on the one hand or D-E on the other and the level of reliability may vary. The foundation risk indicator is based on data from FunderMaps, which includes information regarding foundation type, soil and groundwater conditions, settlement data and repair history. FunderMaps is a commercial data platform developed together with the KCAF. The seller, estate agent and NVM do not guarantee the accuracy, completeness or current validity of the foundation risk indicator or the underlying FunderMaps data. The foundation risk indicator is intended solely as general and indicative information, does not provide guarantees and does not constitute an assessment of the actual condition of the foundation. No rights can be derived from the foundation risk indicator. Interested parties are advised, should the condition of the foundation be important to them, to carry out or commission their own limited or full foundation investigation.
Highlights
AI-generated from the description
Bright living room and kitchen
Living room with bay window, sliding doors, underfloor heating and open kitchen.
Front and rear garden with shed
Sunny southeast rear garden, renewed front garden, wooden shed.
Spacious family home with extension
Four bedrooms, two bathrooms and insulated 2020 roof extension.
Advertisement
Features
Transfer of ownership
- Listed since
- Acceptance
- Available in consultation
- Asking price
- € 625,000 kosten koper
- Asking price per m²
- € 6,188
- Status
- Available
Construction
- Kind of house
- Single-family home, row house
- Building type
- Resale property
- Year of construction
- 1920
- Type of roof
- Flat roof covered with asphalt roofing
Surface areas and volume
- Areas
- Living area
- 101 m²
- Exterior space attached to the building
- 2 m²
- External storage space
- 1 m²
- Plot size
- 83 m²
- Volume in cubic meters
- 358 m³
Layout
- Number of rooms
- 5 rooms (4 bedrooms)
- Number of bath rooms
- 2 bathrooms and 2 separate toilets
- Bathroom facilities
- Shower, bath, 2 toilets, sink, walk-in shower, and washstand
- Number of stories
- 3 stories
- Facilities
- Air conditioning, optical fibre, mechanical ventilation, passive ventilation system, and TV via cable
Energy
- Energy label
- C
- Insulation
- Roof insulation, double glazing and floor insulation
- Heating
- CH boiler
- Hot water
- CH boiler
- CH boiler
- REMEHA Avanta 35c CW5 ( combination boiler from 2015, in ownership)
Cadastral data
- SCHOTEN B 6394
- Cadastral map
- Area
- 83 m²
- Ownership situation
- Full ownership
Exterior space
- Location
- In residential district
- Garden
- Back garden and front garden
- Balcony/roof terrace
- Balcony present
Storage space
- Shed / storage
- Detached wooden storage
Parking
- Type of parking facilities
- Public parking
Popularity
502x
Viewed
36x
Saved
14-9-2026
On Funda
Neighborhood

Weltevredenbuurt
Haarlem- Residents
- 1,845
- Family with children
- 38%
- Avg. asking price / m²
- € 5,551
Discover the neighborhood
Curious about the housing supply, residents and local real estate agents?

Don’t want to forget this home?
Save it as a favorite. You’ll easily find it back and get notified when something changes.
