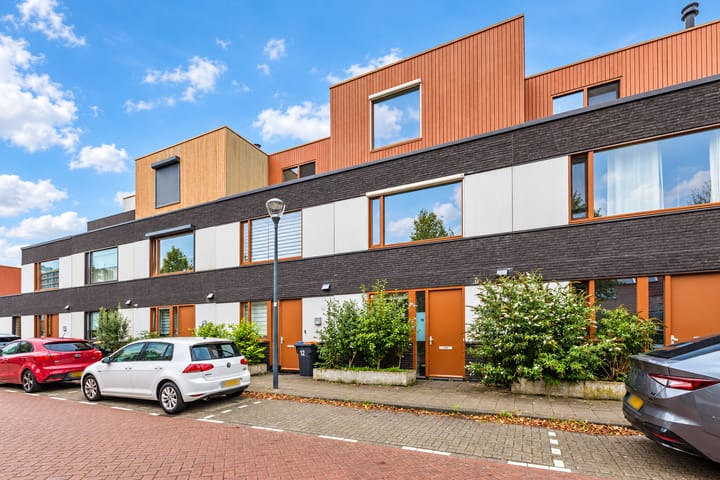
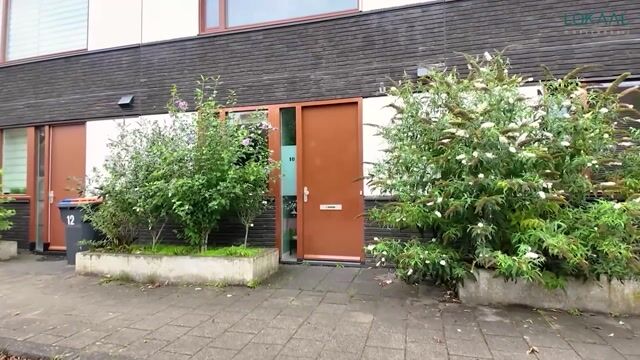
Zeer nette gezinswoning met nieuwe keuken/badkamer en vloerverwarming
Description
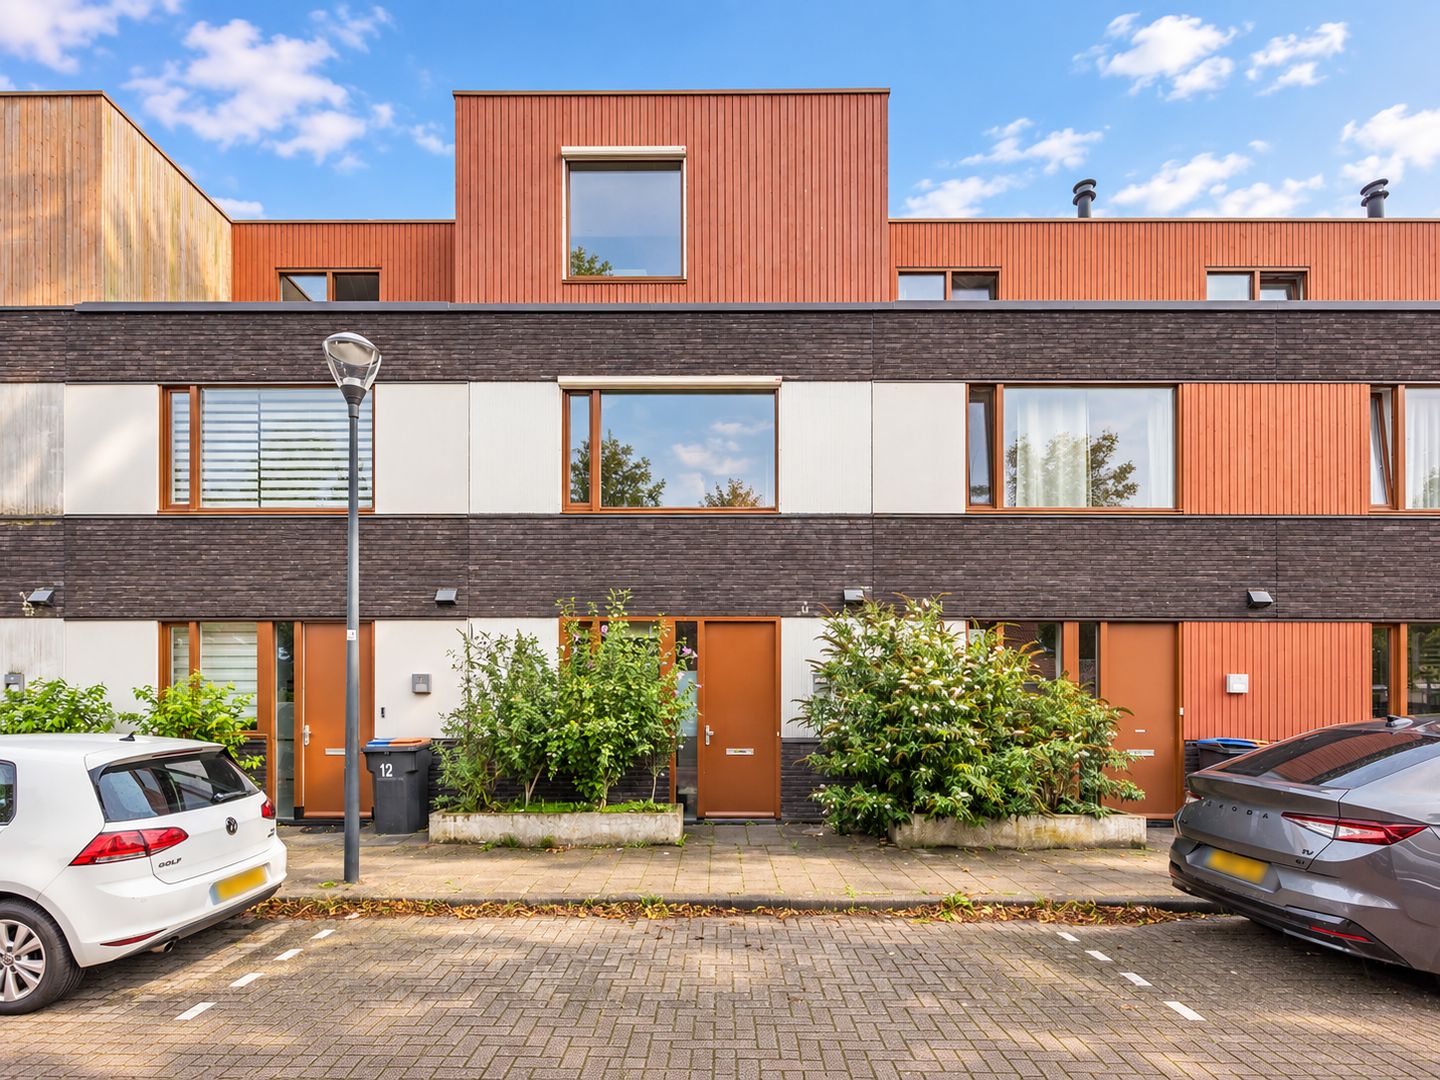
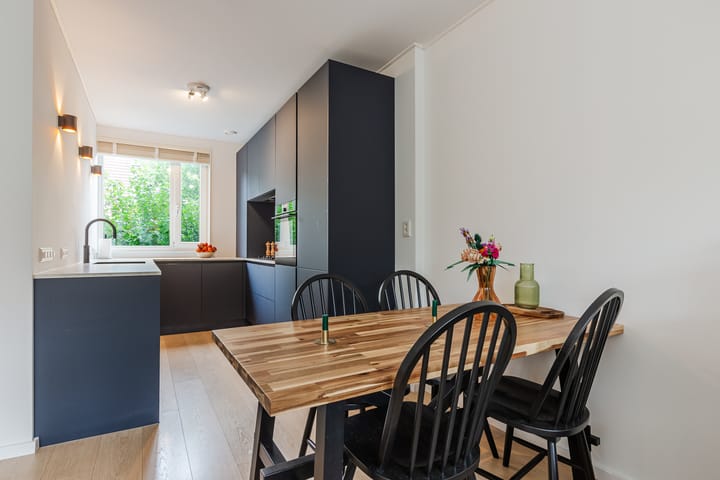
VERY NEAT, ENERGY-EFFICIENT (LABEL A) FAMILY HOME with new kitchen (2022), sunny back garden, roof terrace and private parking!
In a quiet, green location you will find this bright and beautifully finished family home, which immediately surprises with its high level of comfort. The house is fully equipped with underfloor heating, features a brand-new modern kitchen, several spacious bedrooms, a lovely west-facing roof terrace and a private parking space. In short: an ideal family home that’s ready to move into and enjoy for many years to come!
L A Y O U T
Ground floor
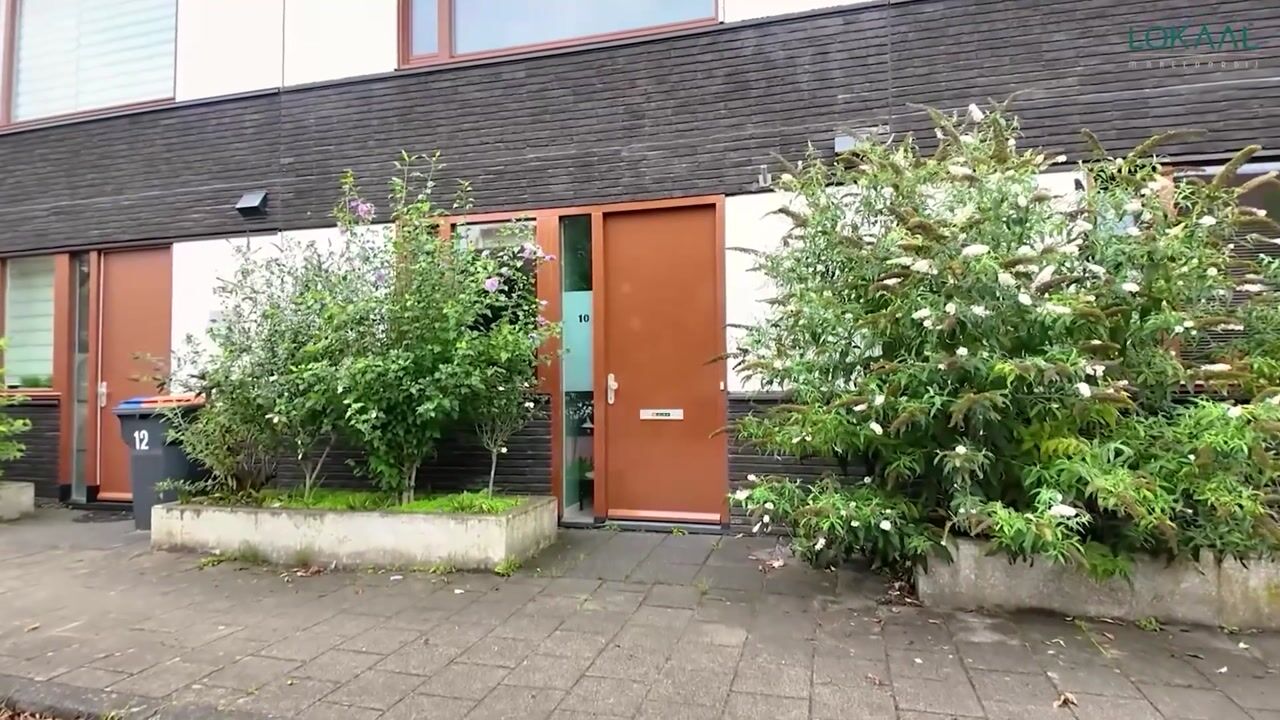
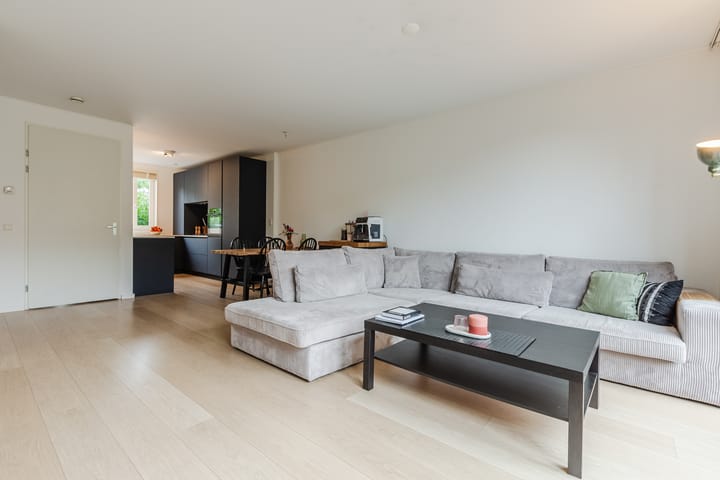
Entrance. Hall with meter cupboard, toilet with wash basin, central heating boiler and heat recovery system. At the front is the modern open kitchen. The garden-facing living room has a staircase, a deep stair cupboard and access to the sunny back garden (approx. 42 m²) with storage shed and back entrance + electric sunshade across the full width of the house. Behind the property is a parking area with a private parking space.
First floor
Landing. Spacious bedroom at the front. Completely new bathroom with shower, second toilet and double washbasin unit. At the rear is a second, even larger bedroom with a very generous built-in wardrobe.
Second floor
A pleasant, wide floor with partition wall, ideal for easily creating a fourth bedroom, workspace or hobby room. From this floor you can access the sunny roof terrace where you can enjoy the last sun of the day.
L O C A T I O N
Quiet living in green and modern Haarlem. This home is ideally situated in Doctorshof (built in 2010), on the edge of the Boerhaavewijk, in a low-traffic, child-friendly street. A pleasant, green residential environment with many newly built homes, yet very centrally located: the city centre, Schalkwijk shopping centre, various schools, nature reserve, golf course and hospital are all just a short distance away.
With arterial roads towards Amsterdam, Schiphol and Hoofddorp within easy reach, this location combines peace, space and accessibility.
C H A R A C T E R I S T I C S
+ Built in 2010;
+ Energy label A;
+ New kitchen (2022);
+ New bathroom (2026);
+ 3 spacious bedrooms with the option to create a 4th bedroom;
+ Underfloor heating on every floor;
+ Sunny back garden with shed and back entrance;
+ Windows fitted with blackout roller shutters (rear) and sun-blocking screens (front);
+ Electric sunshade;
+ Lovely west-facing roof terrace;
+ Private parking space behind the house (€ 14,54 service costs per month);
+ Heat recovery system (WTW);
+ Outside painting done in 2024;
+ Completion: flexible
Imagine: relaxing in your sunny garden or on the roof terrace, cooking in your brand-new kitchen, enjoying the space and comfort of underfloor heating—all in a peaceful, green street in Haarlem. Don’t wait any longer and schedule a viewing today!
Highlights
AI-generated from the description
Modern kitchen and living
Open 2022 kitchen and garden-facing living room with sunshade.
Sunny garden and roof terrace
Approx. 42 m² back garden with shed, back entrance and west-facing roof terrace.
Private parking and location
Private parking behind the house in green, low-traffic street near city centre.
Advertisement
Features
Transfer of ownership
Service charges
€ 15 per month
Listed since
Acceptance
Available in consultation
Asking price
€ 715,000 kosten koper
Asking price per m²
€ 5,909
Status
Available
Construction
Kind of house
Single-family home, row house
Building type
Resale property
Year of construction
2010
Specific
Partly furnished with carpets and curtains
Type of roof
Flat roof covered with asphalt roofing
Surface areas and volume
Areas
Living area
121 m²
Exterior space attached to the building
14 m²
External storage space
5 m²
Plot size
104 m²
Volume in cubic meters
420 m³
Layout
Number of rooms
5 rooms (3 bedrooms)
Number of bath rooms
1 bathroom and 1 separate toilet
Bathroom facilities
Double sink, walk-in shower, toilet, underfloor heating, and washstand
Number of stories
3 stories
Facilities
Outdoor awning, optical fibre, mechanical ventilation, passive ventilation system, rolldown shutters, and TV via cable
Energy
Energy label
A
Insulation
Roof insulation, insulated walls, floor insulation and completely insulated
Heating
CH boiler and complete floor heating
Hot water
CH boiler
CH boiler
Gas-fired combination boiler from 2010, in ownership