
New
Irisstraat 252015 AS HaarlemBloemenbuurt
€ 1,195,000 k.k.

- 162 m²living area
- 201 m²plot size
- 4bedrooms
- Aenergy label
Licht, ruim en verrassend veelzijdig wonen in populaire Prinsessenhof
Description
BRIGHT, SPACIOUS AND SURPRISINGLY VERSATILE LIVING IN PRINSESSENHOF!
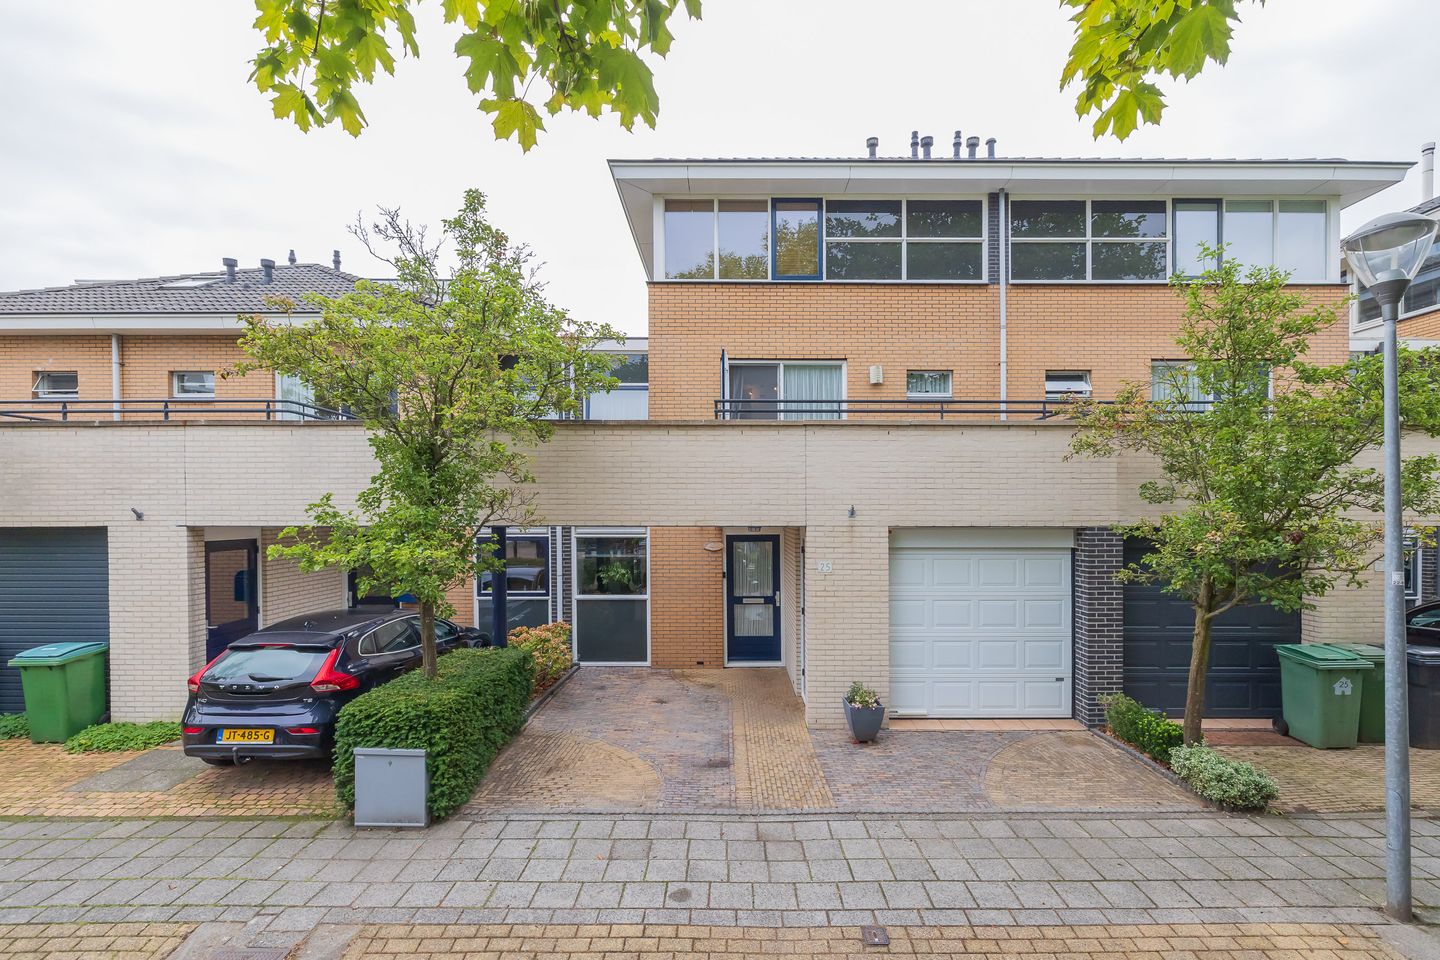
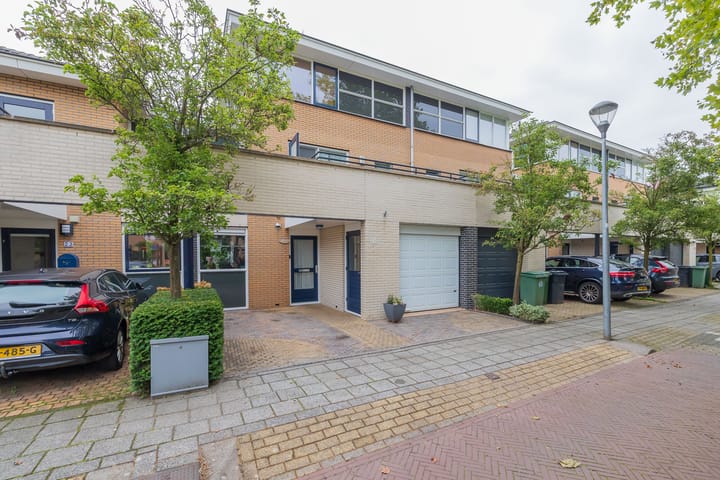
What an incredible amount of space! This surprisingly bright and generous semi-detached family home offers approximately **190.7 m² of total internal floor space**, arranged over no fewer than four levels. With a spacious living room, three generously sized bedrooms, two bathrooms, an exceptionally large multifunctional floor offering potential for additional bedrooms, an attic and an integral garage, this property offers a wealth of possibilities.
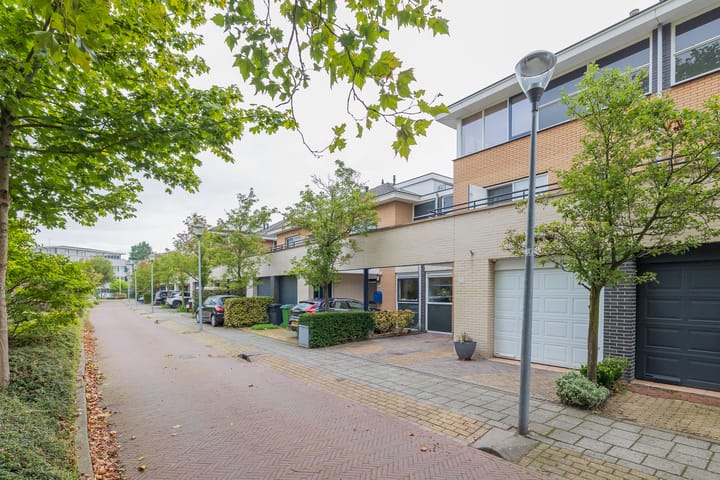
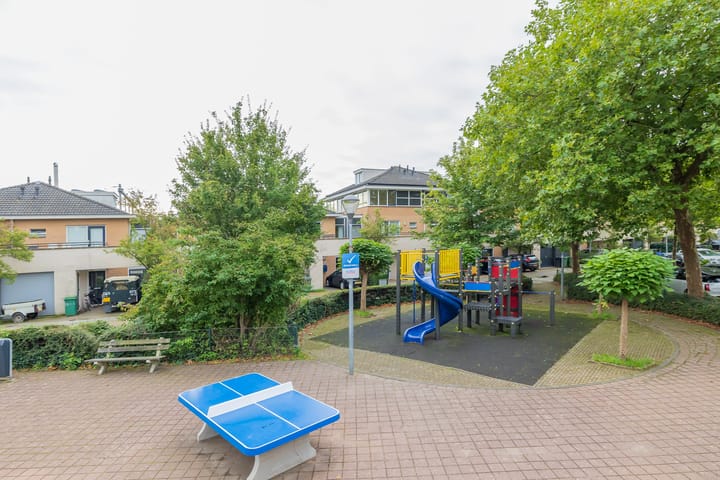
The house is situated in Prinsessenhof, a small and highly sought-after residential neighbourhood on the edge of Haarlem’s historic city centre and close to the Brouwersvaart canal. Here, you can enjoy a peaceful and green setting, while shops, schools, sports facilities, public transport and Haarlem’s vibrant city centre are all within easy reach.
Nature lovers are equally well catered for. Zuid-Kennemerland National Park, the dunes and the beach are all easily accessible. A wonderful location for families looking to combine space and comfort with a convenient central location.
Layout
**Ground floor**
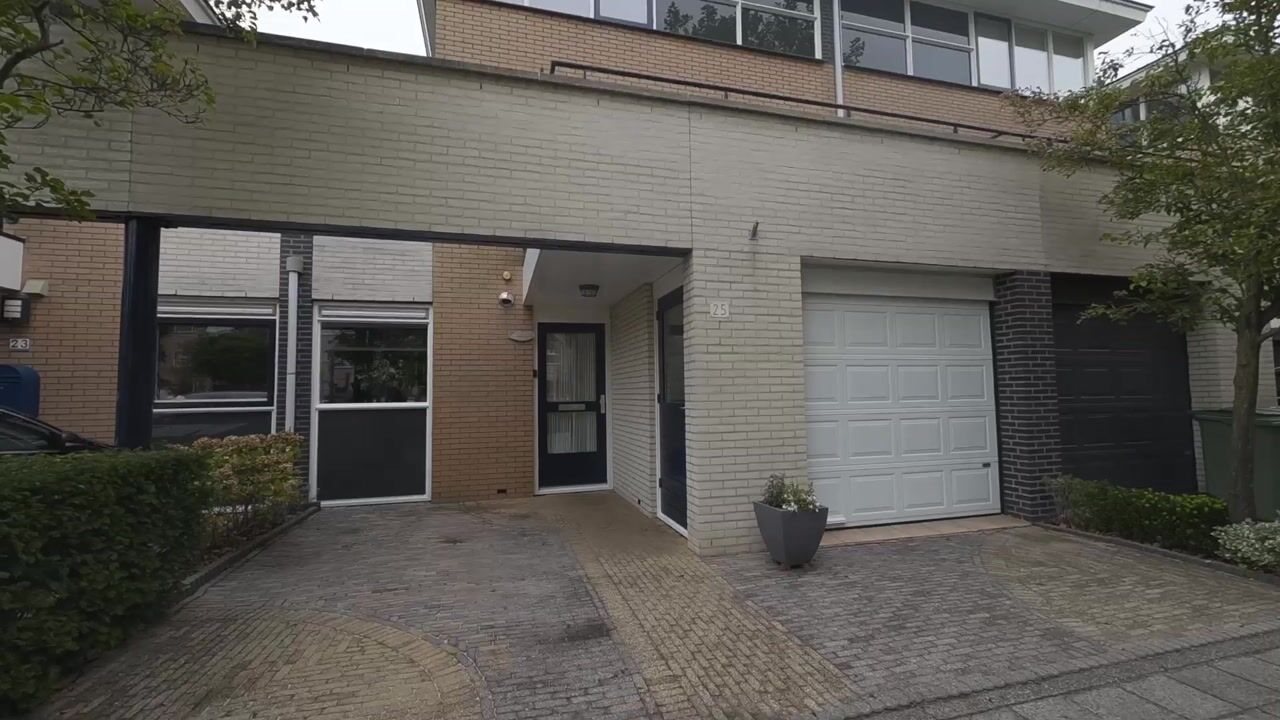
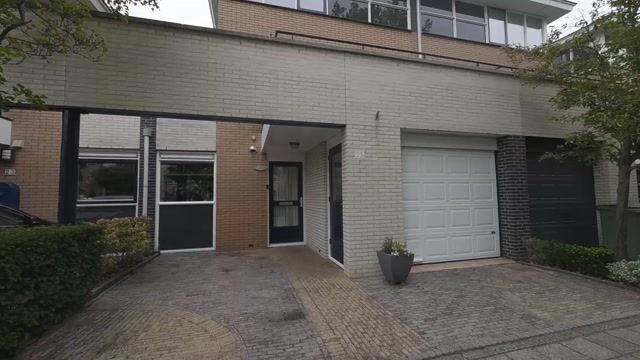
Entrance into the spacious hallway with meter cupboard, staircase and cloakroom with toilet and washbasin.
From the hallway, you enter the generous living and dining area. The large windows and distinctive curved rear façade allow an abundance of natural light to flood into the room. There is ample space for a comfortable seating area and a large dining table. A door at the rear opens directly onto the garden, creating a pleasant connection between indoor and outdoor living.
The kitchen is positioned at the front of the property and is practically arranged with plenty of worktop and storage space, as well as a range of built-in appliances.
Adjoining the house is the generous integral garage of approximately 20 m². The garage is accessible from outside and provides space for a car, bicycles, storage or a workshop and hobby area. It also offers interesting potential to be incorporated into the living accommodation.
**First floor**
The spacious landing provides access to three generously sized bedrooms.
The large bedroom at the front has its own bathroom and access to the wide balcony. Two further attractive bedrooms are positioned at the rear and are ideal for use as children’s rooms, home offices or guest rooms.
There are two bathrooms on this floor. The main bathroom includes a bathtub, shower and washbasin. The second bathroom provides additional comfort for a larger family or guests. There is also a separate toilet.
**Second floor
A permanent staircase leads to a truly surprising level: an exceptionally large multifunctional space with a ceiling height of approximately 2.35 metres.
Windows on several sides make this a wonderfully bright and highly versatile floor. It would be ideal as a spacious principal bedroom, home office, playroom, studio, gym or a combination of these uses.
Thanks to its generous dimensions, the floor could also be divided into several separate rooms, creating excellent possibilities for a fourth and possibly even a fifth bedroom. All connections required to install an additional bathroom are already in place.
A permanent staircase leads from this floor to the attic.
**Third floor/attic
The top floor comprises a practical attic with substantial additional storage space. Part of the attic has a height of approximately 2.37 metres. In addition to its excellent storage capacity, this area could also accommodate a hobby corner or an additional workspace.
**Outdoor space
The property benefits from a pleasant garden directly connected to the living room. There is ample space for several seating areas, a large outdoor dining table and a safe play area for children. It is a wonderful place to relax and enjoy outdoor living, while Haarlem’s city centre remains surprisingly close by.
**Location
The location is particularly convenient. The house is situated in a peaceful, family-friendly residential area close to the Brouwersvaart canal. Various primary and secondary schools, sports clubs, shops and public transport connections can be found in the immediate vicinity.
Haarlem’s city centre, with its inviting terraces, restaurants, shops, museums and entertainment venues, is only a few minutes away by bicycle. The main roads towards Amsterdam, Schiphol Airport, Alkmaar and The Hague are also easily accessible. For recreation, the Haarlemmerhout park, the dunes, Zuid-Kennemerland National Park and the beach are all within easy reach.
Key features
* Surprisingly spacious semi-detached family home;
* situated in the sought-after, small-scale Prinsessenhof neighbourhood;
* approximately 161.9 m² of residential floor space;
* approximately 28.8 m² of other internal floor space;
* approximately 190.7 m² of total internal floor space;
* arranged over four levels;
* exceptionally bright and spacious living and dining area;
* three generous bedrooms on the first floor;
* large multifunctional second floor with potential to create additional bedrooms;
* two bathrooms and a separate toilet on the first floor;
* integral garage of approximately 20 m²;
* practical attic offering extensive storage space;
* balcony at the rear;
* attractive possibilities to reconfigure both the garage and the multifunctional floor;
* peaceful and family-friendly location;
* Haarlem city centre, schools, shops, sports facilities and nature all within easy reach;
* transfer date by mutual agreement.
A wonderfully bright and exceptionally versatile family home offering far more space than you might expect from the outside. Come and see it for yourself, arrange a viewing with Interhouse makelaars and discover all the possibilities offered by Irisstraat 25!
Highlights
AI-generated from the description
Four-level family home
Semi-detached home with approx. 190.7 m² over four levels.
Bright living and dining
Spacious living area with large windows, curved rear façade and garden door.
Green and central location
Peaceful area near Brouwersvaart, close to centre, schools, sports and nature.
Advertisement
Features
Transfer of ownership
- Listed since
- Acceptance
- Available in consultation
- Asking price
- € 1,195,000 kosten koper
- Asking price per m²
- € 7,377
- Status
- Available
Construction
- Kind of house
- Single-family home, semi-detached residential property
- Building type
- Resale property
- Year of construction
- 1999
- Type of roof
- Combination roof covered with asphalt roofing and roof tiles
Surface areas and volume
- Areas
- Living area
- 162 m²
- Other space inside the building
- 29 m²
- External storage space
- 16 m²
- Plot size
- 201 m²
- Volume in cubic meters
- 651 m³
Layout
- Number of rooms
- 5 rooms (4 bedrooms)
- Bathroom facilities
- Sauna
- Number of stories
- 1 story
- Facilities
- Air conditioning, alarm installation, balanced ventilation system, outdoor awning, CCTV security camera system, skylight, smart home, and french balcony
Energy
- Energy label
- A
- Insulation
- Roof insulation, triple glazed, double glazing, eco-building, partly double glazed, no cavity wall, mostly double glazed, energy efficient window, draft protection, insulated walls, floor insulation, completely insulated and secondary glazing
- Heating
- CH boiler
- Hot water
- CH boiler
Cadastral data
- HAARLEM T 3891
- Cadastral map
- Area
- 201 m²
- Ownership situation
- Full ownership
Exterior space
- Balcony/roof garden
- French balcony present
- Garden
- Back garden
- Back garden
- 96 m² (12.00 metre deep and 8.00 metre wide)
- Garden location
- Located at the south
Storage space
- Shed / storage
- Detached wooden storage
- Facilities
- Electricity and running water
Garage
- Type of garage
- Built-in and parking place
- Capacity
- 2 cars
Parking
- Type of parking facilities
- Paid parking, parking on private property and resident's parking permits
Popularity
0x
Viewed
0x
Saved
18-9-2026
On Funda
Neighborhood

Bloemenbuurt
Haarlem- Residents
- 1,305
- Family with children
- 23%
- Avg. asking price / m²
- € 6,730
Discover the neighborhood
Curious about the housing supply, residents and local real estate agents?

Don’t want to forget this home?
Save it as a favorite. You’ll easily find it back and get notified when something changes.
