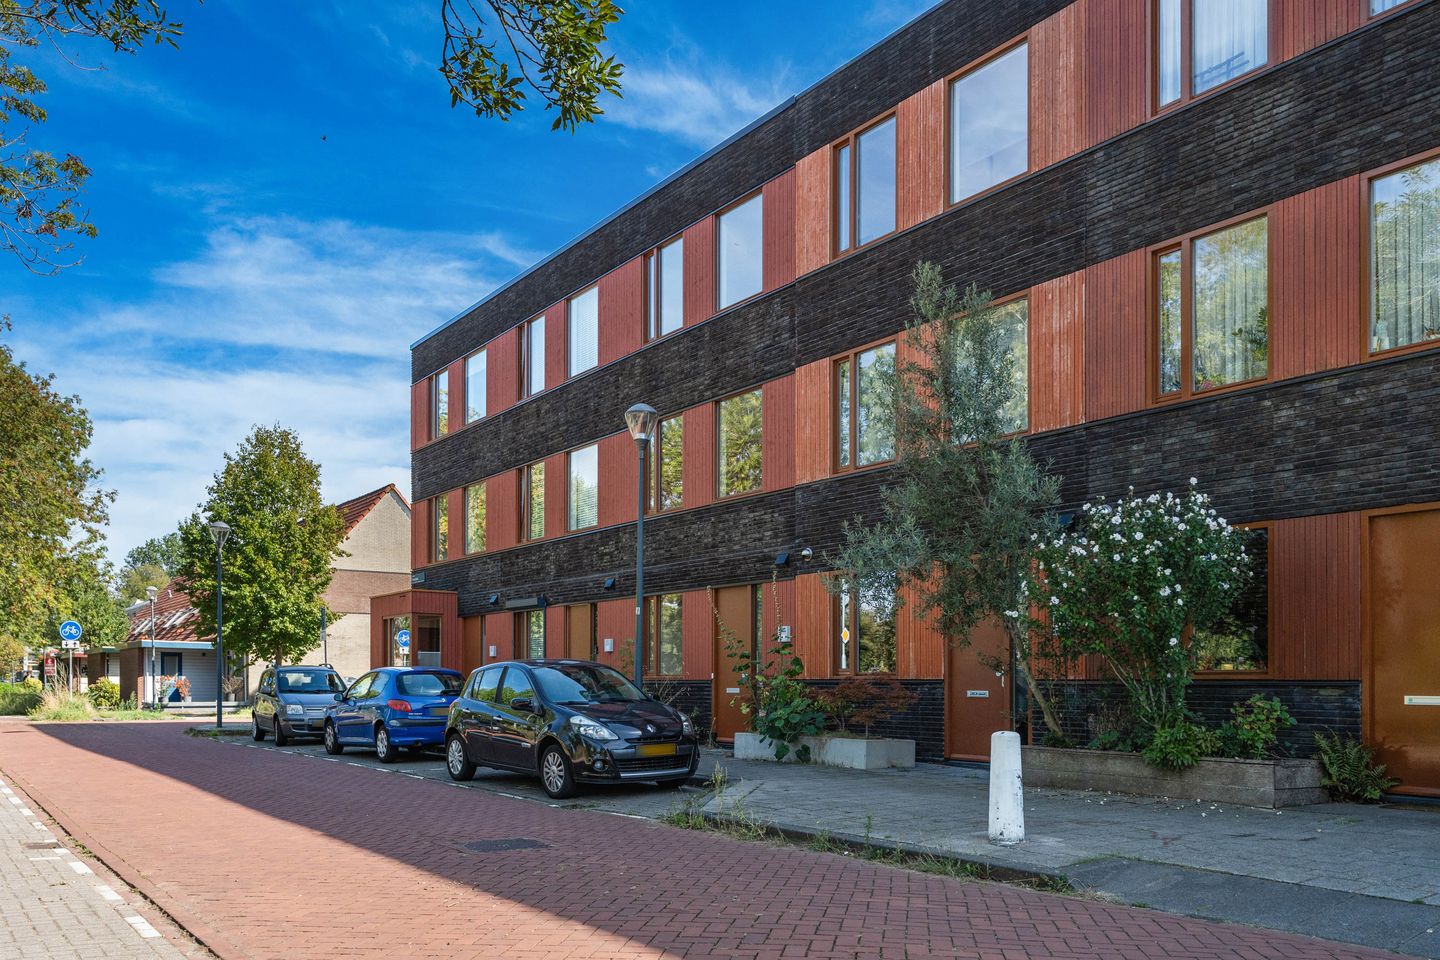
A modern, spacious, and energy-efficient family home with a delightful south-facing garden!
This comfortable home is situated in the ‘Doctorshof’ neighborhood, built in 2010, on the edge of the Boerhaavewijk district. It enjoys an excellent, child-friendly location amidst greenery and close to arterial roads, yet remains within cycling distance of Haarlem’s city center. The Poelpolder nature reserve is within walking distance, and the neighborhood offers various supermarkets, primary schools, and childcare facilities.
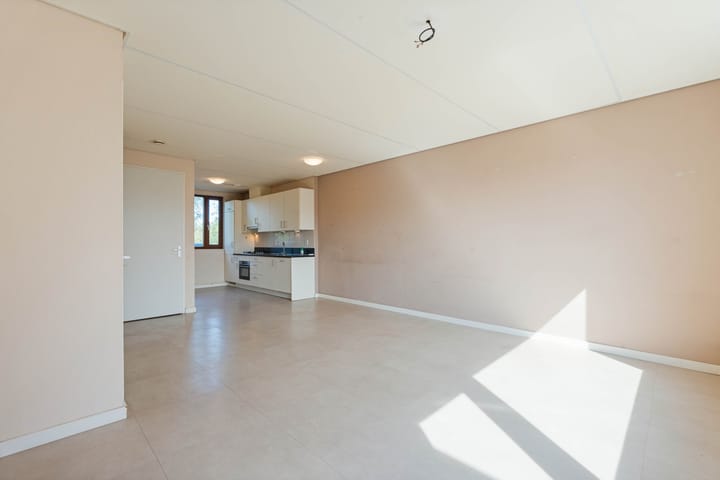
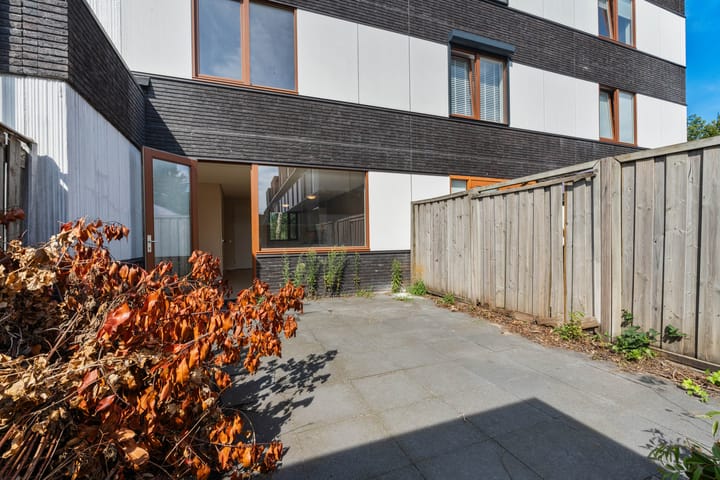
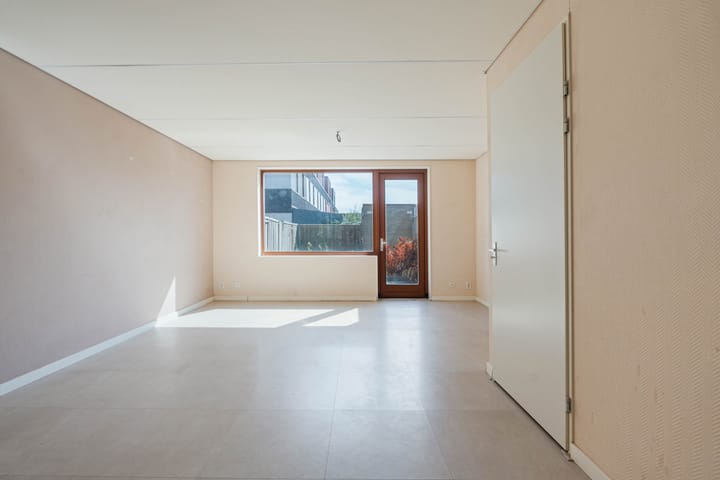
The house itself is spacious (137 m²) and features a wonderfully bright living level, complete with an open-plan kitchen at the front and large windows. The sunny garden, which includes a wooden shed and rear access, has been landscaped for low maintenance but certainly offers the space and potential to add more greenery. The upper floors house four spacious bedrooms and a modern bathroom. The entire home features underfloor heating and is fully insulated. With just a little love and attention, it will be ready for you to move right in!
For more information, visit the dedicated property website:
Layout:
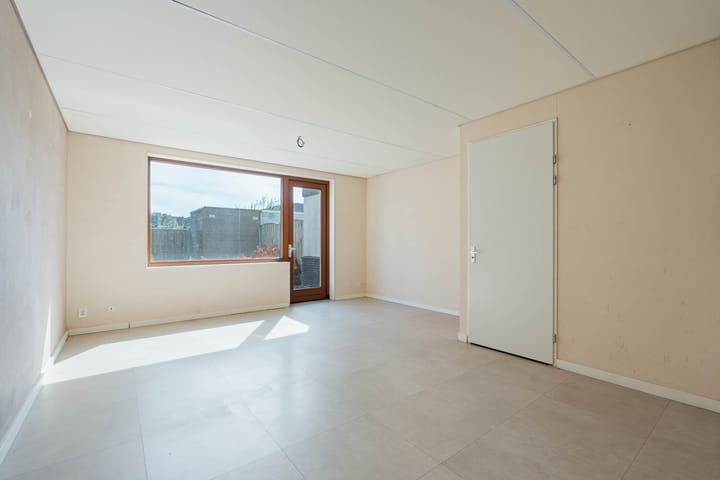
Ground floor: entrance, hall with meter cupboard, toilet with small sink, central heating boiler and heat recovery (WTW) unit, open-plan kitchen (approx. 2.95 x 2.30 m) at the front equipped with various appliances, living room (approx. 6.35 x 4.90 m) at the rear featuring a staircase and under-stair storage, plus access to the garden (approx. 8.90 x 5.10 m) with a storage shed (approx. 2.40 x 1.90 m) and back entrance;
First floor: landing, front bedroom (approx. 2.90 x 4.90 m), internal bathroom (approx. 1.95 x 2.50 m) equipped with a second toilet, shower, and vanity unit, second bedroom (approx. 3.70 x 4.90 m) at the rear;
Second floor: spacious landing/attic area (approx. 6.05 x 4.88 m) with connections for a washing machine and dryer, where an additional bedroom could easily be created and a third bedroom (approx. 3.20 x 4.90 m) at the rear.
General:
- year of construction approx. 2010;
- living area approx. 137 m², volume approx. 495 m³;
- plot size 111 m²;
- spacious south-facing back garden with rear access;
- energy label A;
- heating via central heating system;
- fully equipped with underfloor heating;
- anti-speculation clause and owner-occupancy obligation apply;
- notary chosen by the seller;
- acceptance in consultation;
- #ymereverkoopt.
Advertisement
Features
Transfer of ownership
Listed since
Acceptance
Available in consultation
Asking price
€ 650,000 kosten koper
Asking price per m²
€ 4,745
Status
Available
Construction
Kind of house
Single-family home, row house
Building type
Resale property
Year of construction
2010
Type of roof
Flat roof covered with asphalt roofing
Surface areas and volume
Areas
Living area
137 m²
External storage space
4 m²
Plot size
111 m²
Volume in cubic meters
495 m³
Layout
Number of rooms
5 rooms (4 bedrooms)
Number of bath rooms
1 bathroom and 1 separate toilet
Bathroom facilities
Shower, toilet, and sink
Number of stories
3 stories
Facilities
Balanced ventilation system and TV via cable
Energy
Energy label
A
Insulation
Roof insulation, insulated walls, floor insulation and completely insulated
Heating
CH boiler
Hot water
CH boiler
CH boiler
Intergas HR (gas-fired combination boiler from 2010, in ownership)