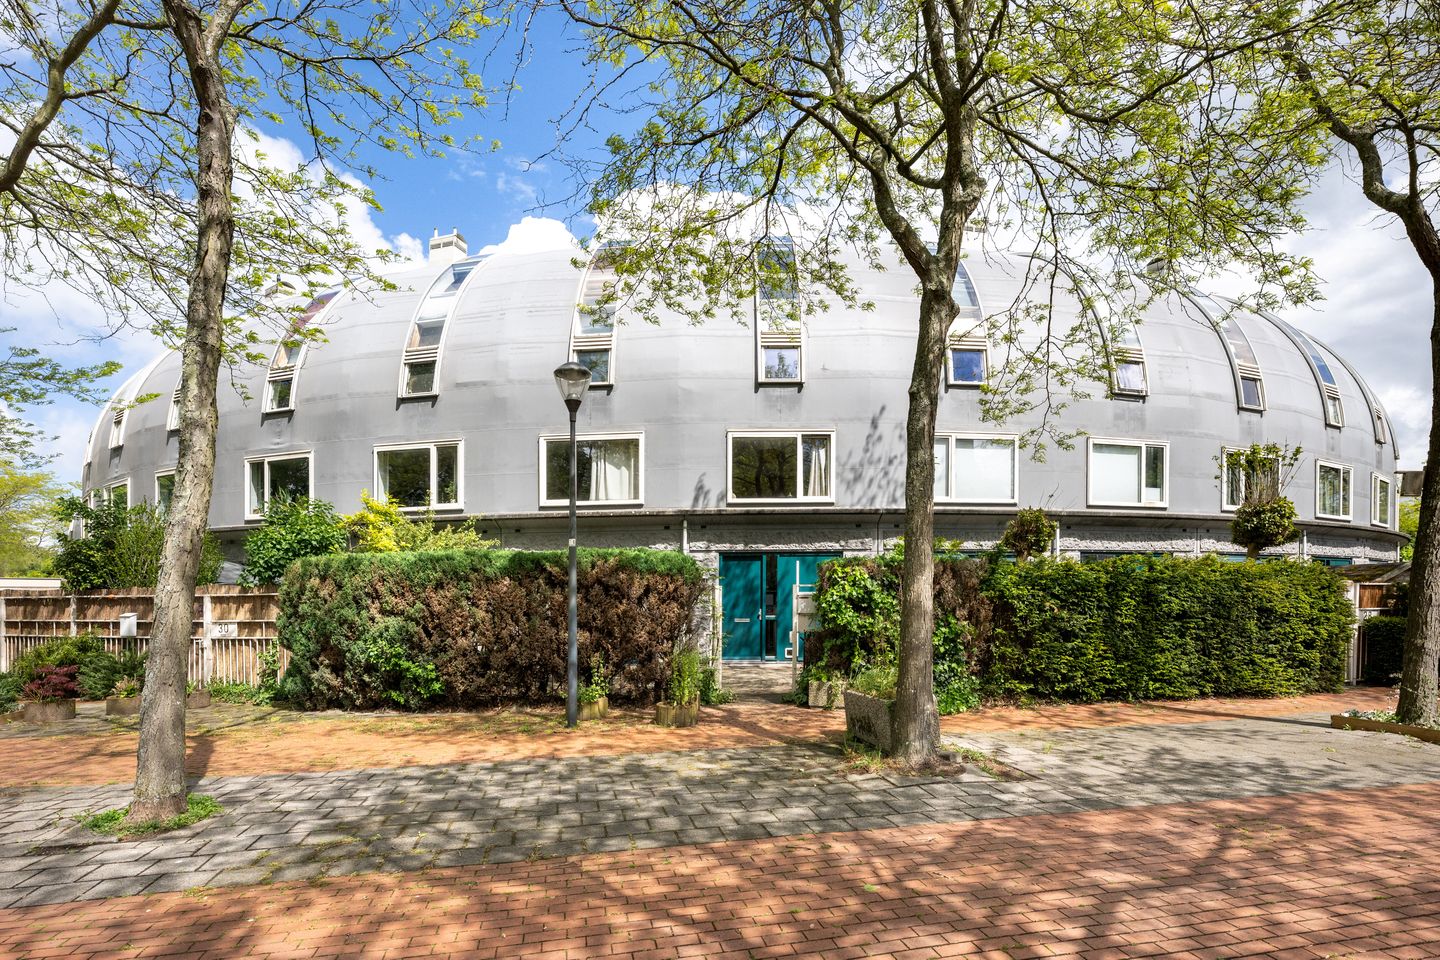
This lovely family home combines space, light, and a playful layout with a quiet, green location. With a usable floor area of 115 m² and an energy label A, you will live here comfortably and energy-efficiently, close to shops, schools, and the center of Haarlem.
The house was designed in 1999 by architect Liesbeth van der Pol and immediately stands out due to its modern and expressive architecture. The playful layout, rounded roof and window sections, and clever lighting create a unique living experience where design and functionality come together perfectly.
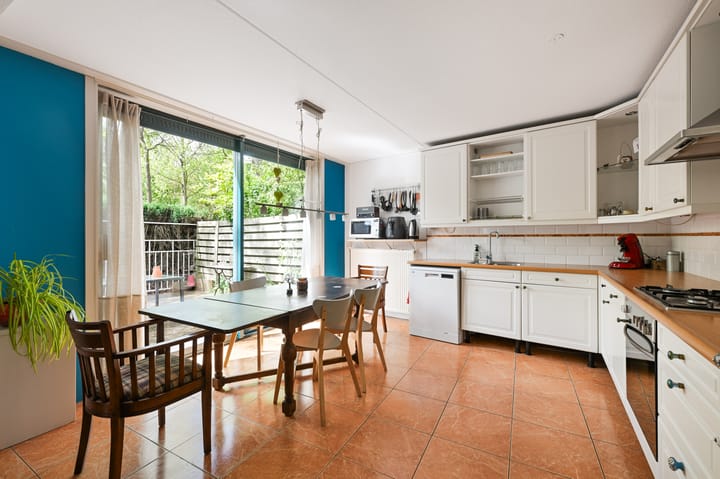
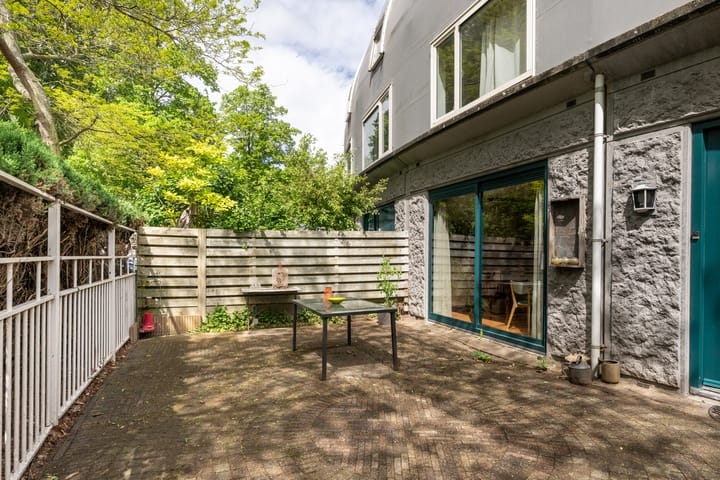
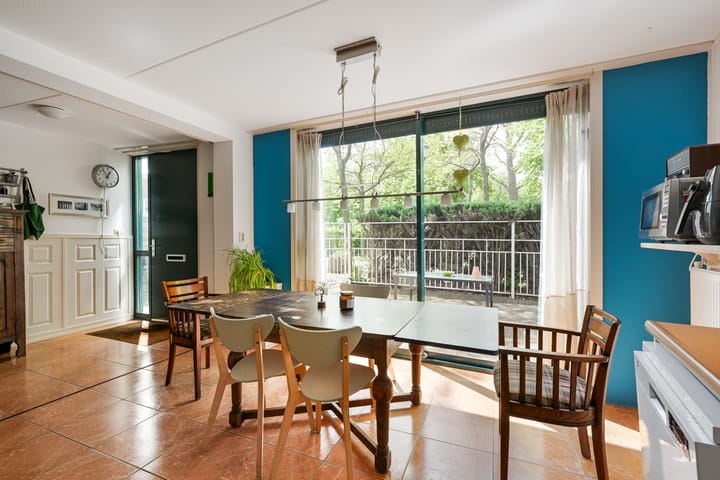
Ground floor: Spacious entrance/hall with toilet and access to the indoor storage room. The eat-in kitchen is equipped with various built-in appliances and features a sliding door, allowing the space to be both open and closed off. The kitchen is directly connected to the garden via the sliding doors. The sunny southwest-facing front garden forms an extension of the eat-in kitchen. Thanks to the large sliding doors, you can enjoy optimal light, space, and a pleasant transition between inside and outside here.
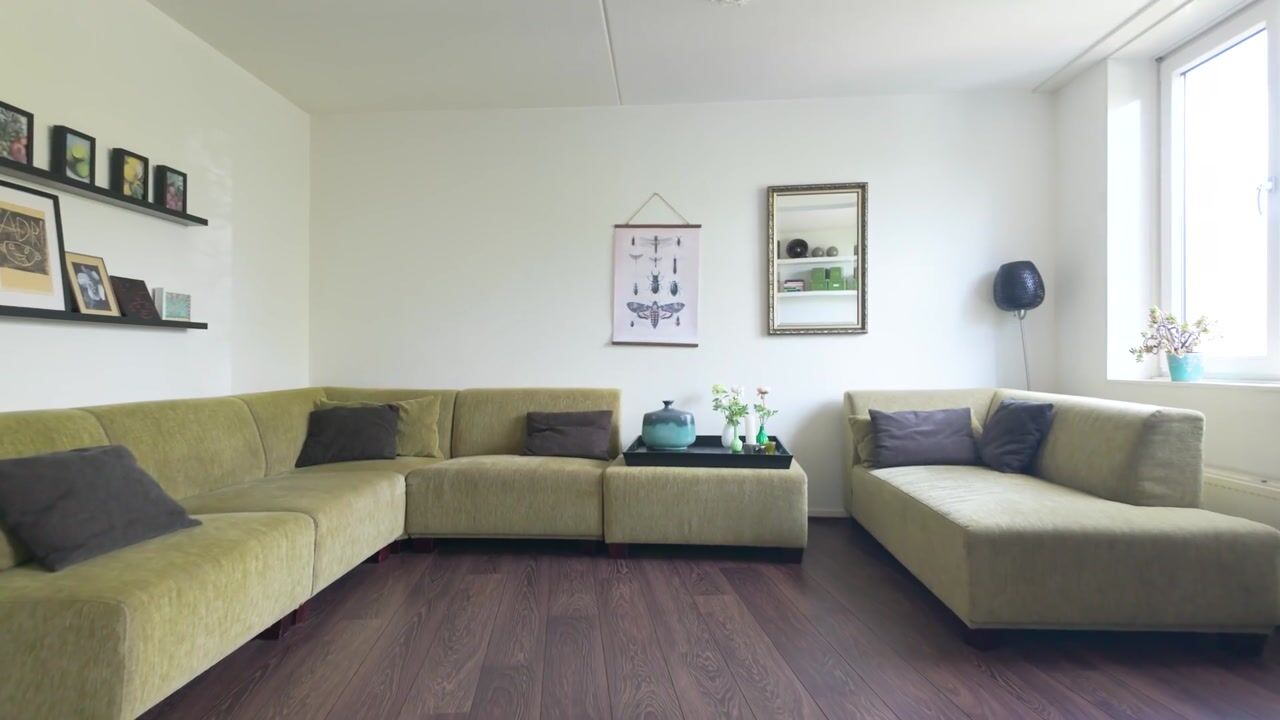
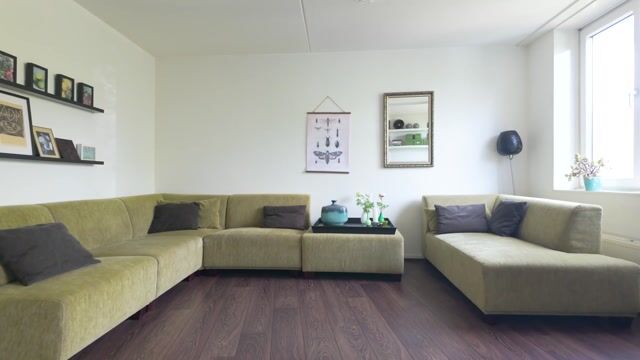
1st Floor: Landing with mezzanine and a spacious, bright living room with a pleasant view of the courtyard.
2nd Floor: Landing with mezzanine, two bedrooms with beautiful round roof and skylight features, and a spacious bathroom equipped with a shower, vanity unit, and second toilet.
3rd Floor: Mezzanine, spacious attic room, walk-in closet with central heating unit, and beautiful round roof and window features. Thanks to the unique skylight, this floor is wonderfully bright and the space offers ample possibilities for an extra bedroom, office, study, or hobby room.
Details
• Living area: 107 m² (plus 7.8 m² internal storage)
• Volume: 430 m³
• Energy label A
Advertisement
Features
Transfer of ownership
Service charges
€ 102 per month
Listed since
Acceptance
Available in consultation
Asking price
€ 539,500 kosten koper
Asking price per m²
€ 5,042
Status
Available
Construction
Kind of house
Single-family home, row house
Building type
Resale property
Year of construction
1999
Specific
Partly furnished with carpets and curtains
Surface areas and volume
Areas
Living area
107 m²
Other space inside the building
8 m²
Volume in cubic meters
430 m³
Layout
Number of rooms
6 rooms (3 bedrooms)
Number of bath rooms
1 bathroom and 1 separate toilet
Bathroom facilities
Shower, toilet, and sink
Number of stories
4 stories
Facilities
Skylight and mechanical ventilation
Energy
Energy label
A
Insulation
Completely insulated
Heating
CH boiler
Hot water
CH boiler
CH boiler
Intergas HRE (gas-fired combination boiler from 2015, in ownership)