Joseph Israëlstraat 12 – Haarlem
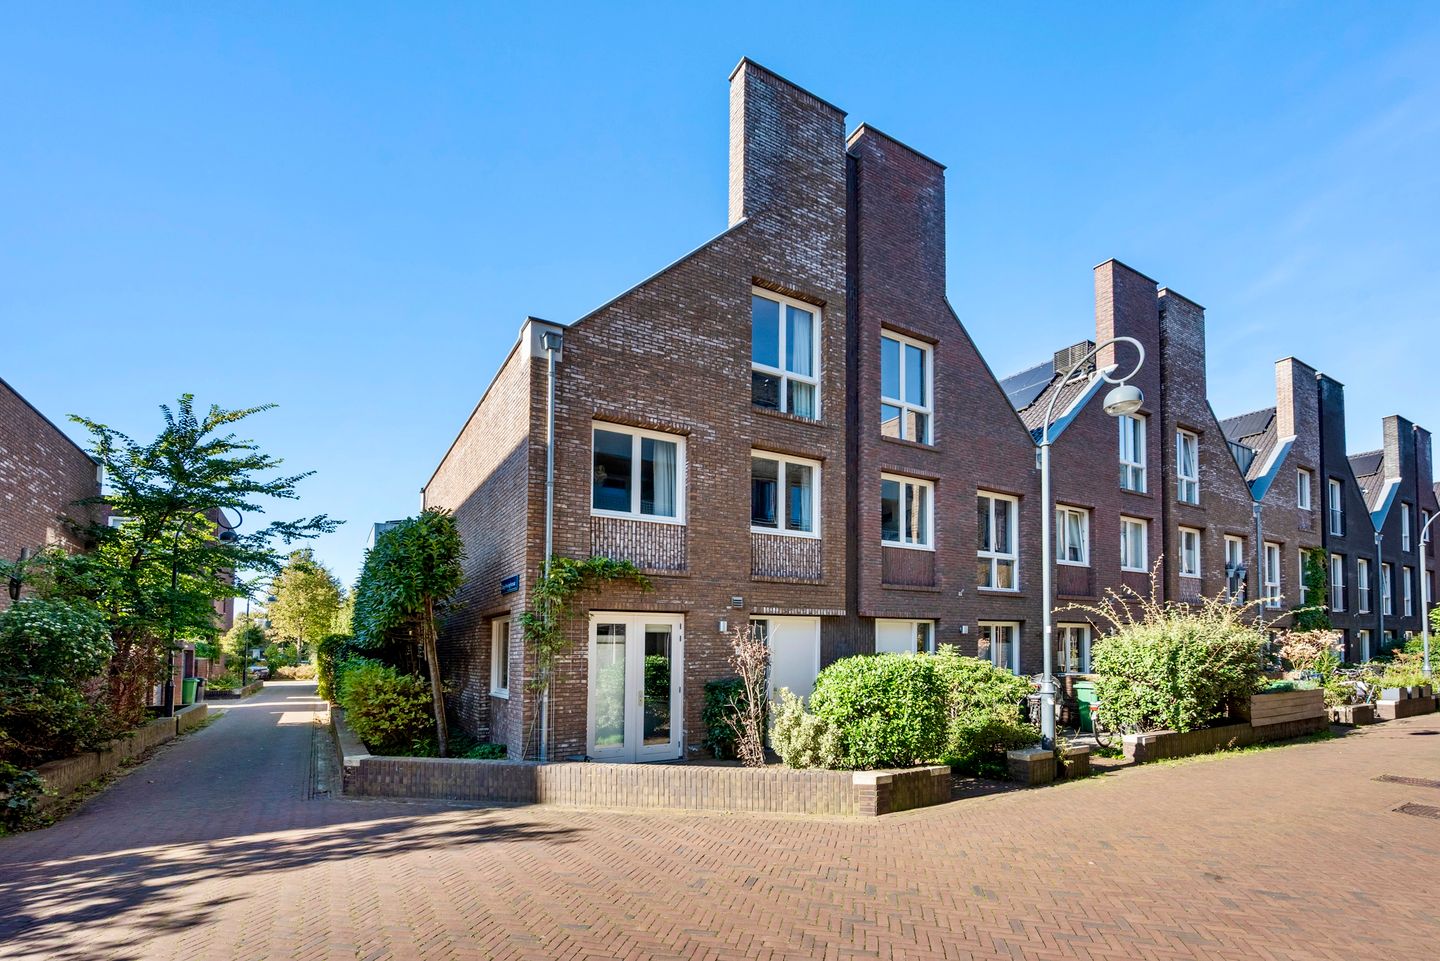
Spacious, bright and energy-efficient end-of-terrace home with five bedrooms, a sunny garden and a private garage in the highly sought-after Kleverpark neighbourhood!
What a wonderful family home! This charming and surprisingly spacious property combines a distinctive layout with an abundance of natural light and no fewer than five bedrooms. Add to this the sunny west-facing rear garden, private garage and excellent location in the popular Kleverpark neighbourhood, and you have a home with a great deal to offer.
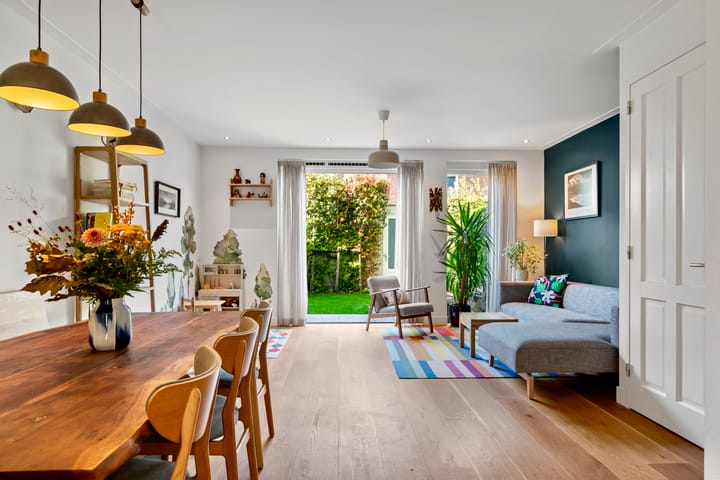
The generous living area forms the heart of the home. At the front, you will find a spacious open-plan kitchen with a range of built-in appliances and French doors opening onto the front garden. The wide living room at the rear also features French doors, allowing the garden to become a natural extension of the living space on sunny days. Additional windows in the side wall flood the property with daylight and provide lovely views across the square.
Comfort and sustainability have also been carefully considered. The property benefits from underfloor heating, solar panels and an energy rating of A.
The upper floors offer five generously sized bedrooms and a comfortable bathroom with a walk-in shower, vanity unit and second toilet. A dormer window makes the second floor particularly bright and spacious. As an added bonus, the property features a large storage loft extending along almost the entire length of the house.
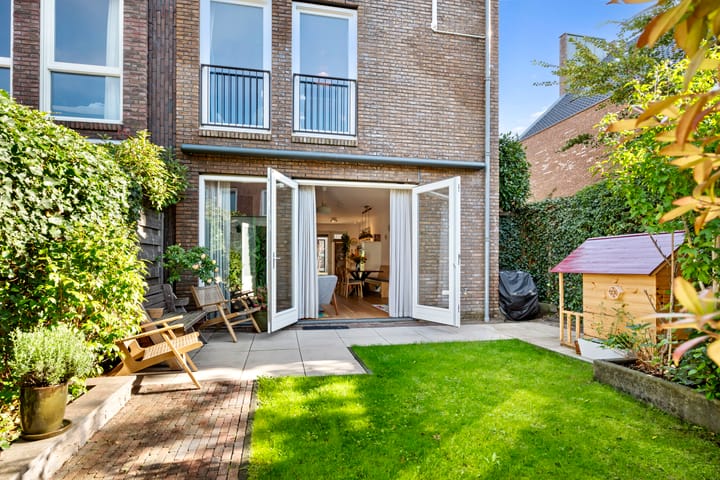
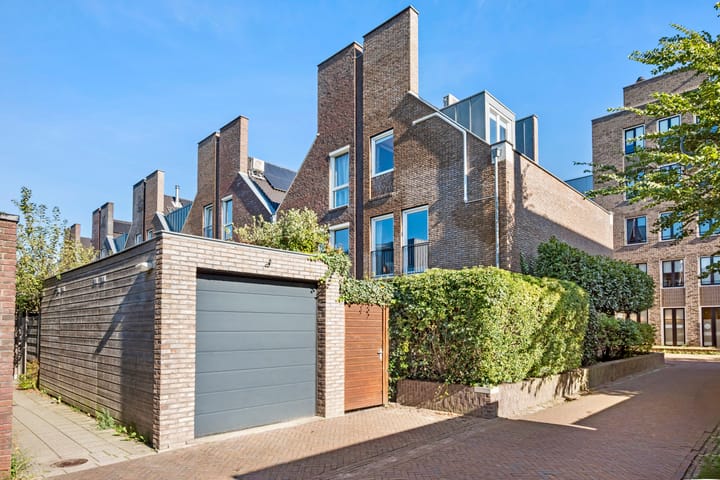
The outdoor space is equally appealing. The sunny west-facing rear garden is slightly wider than the neighbouring gardens and provides the perfect setting to enjoy the afternoon and evening sunshine. The adjoining detached garage, complete with a green sedum roof, electricity and an electrically operated roller door, is ideal for parking a car, storing bicycles or providing additional storage space.
A wonderfully spacious and comfortable family home in a fantastic Haarlem location!
Layout
Ground floor:
Entrance hall with storage space, meter cupboard and toilet. At the front of the property is the spacious open-plan kitchen, equipped with an induction hob, dishwasher, refrigerator, separate freezer, oven and combination microwave oven. French doors from the kitchen open onto the front garden. The bright and generously proportioned living room is situated at the rear and features French doors opening onto the sunny rear garden. Additional windows in the side wall provide plenty of natural light and pleasant views across the square.
The west-facing rear garden is equipped with an awning. The detached garage can be accessed directly from the garden and is fitted with electricity and an electrically operated roller door.
First floor:
Landing, two spacious bedrooms at the front, an internal bathroom fitted with a walk-in shower, vanity unit and second toilet, and a generous principal bedroom at the rear.
Second floor:
Landing providing access to two spacious bedrooms, situated at the front and rear of the property. The dormer window provides additional space and natural light.
This floor also features a separate utility room housing the washing machine and dryer connections, as well as the Intergas HRE central heating boiler
Storage loft:
A spacious storage loft, accessible via a folding loft ladder, extends along almost the entire length of the property. Ideal for storing items that are not needed on a daily basis.
Location
Joseph Israëlstraat is situated in the highly desirable Kleverpark neighbourhood, one of Haarlem's most sought-after residential areas. This charming, family-friendly neighbourhood offers an attractive combination of tranquillity, community atmosphere and convenient city amenities.
The quiet, low-traffic street provides an ideal environment for children to play outdoors. Schools, childcare facilities, shops, welcoming cafés and restaurants, and sports facilities are all close by. Haarlem railway station and the historic city centre are also easily accessible on foot or by bicycle.
Looking to enjoy the outdoors? The dunes and beaches of the Dutch coast are just a bike ride away.
Here, you can enjoy the peace and friendly atmosphere of village life while having everything the vibrant city of Haarlem has to offer within easy reach. Truly the best of both worlds!
Key features
- Spacious and bright end-of-terrace home with a distinctive layout
- Approximately 140 m² of living space
- Plot size of 168 m²
- Five generously sized bedrooms
- High ceilings and additional windows in the side wall
- Underfloor heating throughout the property
- Energy rating A
- Solar panels
- Sunny, extra-wide west-facing rear garden
- Detached garage with a green sedum roof, electricity and an electrically operated roller door
- Dormer window on the second floor
- Spacious storage loft
- Mechanical ventilation
- Smoke and carbon monoxide detectors
- Fibre-optic internet connection
- Intergas HRE central heating boiler
- Situated on a quiet, low-traffic street in the popular Kleverpark neighbourhood
- Schools, shops, railway station and Haarlem city centre within walking or cycling distance
- Dunes and beaches within cycling distance
In short: an exceptionally well-equipped, energy-efficient and comfortable family home offering plenty of space, a sunny garden and a private garage, all in a wonderful Haarlem location!
Highlights
AI-generated from the description
Bright living with garden access
Wide living room and open kitchen with French doors to both gardens.
Sunny garden and private garage
Extra-wide west-facing garden with awning and detached garage with sedum roof.
Comfortable and energy-efficient living
Underfloor heating, solar panels and energy rating A throughout.
Advertisement
Features
Transfer of ownership
Listed since
Acceptance
Available in consultation
Asking price
€ 1,150,000 kosten koper
Asking price per m²
€ 8,214
Status
Available
Construction
Kind of house
Mansion, corner house
Building type
Resale property
Year of construction
2014
Specific
Protected townscape or village view (permit needed for alterations)
Type of roof
Gable roof covered with roof tiles
Surface areas and volume
Areas
Living area
140 m²
Other space inside the building
5 m²
External storage space
15 m²
Plot size
168 m²
Volume in cubic meters
531 m³
Layout
Number of rooms
6 rooms (5 bedrooms)
Number of bath rooms
1 bathroom and 1 separate toilet
Bathroom facilities
Walk-in shower, bath, toilet, and washstand
Number of stories
3 stories and a loft
Facilities
Mechanical ventilation
Energy
Energy label
A
Insulation
Completely insulated
Heating
CH boiler
Hot water
CH boiler
CH boiler
Intergas (gas-fired combination boiler from 2014, in ownership)