What a wonderful house full of character! 150 m², 4 bedrooms, open views at both the front and the back, and all of it on the edge of Haarlem and Overveen.

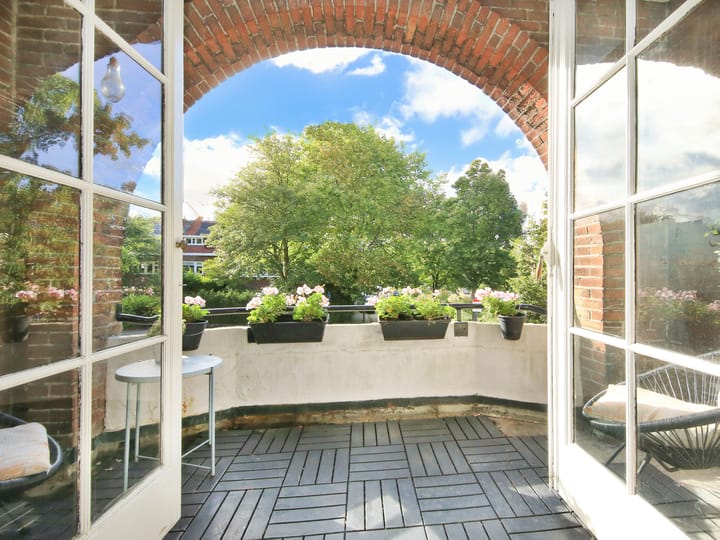
You'll pick out this house on the Julianalaan among all its neighbours. The distinctive arched loggia gives the house a face of its own, and so do the conservatory and the lovely garden. It is a house you have to feel before you can say anything about it.
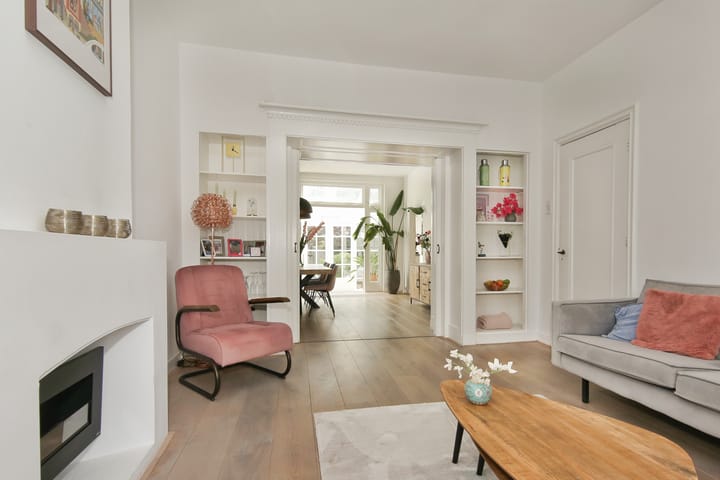
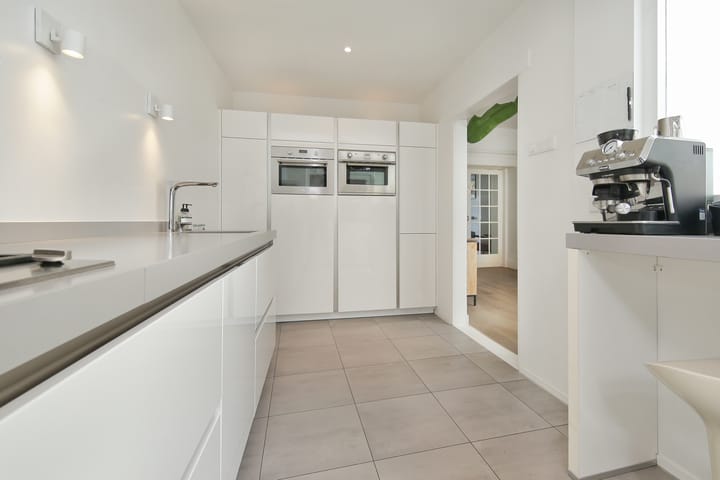
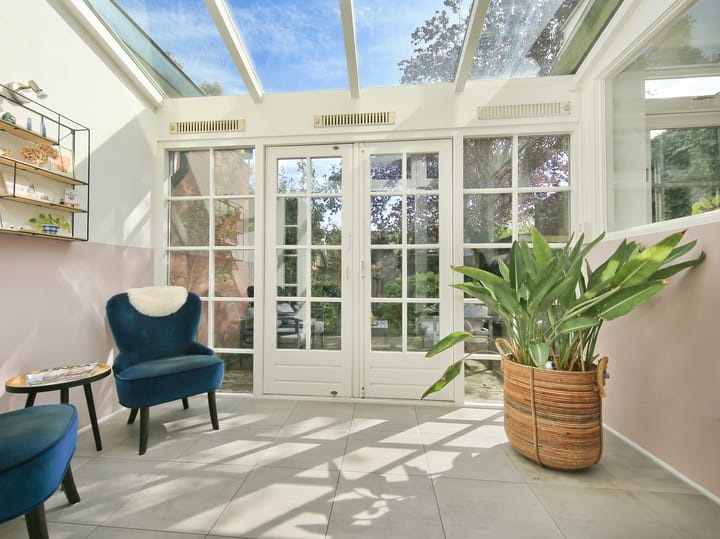
Inside, that feeling holds. The living room has a ceiling height of almost 3 metres. The classic sliding doors are still in place, so you can divide the ground floor into several areas: the living room, the dining room, the conservatory and the kitchen. The kitchen has built-in Boretti appliances, including two fridges, a hot-air oven and a combination microwave. It offers plenty of cupboard space and has its own door to the outside.
Plenty of light comes in from both the front and the back, and the garden can be reached through the conservatory and/or the kitchen.
At the front you look out freely to the west. From the loggia you watch the evening sun set over the Regentesselaan. The buildings at the back are far away, which gives you a lot of privacy.
You live here on the edge of Haarlem's city centre. The old town is a short bike ride away and just as easy to reach on foot. Along the way you pass the large Albert Heijn. Haarlem station is a bike ride away, as are the beach and dunes, which you reach easily via Overveen. The Westelijke Randweg takes you straight to Heemstede and Alkmaar.
LAYOUT
Ground floor: front garden with space for bicycles, entrance hall, hallway with understairs cupboard and toilet. At the front, the living room with bay window and fireplace. Behind it, the en-suite dining room, the conservatory with French doors to the east-facing garden (approx. 77 m²) with detached shed, and the kitchen with built-in appliances and its own door to the outside.
First floor: landing with three bedrooms, the front one giving access to the loggia. At the back, the bathroom with a separate toilet next to it.
Second floor: landing with washing machine and central heating boiler, a spacious bedroom with a view over the garden, and the storage loft under the sloping roof.
DETAILS
- Living area approx. 150 m², measured according to NEN 2580
- Gross floor area approx. 193 m² and volume approx. 550 m³
- East-facing garden of approx. 77 m²
- West-facing loggia
- 4 bedrooms
- Spacious storage loft
- Living room with en-suite sliding doors
- Energy label C
- Semi-open kitchen with built-in appliances
- 6 solar panels from 2021, producing 1.58 MWh in total per year, with warranty
- Central heating boiler from 2012
- Underfloor heating in the sunroom, kitchen and bathroom
- Permit parking
- Delivery by arrangement
Highlights
AI-generated from the description
High ceilings and ensuite
Living room nearly 3 m high with sliding doors and sunroom.
Garden, loggia and views
77 m² east-facing garden and loggia with open west views.
Solar panels and label C
6 solar panels from 2021, energy label C, underfloor heating.
Advertisement
Features
Transfer of ownership
Listed since
Acceptance
Available in consultation
Asking price
€ 980,000 kosten koper
Asking price per m²
€ 6,533
Status
Available
Construction
Kind of house
Single-family home, row house
Building type
Resale property
Year of construction
1924
Specific
With carpets and curtains
Type of roof
Combination roof covered with asphalt roofing and roof tiles
Surface areas and volume
Areas
Living area
150 m²
Exterior space attached to the building
5 m²
External storage space
7 m²
Plot size
178 m²
Volume in cubic meters
550 m³
Layout
Number of rooms
6 rooms (4 bedrooms)
Number of bath rooms
1 bathroom and 2 separate toilets
Bathroom facilities
Shower, double sink, walk-in shower, underfloor heating, and washstand
Number of stories
3 stories
Facilities
Mechanical ventilation, passive ventilation system, TV via cable, and solar panels
Energy
Energy label
C
Insulation
Roof insulation, double glazing and partly double glazed
Heating
CH boiler
Hot water
CH boiler
CH boiler
Remeha Calenta (gas-fired combination boiler from 2012, in ownership)