KAMERLINGH ONNESSTRAAT 45
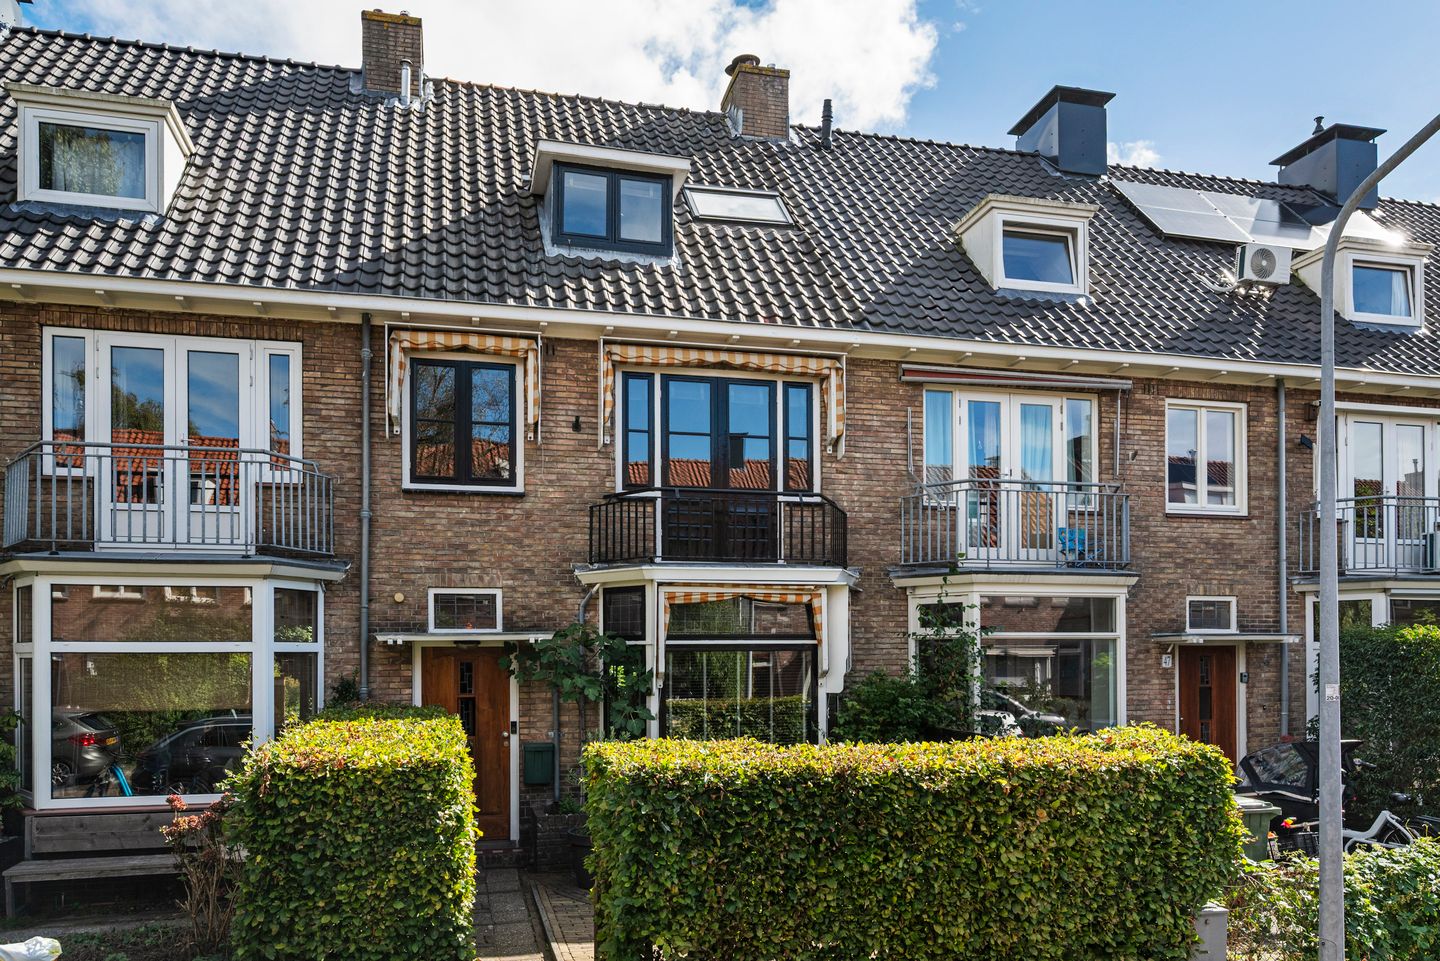
This charming and EXCELLENTLY maintained 1930s family home is located in the sought-after and popular Haarlemmerhout district.
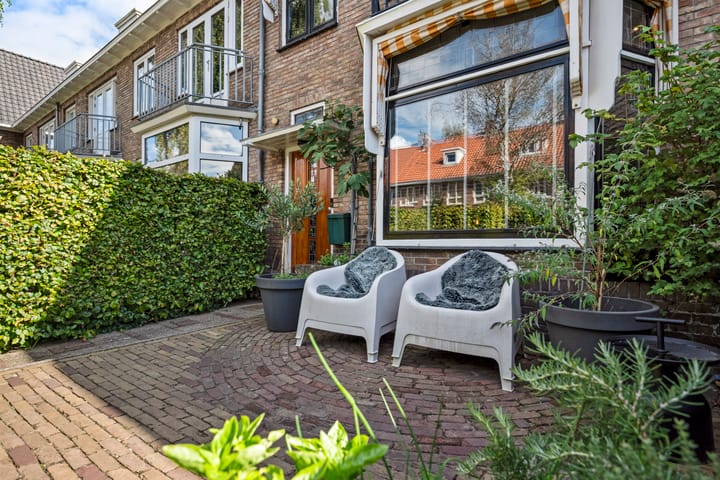
Situated in a beloved neighborhood (Haarlem South-West), this solidly built 1930s home features a bay window, five bedrooms, and sunny southeast-facing front and back gardens, complete with a wooden shed and back entrance. Enjoy living in a quiet, child-friendly area while remaining within a 10-minute bike ride of Haarlem’s city center and the Heemstede-Aerdenhout railway station. This station offers direct connections to Amsterdam, Leiden and The Hague. Zandvoort beach is also within cycling distance.
A public primary school (De Zuidwester), a daycare center with after-school care (Het Kootertje), a medical practice (Health Center Zuidwest), and a playground are all within walking distance, making this the ideal family home.
This charming house is situated on a quiet street in a popular, child-friendly neighborhood.
Kamerlingh Onnesstraat enjoys a very central location. The Heemstede-Aerdenhout railway station is approximately a 5-minute bike ride away. Similarly, the lively center of Haarlem—with its many outdoor terraces and shopping streets—is just a 5-minute bike ride away. Local shops, playgrounds, and the 'De Houtvaart' outdoor swimming pool are right around the corner.
Various schools (including primary schools) and sports clubs are within walking distance. A short walk takes you to the beautiful Elswout Estate and the Haarlemmerhout city park. A slightly longer bike ride leads you through the dunes to the beaches of Zandvoort and Bloemendaal.
Major arterial roads leading to Amsterdam, Schiphol, Utrecht, The Hague, and Alkmaar are in the immediate vicinity. Parking is free (for now) in the street and the surrounding area.
Layout
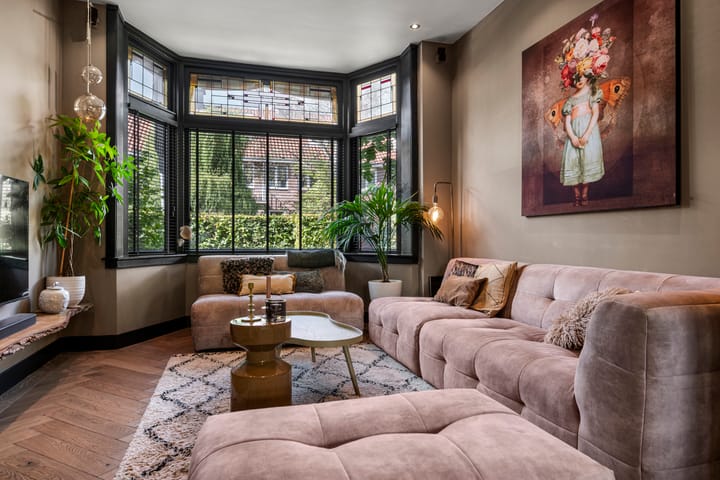
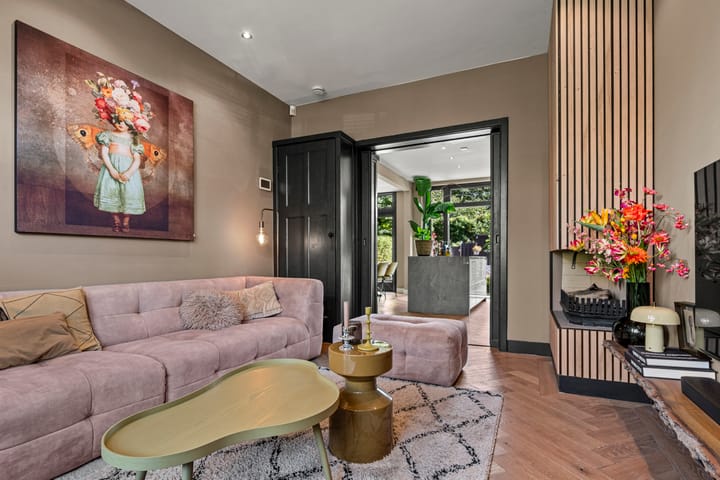
Ground floor: Entrance, hallway, under-stair storage, toilet, living room with bay window and fireplace, spacious kitchen-diner featuring a cooking island, a wall of cabinets with built-in appliances, a large dining table, and French doors opening onto the sunny southeast-facing back garden. Detached wooden shed and back entrance.
1st floor: Landing, toilet, 3 bedrooms (one currently used as a walk-in closet), one of which has air conditioning and access to a balcony spanning the full width of the rear. Modern bathroom (2022) with walk-in shower and vanity unit.
2nd floor: Landing, 2 spacious rooms with dormer windows. Rear room with connections for a washing machine and dryer, and the central heating boiler (2025). Access to the attic via a loft ladder.
GENERAL
* Ground floor fully renovated in 2020
* Delightful kitchen-diner (2020)
* Air conditioning in one bedroom
* Fully fitted with double glazing
* 5 solar panels
* Energy label B
* Foundation: concrete poles
* Date of transfer to be agreed upon
Note: Kamerlingh Onnes was a Dutch physicist and winner of the Nobel Prize in Physics in 1913.
Highlights
AI-generated from the description
Bright living with bay window
Living room with bay window, fireplace and kitchen island.
Sunny garden with shed
Southeast front and back garden with wooden shed and back entrance.
Double glazing and solar panels
Fully double glazed, 5 solar panels and energy label B.
Advertisement
Features
Transfer of ownership
Listed since
Acceptance
Available in consultation
Asking price
€ 835,000 kosten koper
Asking price per m²
€ 6,473
Status
Available
Construction
Kind of house
Single-family home, row house
Building type
Resale property
Year of construction
1937
Specific
Partly furnished with carpets and curtains
Type of roof
Gable roof covered with roof tiles
Surface areas and volume
Areas
Living area
129 m²
Other space inside the building
3 m²
Exterior space attached to the building
7 m²
External storage space
6 m²
Plot size
147 m²
Volume in cubic meters
468 m³
Layout
Number of rooms
7 rooms (5 bedrooms)
Number of bath rooms
1 bathroom and 2 separate toilets
Bathroom facilities
Shower and washstand
Number of stories
3 stories and a loft
Facilities
Air conditioning, passive ventilation system, and solar panels
Energy
Energy label
B
Insulation
Roof insulation, double glazing and floor insulation
Heating
CH boiler
CH boiler
Remeha Tzerra (gas-fired combination boiler from 2021, in ownership)