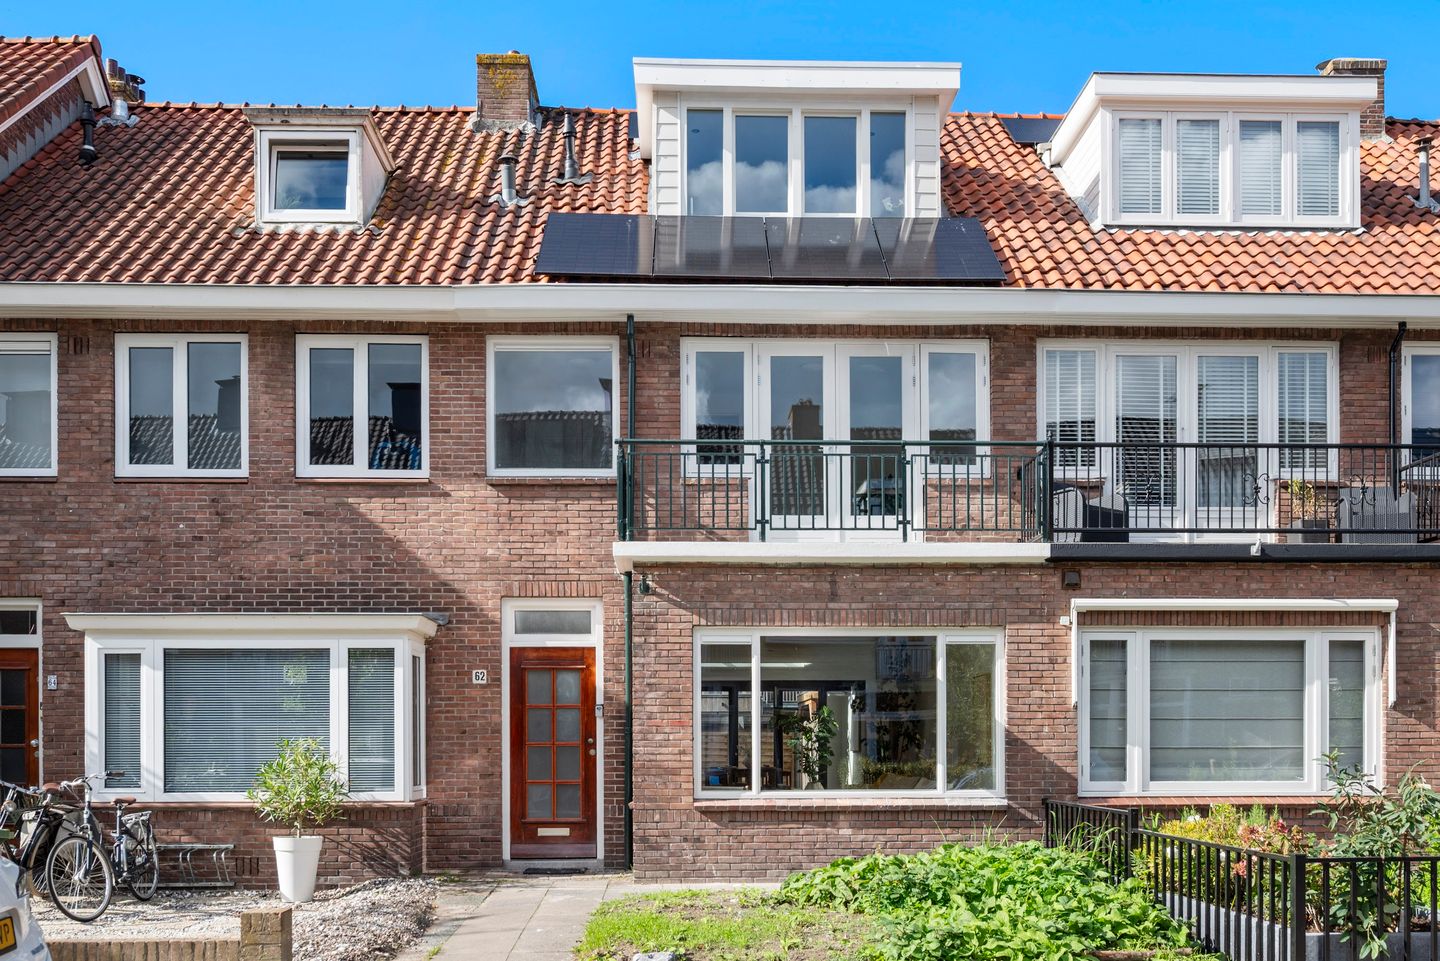
Kamerlingh Onnesstraat 62, Haarlem
This spacious house with a deep, sunny garden offers buyers the ultimate opportunity to add their own finishing touches (garden and kitchen). This 1930s house has recently been renovated and extended and now offers a wealth of living space. It has four bedrooms, plenty of natural light in the rooms, a laundry room and two luxurious bathrooms. You only have to choose your own dream kitchen and have to finish te garden. All the necessary preparations for the kitchen are in place (including for a cooking or sink island).
Layout
Ground floor:
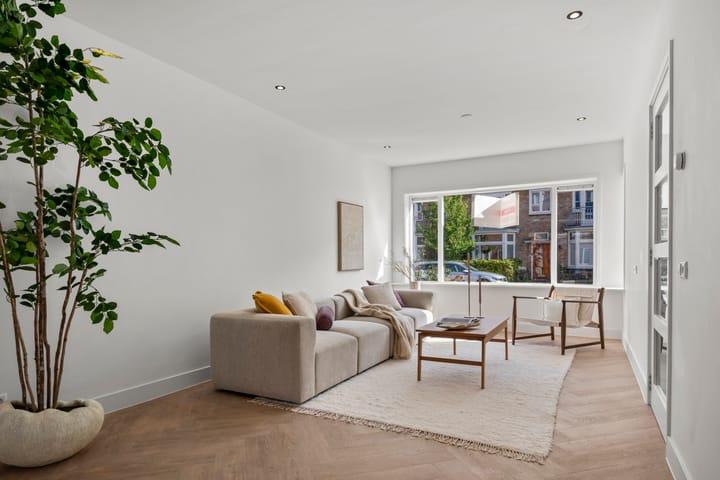
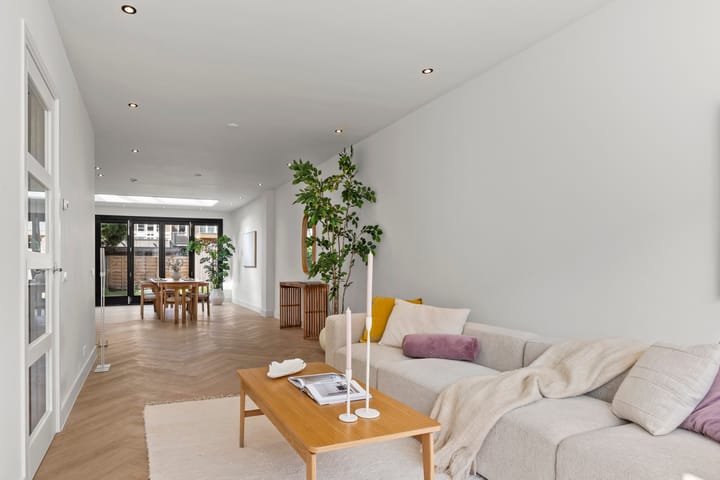
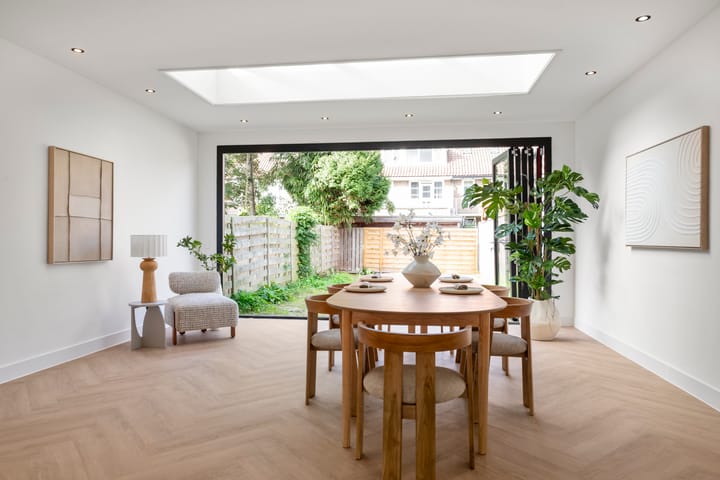
Access to the entrance via the front garden. Hall with meter cupboard (new electrical installation), corridor and staircase, spacious guest WC. The spacious living room with preparation/connection for an open kitchen offers the buyer the opportunity to create a fantastic space here according to their own taste. The living room has been extended across the full width at the rear and offers access to the very deep back garden, equipped with a back entrance/gate, through the harmonica front.
First floor:
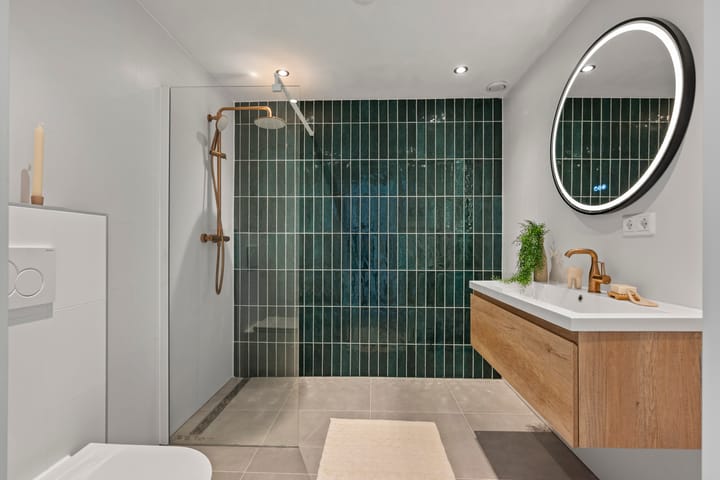
The spacious landing provides access to all rooms. Two spacious bedrooms, both with French doors to the balcony (front and rear). A fine third bedroom and a practical laundry room are also located on this floor, next to the modern bathroom with walk-in shower, toilet and washbasin.
Second floor:
The landing provides access to a storage room, a separate spacious modern toilet and the spacious master bedroom. This room, which runs the entire length of the house and has built-in cupboards, has a playful layout and a TV wall separates the sleeping area from the bathroom. The modern bathroom at the front is equipped with a walk-in shower, bathtub, double washbasin and designer radiator. This space is particularly light and spacious thanks to the two dormer windows.
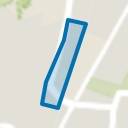
Garden: front garden and very deep west-facing back garden with back entrance. The garden is spacious enough to create your dream garden. There is enough space to install a beautiful outdoor living area, for example.
Location:
The house is located in a pleasant and child-friendly neighbourhood in Haarlem Southwest, with a primary school within walking distance. Located on a quiet street in the sought-after and popular Haarlemmerhoutkwartier, a short bike ride from the city centre, near the N208 motorway and a short distance from woods and dunes. The railway station (Heemstede-Aerdenhout) is also only a 5-minute bike ride away.
Features:
- Spacious, recently renovated 1930s family home in the popular and child-friendly Houtvaartkwartier neighbourhood.
- Large extension at the rear with accordion doors.
- New window frames, windows and doors (including HR++ glazing).
- Ground floor: equiped with floorheating.
- New flooring (PVC).
- Fully insulated (A label).
- Equipped with 2 luxurious bathrooms.
- Deep and sunny west-facing back garden with rear access.
- Equipped with 2 large dormer windows.
- 4 good bedrooms and separate laundry room.
- Add your own finishing touches to suit your taste.
- Free parking in the street and surrounding area.
- Just a few minutes' cycle ride from the lively city centre of Haarlem.
- Heemstede-Aerdenhout railway station just 5 minutes away by bike.
- Within walking distance of (primary) schools, shops (including a large Vomar supermarket), sports clubs, playgrounds and the Elswout Estate.
- Age clause, asbestos clause and non-owner-occupancy (formal rental house) clause apply.
- Notary of choice of seller, Hekkelman notary office in Arnhem.
- Delivery in consultation, can be done soon.
This information has been compiled by Engel & Völkers with the necessary care. Engel & Völkers cannot accept any liability for the accuracy of the information provided, nor can any rights be derived from the information provided.
The Measurement Instructions are based on NEN2580. The property has been measured by a professional organisation and Engel & Völkers cannot be held responsible for any discrepancies in the measurements provided. The buyer declares that they have been given the opportunity to carry out their own NEN 2580 measurement or have it carried out.
Highlights
AI-generated from the description
Spacious family home extended
Recently renovated 1930s home with large extension and 4 bedrooms.
Deep sunny west-facing garden
Very deep west-facing back garden with rear access and front garden.
Fully insulated with A rating
New HR++ glazing, fully insulated and ground floor underfloor heating.
Advertisement
Features
Transfer of ownership
Listed since
Acceptance
Available in consultation
Asking price
€ 850,000 kosten koper
Asking price per m²
€ 6,159
Status
Available
Construction
Kind of house
Single-family home, row house
Building type
Resale property
Year of construction
1935
Type of roof
Gable roof covered with roof tiles
Surface areas and volume
Areas
Living area
138 m²
Exterior space attached to the building
10 m²
Plot size
174 m²
Volume in cubic meters
498 m³
Layout
Number of rooms
5 rooms (4 bedrooms)
Number of bath rooms
2 bathrooms and 2 separate toilets
Bathroom facilities
2 walk-in showers, toilet, 2 washstands, double sink, and bath
Number of stories
3 stories
Facilities
Mechanical ventilation, passive ventilation system, and solar panels
Energy
Energy label
A
Insulation
Roof insulation and floor insulation
Heating
CH boiler and partial floor heating
Hot water
CH boiler
CH boiler
Intergas HR CW5 (gas-fired combination boiler from 2025, in ownership)