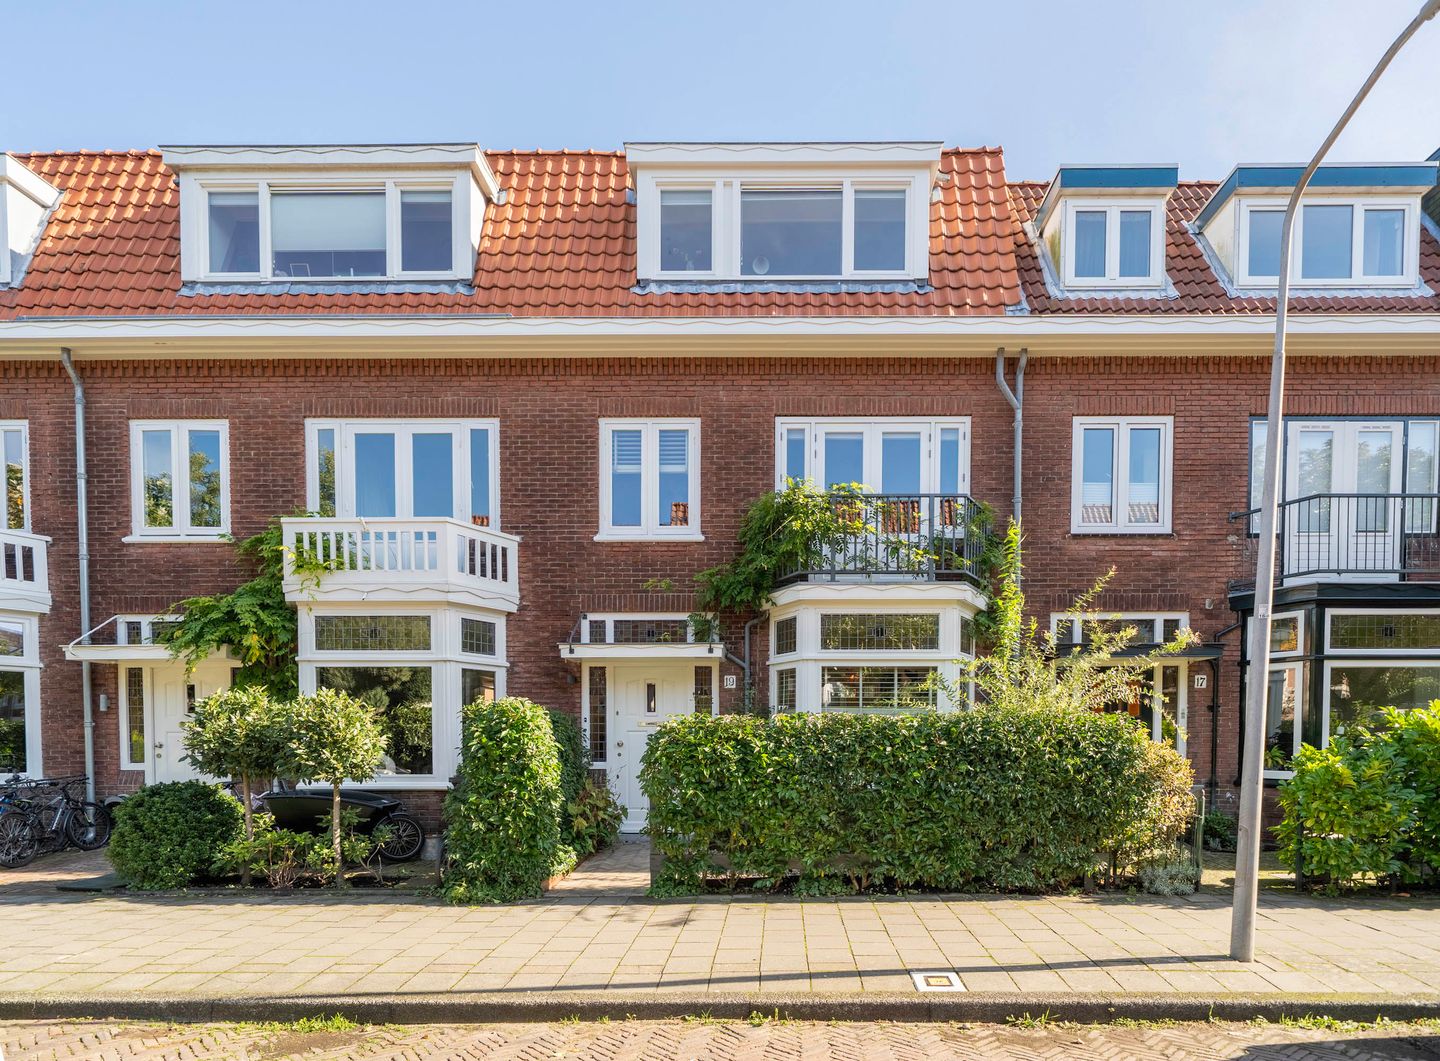
Speaking of "move-in ready" homes—we simply must highlight this stunning property, which features 4 bedrooms, a laundry room, and 2 bathrooms. Meticulously maintained, the house underwent a complete renovation in 2020, including a roof extension that significantly increased the living space.
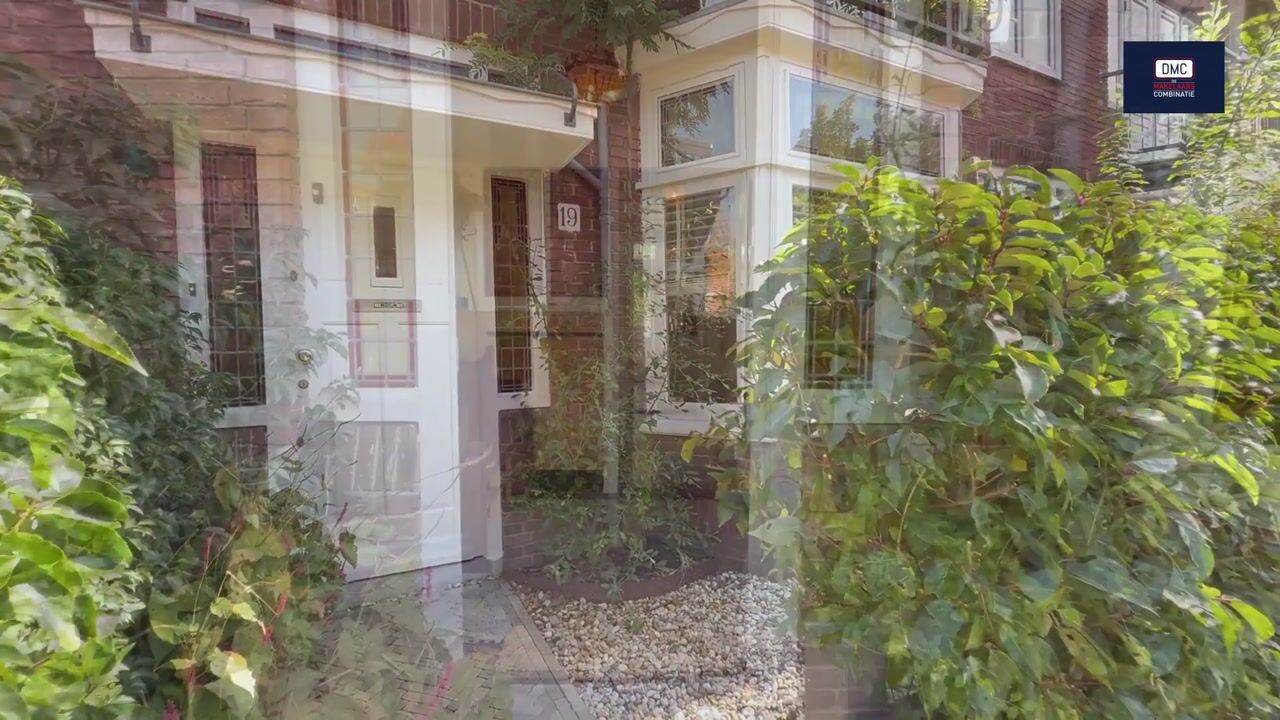
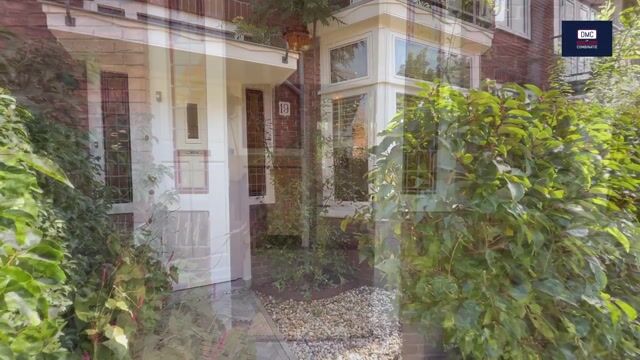
Many of the original architectural details from the year of construction (1928) have been beautifully preserved, such as the exquisite terrazzo (granito) flooring in the vestibule, hallway, and ground-floor toilet, as well as the classic panel doors and stained glass. Insulation has also been carefully addressed, earning the home an A-label energy rating.
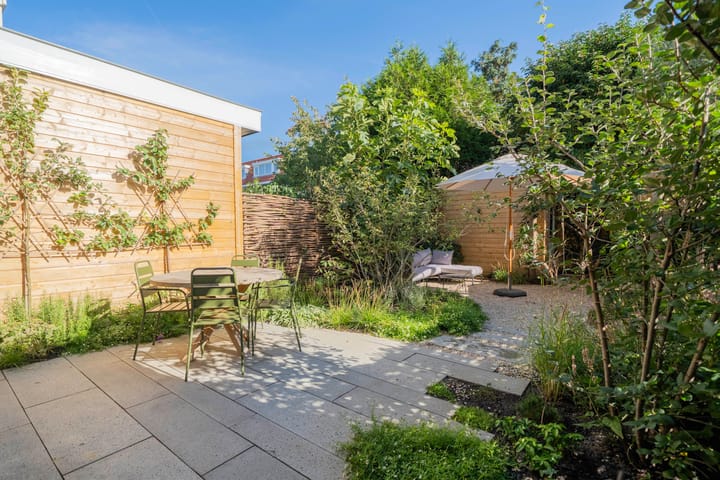
The sunny garden has recently been completely renovated and now features a practical shed with electricity, a swing, and a genuine treehouse for the little ones. The property currently offers 4 bedrooms and 2 bathrooms, with the potential to easily create a 5th bedroom through a minor modification.
The location is perfect: close to various supermarkets, high-quality shops, playgrounds, and coffee bars, with both primary and secondary schools all within walking or cycling distance. Naturally, one shouldn't overlook the various parks and woodlands, as well as the nearby dunes and the beach. Truly everything you could need is right in the immediate vicinity!
LAYOUT:
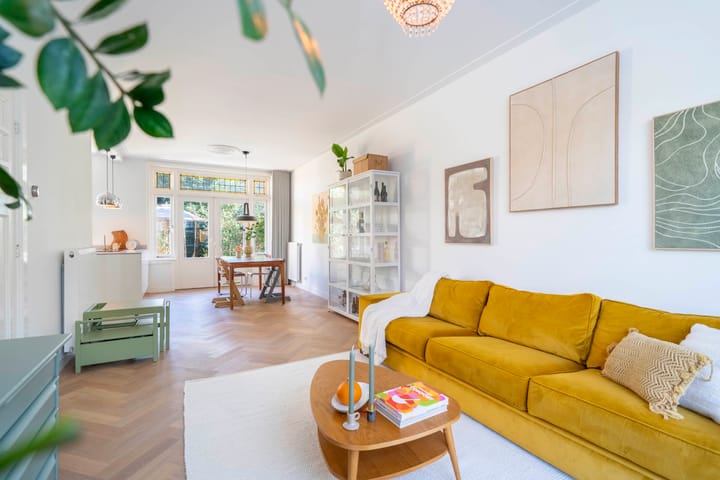
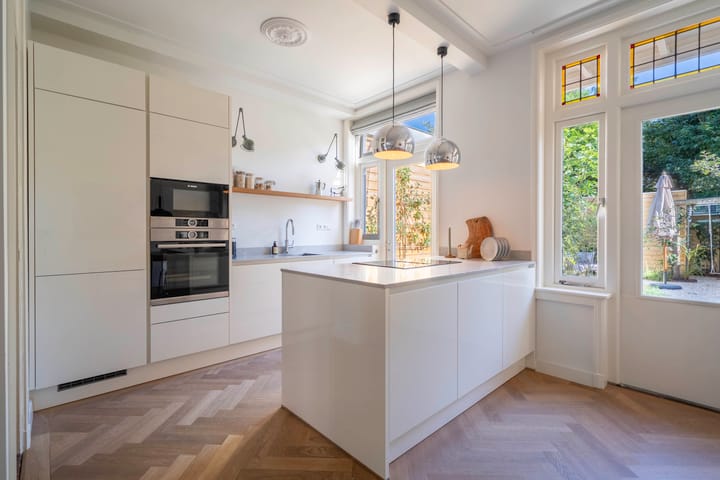
Ground floor: entrance, practical vestibule, hallway, under-stair storage cupboard, toilet with hand basin, living room featuring a bay window and French doors opening to the garden, and an eat-in kitchen equipped with an island (including an induction hob and extractor), fridge-freezer, dishwasher, Quooker tap, microwave, and steam oven, with a door leading to the garden.
1st floor: landing, toilet, a bright and luxurious bathroom with a shower, bathtub, and double vanity unit; a spacious bedroom at the rear with built-in wardrobes and French doors opening to a balcony; a bedroom at the front with French doors to a balcony and a fireplace; and a second bedroom at the front.
2nd floor: landing with a skylight, a cupboard housing the central heating boiler and washing machine connection, a second luxurious bathroom with a shower, toilet, vanity unit, and heated towel rail; a generous bedroom featuring a wall of built-in wardrobes and dormer windows at both the front and rear; and a separate room (laundry area) with a built-in cupboard and a connection for a tumble dryer.
PARTICULARS:
• Year of construction: 1928.
• Living area: 137 m²; volume: 489 m³.
• Completely renovated in 2020.
• All electrical wiring replaced; includes 11 circuits, a dedicated cooking circuit, 3 residual current devices (RCDs), and
a main switch.
• Equipped with Tonzon floor insulation and cavity wall insulation.
• Original *granito* (terrazzo) flooring extends underneath the kitchen area.
• Underfloor heating in the first-floor bathroom.
• 11 solar panels (325 Wp each).
• Garden features electrical outlets, outdoor lighting, and an external water tap.
• Energy label: A.
• Central heating boiler: Remeha Tzerra (2018).
• Low foundation risk (in accordance with the 'Phase 0 Foundation Risk' assessment dated October 9, 2026).
• Transfer date: to be agreed upon.
Highlights
AI-generated from the description
Luxurious kitchen and living
Living with bay window, garden doors and island kitchen.
Sunny garden with play area
Recently renewed garden with shed, power, swing and treehouse.
Energy label A and solar panels
Well insulated with 11 solar panels and energy label A.
Advertisement
Features
Transfer of ownership
Listed since
Acceptance
Available in consultation
Asking price
€ 1,095,000 kosten koper
Asking price per m²
€ 7,993
Status
Available
Construction
Kind of house
Single-family home, row house
Building type
Resale property
Year of construction
1928
Type of roof
Combination roof covered with asphalt roofing and roof tiles