Klein Heiligland 97-A2011 EE HaarlemHeiliglanden
€ 700,000 k.k.

- 131 m²living area
- 3bedrooms
- Denergy label
Description
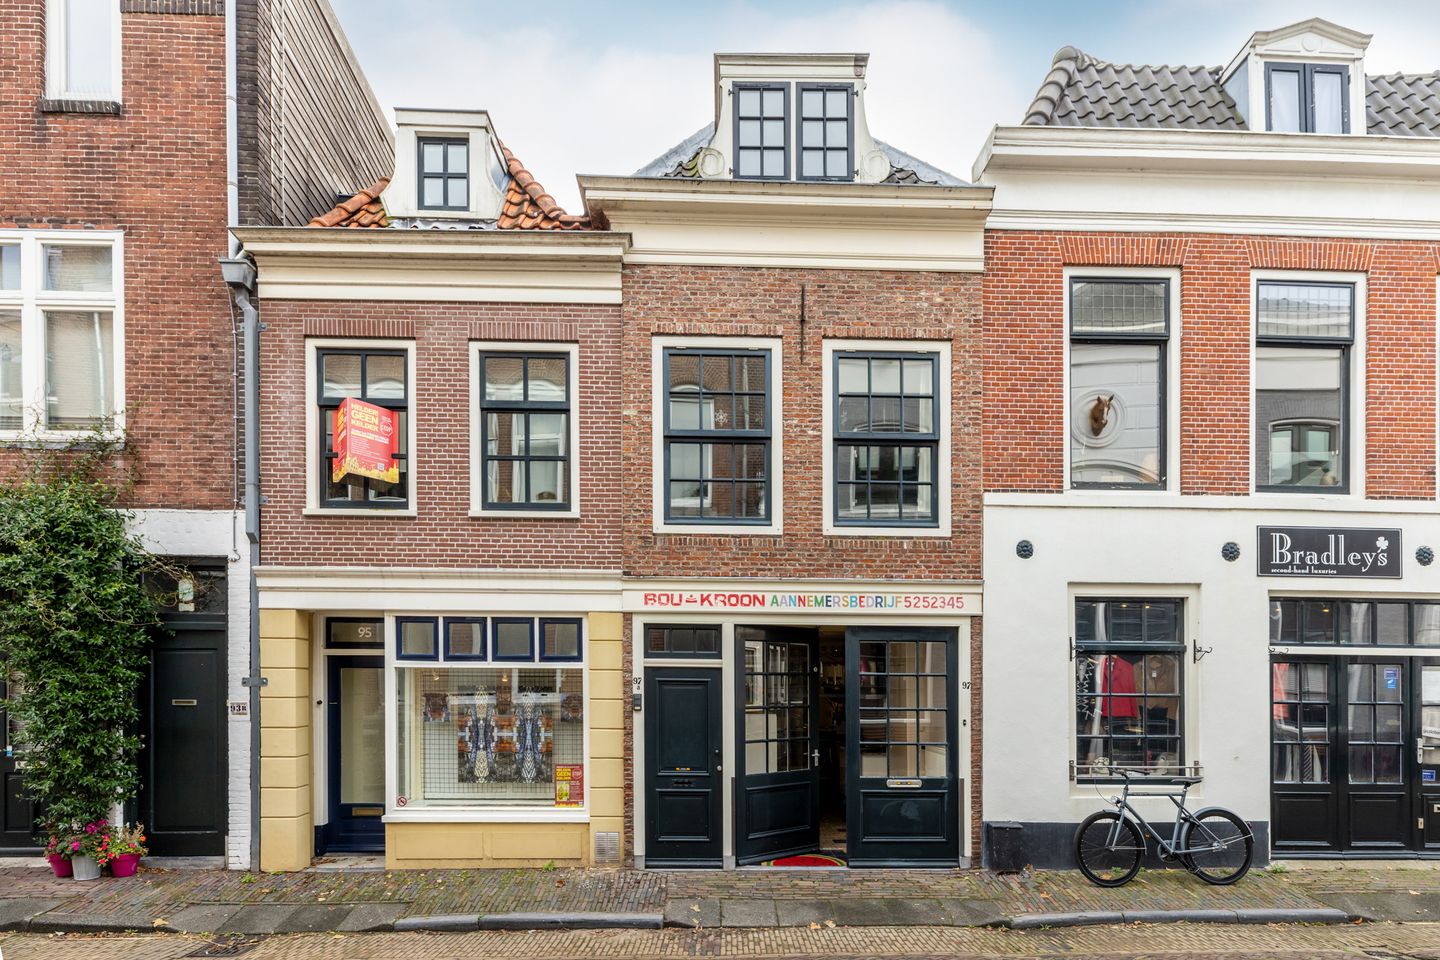
A unique opportunity in the historic heart of Haarlem: Klein Heiligland 97 and 97A are being sold as one property!
A characterful city property featuring a loft-style workspace on the ground floor and, above it, an attractive upper-level residence with its own private entrance, two bedrooms, and a wonderful rooftop terrace. A property rich in history and character, offering countless possibilities to redesign and customize the entire building to your own taste. Think of combining living and working under one roof, creating a home office, practice, or studio, accommodating dual occupancy, or transforming it into one spacious city home. Residential use of the ground floor is permitted under the zoning plan, subject to obtaining an environmental permit.
The property embodies exactly what you would expect from Haarlem’s city center: authentic, distinctive, and full of character. The ground floor has a loft-like atmosphere with French doors, an open layout, and high-quality materials such as granite, Belgian bluestone, and oak flooring. The upper residence features a bright living room at the front, a spacious kitchen-diner at the rear, two bedrooms, a shower room, and a generous terrace overlooking the historic rear façades and surrounding greenery.
LOCATION
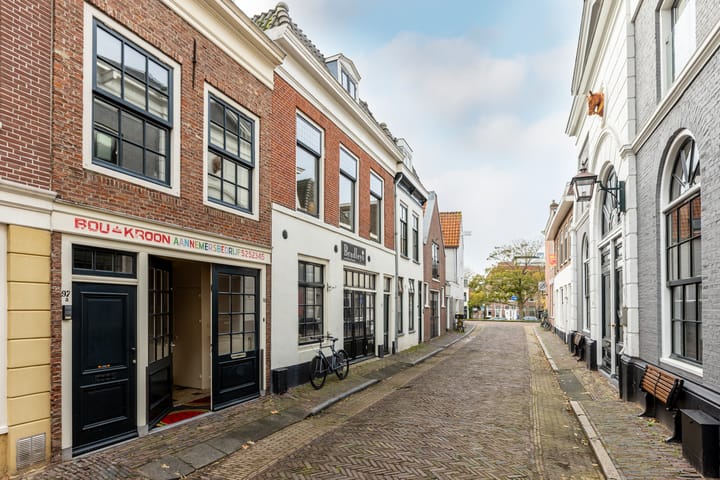
Klein Heiligland is a quiet and historic street in the highly sought-after Heiliglanden district, right in the vibrant center of Haarlem. Here, you are just around the corner from the Frans Hals Museum, the Grote Markt, charming shopping streets, restaurants, cafés, and terraces. HEMA, Albert Heijn, and a variety of specialty shops are also within walking distance.
Haarlem railway station and the fast bus connection to Schiphol Airport and Amsterdam’s Zuidas business district are easily accessible. Parking is available through a resident parking permit or in one of the nearby parking garages.
LAYOUT
Klein Heiligland 97
Ground floor:

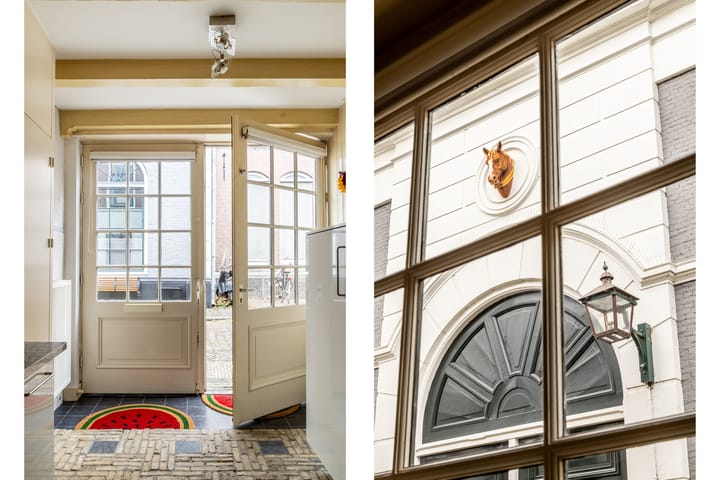
Entrance through French doors with traditional glazing bars. From here, you step almost directly into the kitchen, featuring a brick floor with Belgian bluestone details. The kitchen is equipped with a 5-burner gas stove, dishwasher, fridge-freezer combination, and a wide stainless-steel extractor hood. The countertops are made of granite.
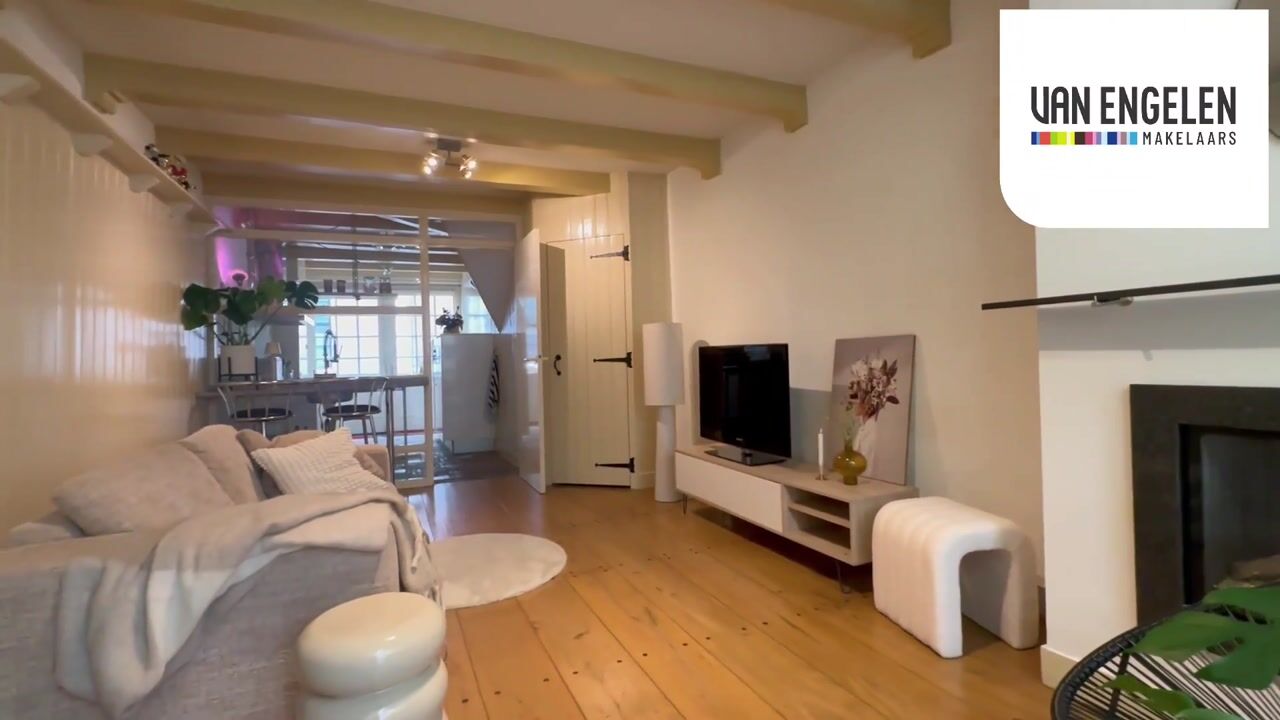
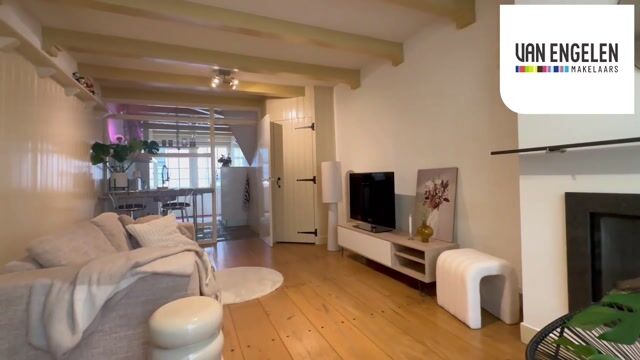
The kitchen can be separated from the living room by an internal door with a timber-framed partition and large windows. This allows heat to be retained while preserving natural light and sightlines. The living room features an inviting bar area with a continuous granite countertop. This atmospheric space includes an oak floor, built-in storage, a gas fireplace, and access to a pantry/storage room.
The rear room benefits from abundant natural light thanks to a skylight extending the full length of the space. It is currently ideally suited as a practice room, treatment room, office, or studio, but could also be used as a bedroom or additional living space.
From this room, there is direct access to the bathroom and separate toilet. The bathroom is fitted with a walk-in shower, freestanding bathtub, and washbasin. At the rear of the property are the staircase leading to the first-floor rooftop terrace, the central heating system, and the washing machine connection. From the terrace, you enjoy unobstructed views of the Frans Hals Museum building.
Klein Heiligland 97A
Ground floor:
Private entrance with utility meter cupboard and staircase to the first floor.
First floor:
Landing with separate toilet, storage cupboard, and access to the living room. At the front is a bright living room with large windows, exposed beam ceilings, and a pleasant urban atmosphere. At the rear is the kitchen-diner. From here, there is access to the spacious terrace—a wonderful outdoor space in the middle of the city overlooking historic buildings and greenery. The terrace enjoys sunshine for most of the day.
Second floor:
Landing with access to two bedrooms, a shower room, and storage space. The bedrooms are bright and full of character thanks to the roof shape, skylights, and exposed beams. This floor offers excellent potential to modernize the layout and finishes entirely according to your own preferences. There is also access to a loft storage area with ample space for storage.
FEATURES
• Built circa 1880
• Klein Heiligland 97 and 97A are sold together as one property
• Characterful city property in a prime location in the heart of Haarlem
• Floor area of Klein Heiligland 97: approximately 59 m²
• Living area of Klein Heiligland 97A: approximately 71 m²
• Wonderful terrace overlooking the historic rear façades of the Frans Hals Museum and surrounding greenery
• Ideal for combining living and working under one roof
• Numerous possibilities to customize the entire property to your own taste
• Energy label C for the ground floor
• Energy label D for the upper residence
• Intergas Kombi Kompakt central heating boiler, replaced in March 2025
• Located within a protected historic cityscape area
• Parking available via resident parking permit (Parking Zone B); no waiting list
• Within walking distance of shops, restaurants, museums, the Grote Markt, and public transport
• An environmental permit is required for residential use of the ground floor space
Advertisement
Features
Transfer of ownership
- Listed since
- Acceptance
- Available in consultation
- Asking price
- € 700,000 kosten koper
- Asking price per m²
- € 5,344
- Status
- Available
Construction
- Kind of house
- Single-family home, row house
- Building type
- Resale property
- Year of construction
- 1880
- Specific
- Protected townscape or village view (permit needed for alterations) and with carpets and curtains
- Type of roof
- Gable roof covered with roof tiles
Surface areas and volume
- Areas
- Living area
- 131 m²
- Exterior space attached to the building
- 13 m²
- Volume in cubic meters
- 434 m³
Layout
- Number of rooms
- 6 rooms (3 bedrooms)
- Number of bath rooms
- 2 bathrooms and 3 separate toilets
- Bathroom facilities
- Walk-in shower, bath, underfloor heating, 2 sinks, and shower
- Number of stories
- 3 stories
- Facilities
- Skylight and optical fibre
Energy
- Energy label
- D
- Insulation
- Double glazing
- Heating
- CH boiler
- Hot water
- CH boiler
- CH boiler
- Intergas Kombi Kompakt (gas-fired combination boiler from 2025, in ownership)
Cadastral data
- HAARLEM D 10505
- Cadastral map
- Ownership situation
- Full ownership
- HAARLEM D 10505
- Cadastral map
- Ownership situation
- Full ownership
Exterior space
- Location
- Alongside a quiet road and in centre
- Garden
- Sun terrace
- Sun terrace
- 13 m² (5.56 metre deep and 2.30 metre wide)
- Garden location
- Located at the southeast
- Balcony/roof terrace
- Roof terrace present
Parking
- Type of parking facilities
- Paid parking, parking garage and resident's parking permits
Popularity
3,189x
Viewed
79x
Saved
22-6-2026
On Funda
Neighborhood
Heiliglanden
Haarlem- Residents
- 1,400
- Family with children
- 15%
- Avg. asking price / m²
- € 6,822
Discover the neighborhood
Curious about the housing supply, residents and local real estate agents?

Don’t want to forget this home?
Save it as a favorite. You’ll easily find it back and get notified when something changes.
