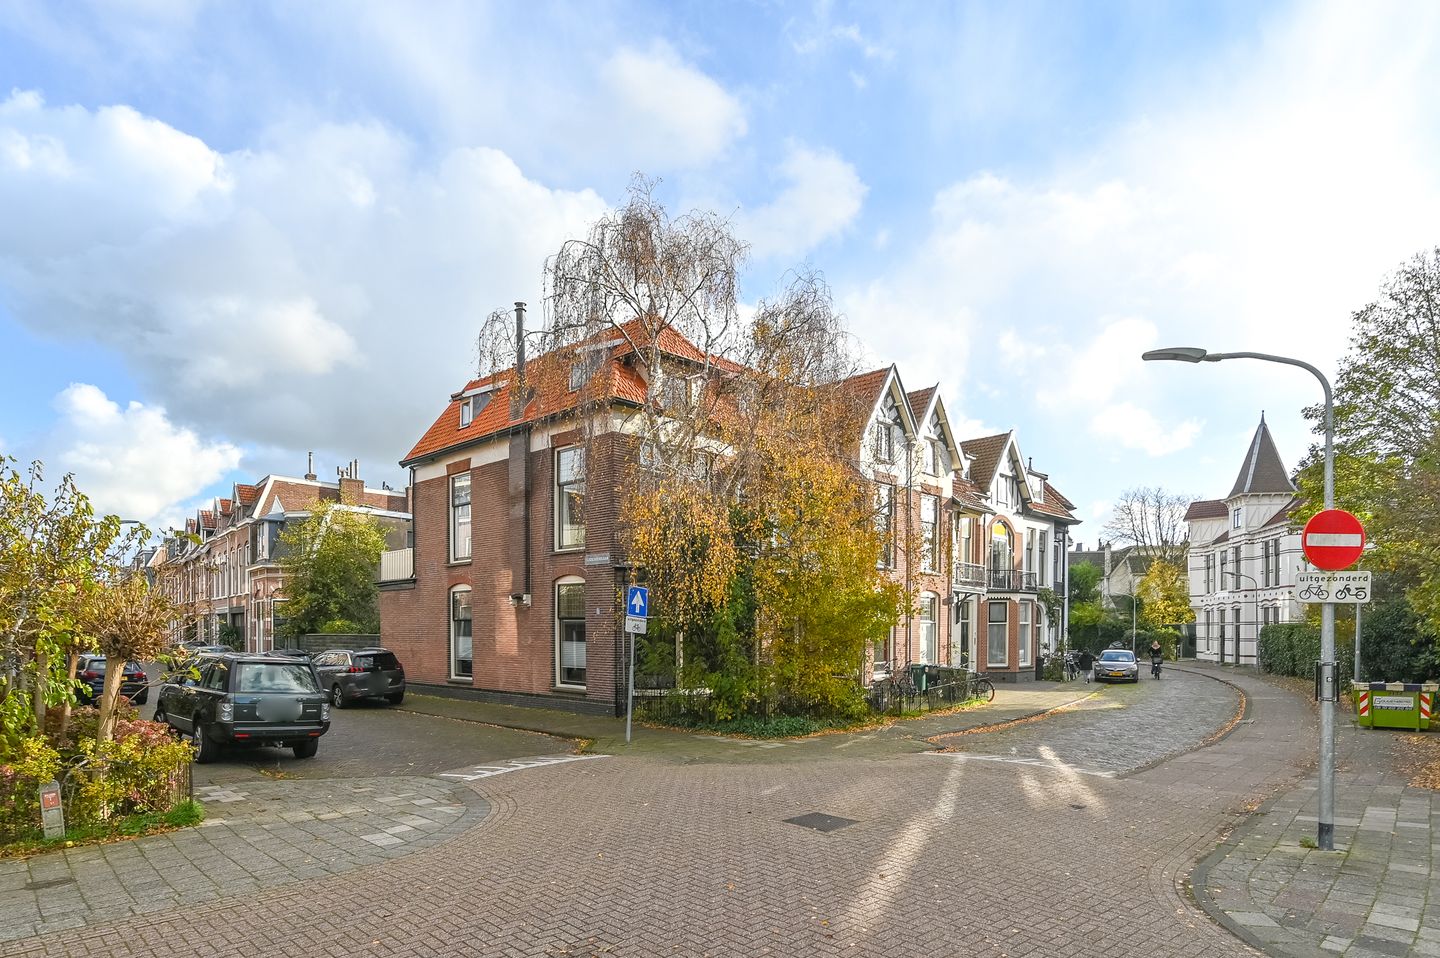
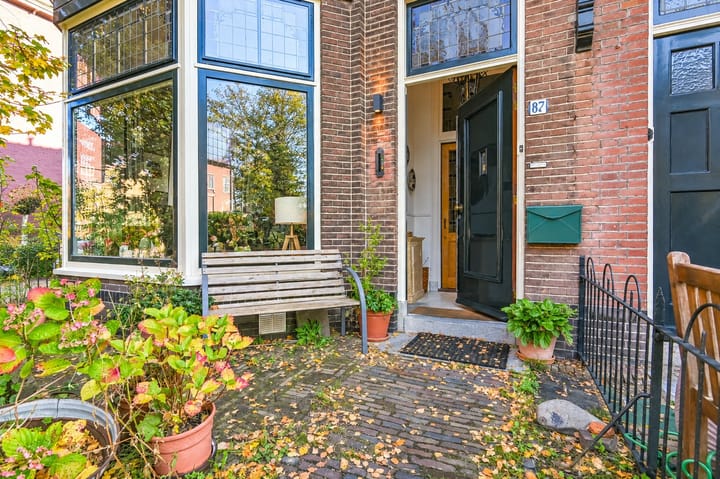
CHARACTERISTIC CORNER TOWNHOUSE (1901) WITH FRONT AND BACKYARDS AND A BACK ENTRANCE, LOCATED IN THE KONINGINNEBUURT NEIGHBORHOOD
This charming townhouse features 5 bedrooms, high ceilings, beautiful original details, and a sunny backyard that, thanks to its corner location, offers a wonderfully open and peaceful atmosphere.
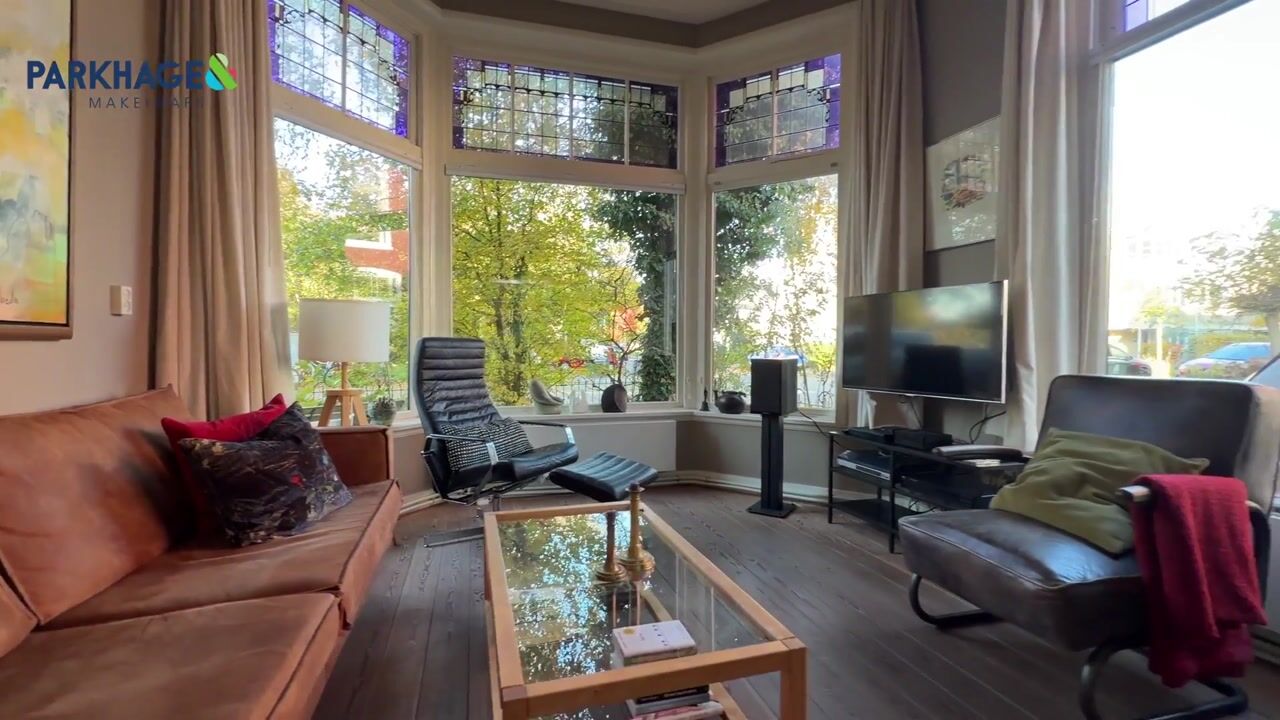
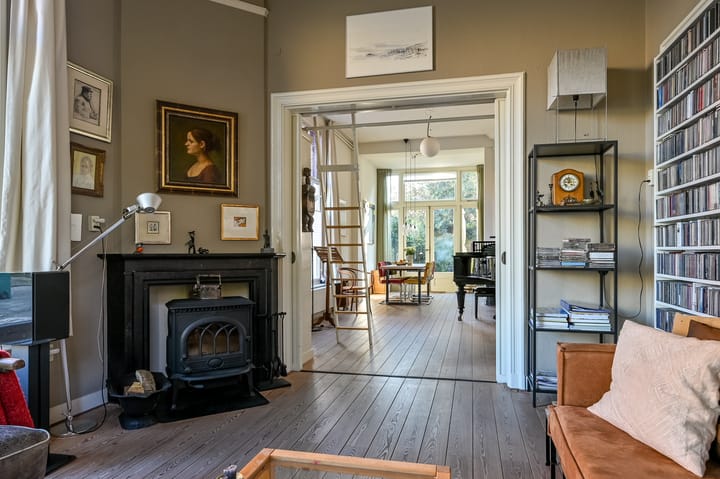
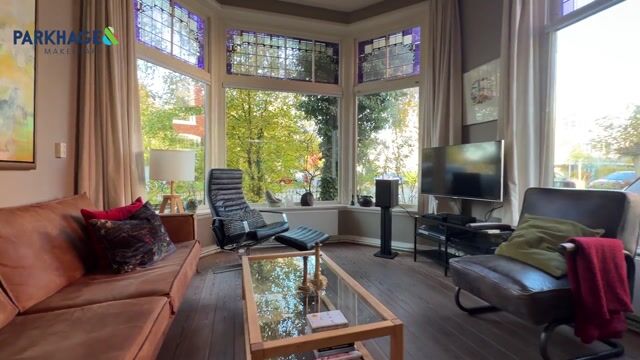
This bright home uniquely combines space, ambiance, and comfort. Authentic elements such as stained-glass windows, fireplaces, and elegant door frames give the house a warm and stylish appearance. A home that offers everything a family could wish for.
Located in the beautiful Koninginnebuurt, a historic neighborhood that lives up to its name with beautiful, stately homes on the outskirts of Haarlem’s city center and close to De Haarlemmerhout city forest. Centrally located near daycare centers, playgrounds, 4 elementary schools, (international) schools, shops, the Haarlem and Heemstede-Aerdenhout train stations, the Houtplein bus station with quick connections to Zuidas and Schiphol, and major highways to Amsterdam (Schiphol), The Hague, and Alkmaar. The dunes and beach are within biking distance.
Layout
Ground Floor:
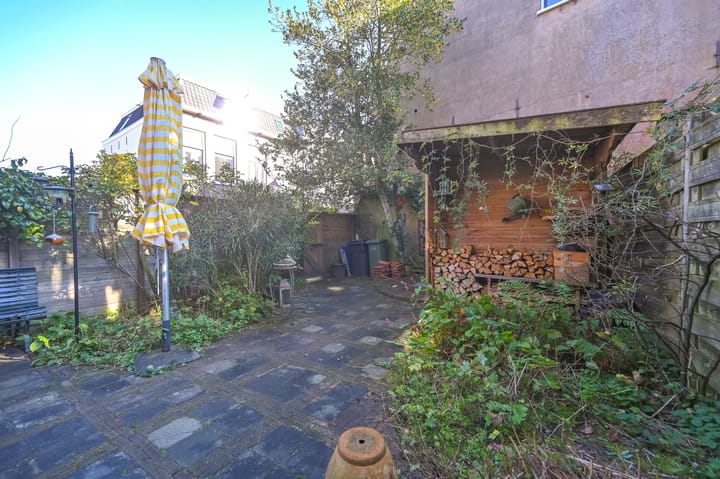
entrance; vestibule; hallway with stair closet and toilet with sink; spacious living room en suite with a bay window at the front, stained-glass sliding doors, hardwood floors, built-in closets, side windows, and a wood-burning stove; distinctive modern open kitchen (handcrafted) equipped with built-in appliances; easy access to the basement. The sunny, secluded backyard with a wooden shed and back entrance is accessible from the living room and kitchen.
First Floor:
landing with separate toilet; large bedroom at the front (formerly two rooms) with a balcony; bathroom with a bathtub, walk-in shower, and two sinks; bedroom at the rear with a side window and French doors leading to the terrace.
2nd Floor:
landing with access to a bathroom featuring a shower, toilet, sink, and washing machine hookup; 2 cozy attic rooms; hobby room/bedroom.
Details:
- Living area: 179 m²
- Lot area: 158 m² of freehold land
- 9-meter-deep east-facing backyard with a wooden shed
- Built in 1901
- Many authentic details
- Energy efficiency rating: C
- Central heating system: Remeha Calenta (2013)
- 8 solar panels
- Wall, roof, and floor insulation; partially double-glazed
- Custom-built kitchen with underfloor heating
- Roof tiles, zinc, lead, etc., to be replaced in 2026
- Centrally located on the outskirts of downtown Haarlem, near the Haarlemmerhout
- Within walking distance of the Houtplein bus station with fast connections to Zuidas and Schiphol
- Haarlem Central Station (CS) or Heemstede-Aerdenhout train stations are a 7-minute bike ride away
- Within biking distance of the beach and dunes
Highlights
AI-generated from the description
Stately corner townhouse
Characteristic 1901 townhouse with high ceilings and details.
Atmospheric en suite living
Spacious en suite with bay window, stained glass and wood stove.
Sustainable insulated home
Energy label C, 8 solar panels, wall, roof and floor insulation.
Advertisement
Features
Transfer of ownership
Listed since
Acceptance
Available in consultation
Asking price
€ 1,325,000 kosten koper
Asking price per m²
€ 7,402
Status
Available
Construction
Kind of house
Mansion, corner house
Building type
Resale property
Year of construction
1901
Type of roof
Hip roof covered with roof tiles
Surface areas and volume
Areas
Living area
179 m²
Other space inside the building
10 m²
Exterior space attached to the building
11 m²
External storage space
4 m²
Plot size
158 m²
Volume in cubic meters
754 m³
Layout
Number of rooms
6 rooms (5 bedrooms)
Number of bath rooms
2 bathrooms and 2 separate toilets
Bathroom facilities
Double sink, walk-in shower, bath, shower, toilet, and sink
Number of stories
3 stories
Facilities
Solar panels
Energy
Energy label
C
Insulation
Roof insulation, partly double glazed and floor insulation
Heating
CH boiler and wood heater
Hot water
CH boiler
CH boiler
Remeha Calenta (gas-fired combination boiler from 2013, in ownership)