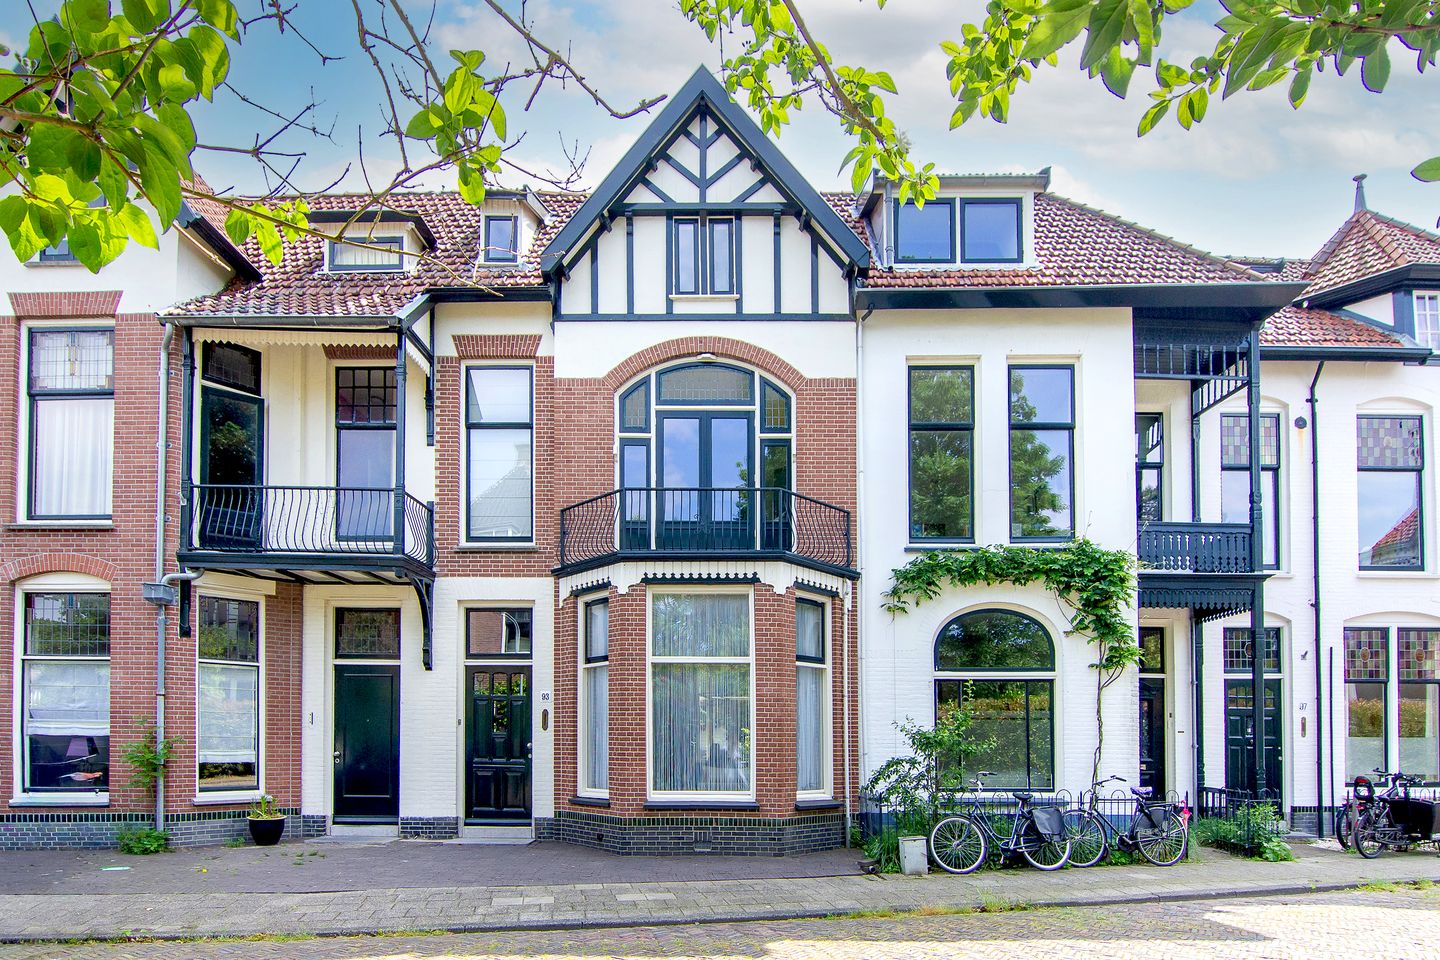
What a CHARACTERFUL and LIGHT home in the sought-after KONINGINNEBUURT!
With many original features, beautiful natural light and high ceilings, this is a wonderful place to live.
This townhouse has been modernised whilst retaining its authentic details, and with five bedrooms it offers plenty of space for living, working and entertaining guests.
Layout:
Hall with a bluestone floor, cloakroom cupboard and WC.
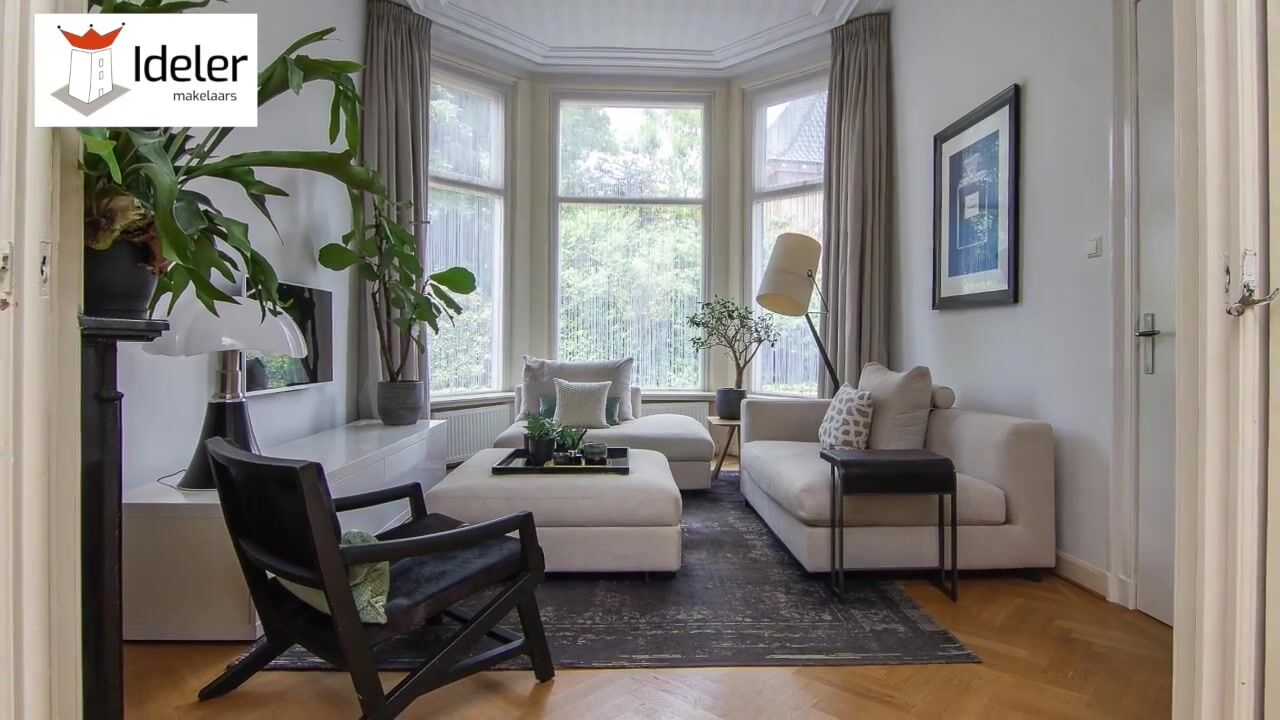
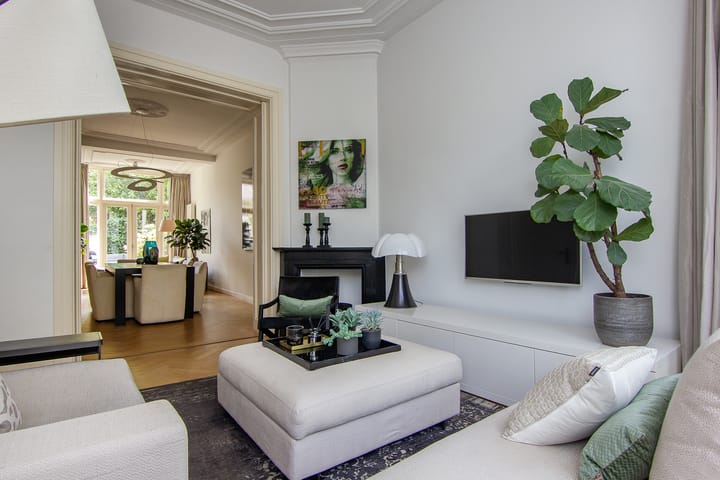
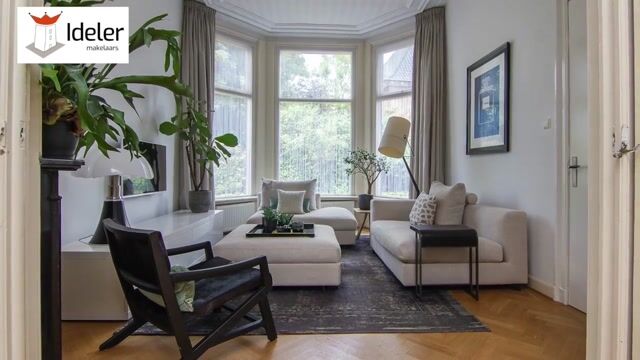
The generous through living room (en suite) features a charming bay window at the front, black marble fireplaces, ornate ceilings, two built-in cupboards and a beautiful oak herringbone floor.

Adjoining is the former conservatory with French doors opening onto the sunny, sheltered rear garden with a compact shed.
The garden backs onto the gardens of the side streets, creating a wonderful sense of openness and freedom.
The semi-open kitchen adjoins the dining room, so the cook stays nicely connected with everyone; from the kitchen you can step straight into the hall or the garden.
First floor
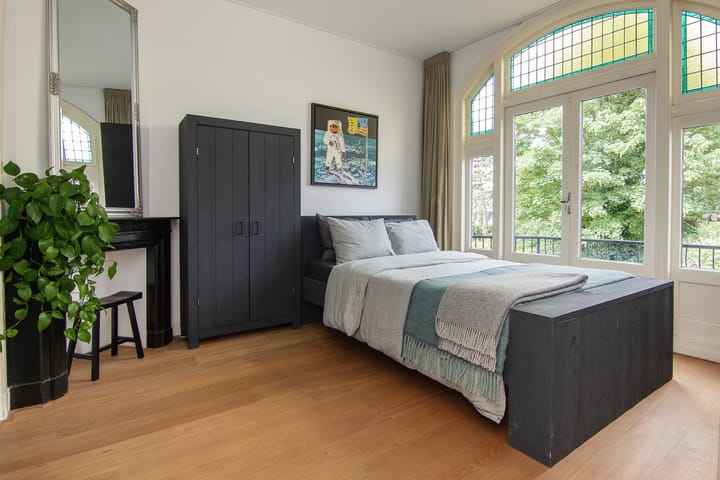
Landing; large bedroom with a stunning curved window featuring stained glass and French doors onto the balcony.
The side room is ideal as a bedroom or study.
The second large bedroom at the rear has French doors onto the roof terrace and enjoys an open outlook over the gardens. The bathroom, with a bath, shower and double washbasin, also opens onto this roof terrace.
On the landing there is a separate WC with a hand basin.
Second floor
Thanks to the roof light, the landing is surprisingly bright.
The spacious bedroom at the front is full of character, with part of the pitched roof visible.
The washing-machine area is neatly tucked away in a cupboard.
At the rear there is a further generous bedroom with built-in cupboards and a second bathroom, fitted with a WC, walk-in shower and washbasin.
This floor also has a roof terrace.
With its own bathroom and outdoor space, teenagers or guests have a space that feels pleasantly separate from the rest of the house.
Owing to its favourable position in the street, the house has no direct neighbours opposite at either the front or the rear, offering an open, green outlook, plenty of privacy and excellent natural light!
Particulars
Living area 186 m², year of construction 1905
Central heating boiler: Remeha Calenta (2014); water heater (close-in boiler) 2020
Permit parking with no waiting times; a second permit is available and there is a favourable visitor-parking arrangement
Foundation classification "low risk" per KCAF
Freehold (own land)
Structural survey available for inspection
Handover by arrangement
The Koninginnebuurt is one of the most sought-after neighbourhoods in Haarlem, with beautiful stately townhouses — quiet yet urban. It is home to many families and a good mix of young and old.
It is both peaceful and central, with everything close at hand: schools, childcare, culture, public transport, sport and greenery. From here you can stroll into the city centre to your favourite terrace or restaurant. The Haarlemmer Hout is just around the corner — perfect for a walk or a jog — and the beach is a short bike ride away through the dunes.
Come and experience it for yourself!
Highlights
AI-generated from the description
Authentic charm and character
1905 townhouse with bay window, stained glass and high ceilings.
Sunny garden and terraces
Sheltered garden, balcony and two roof terraces with open green views.
Spacious living on three floors
En suite living room, five bedrooms and two bathrooms.
Advertisement
Features
Transfer of ownership
Listed since
Acceptance
Available in consultation
Asking price
€ 1,275,000 kosten koper
Asking price per m²
€ 6,855
Status
Available
Construction
Kind of house
Mansion, row house
Building type
Resale property
Year of construction
1905
Specific
Protected townscape or village view (permit needed for alterations)
Type of roof
Combination roof covered with asphalt roofing and roof tiles
Surface areas and volume
Areas
Living area
186 m²
Exterior space attached to the building
20 m²
External storage space
3 m²
Plot size
133 m²
Volume in cubic meters
717 m³
Layout
Number of rooms
6 rooms (5 bedrooms)
Number of bath rooms
2 bathrooms and 2 separate toilets
Bathroom facilities
2 showers, double sink, bath, toilet, and sink
Number of stories
3 stories
Energy
Energy label
D
Insulation
Double glazing
Heating
CH boiler
Hot water
CH boiler and electrical boiler
CH boiler
Remeha Calenta 35S (gas-fired combination boiler from 2014, in ownership)