Sold
Kruistochtstraat 442033 NC HaarlemKruistochtbuurt
€ 599,000 k.k.

- 91 m²living area
- 112 m²plot size
- 3bedrooms
- Aenergy label
Sales history
- Listed since
- June 27, 2026
- Date of sale
- August 28, 2026
- Term
- 2 months
Description
Make this house your home!
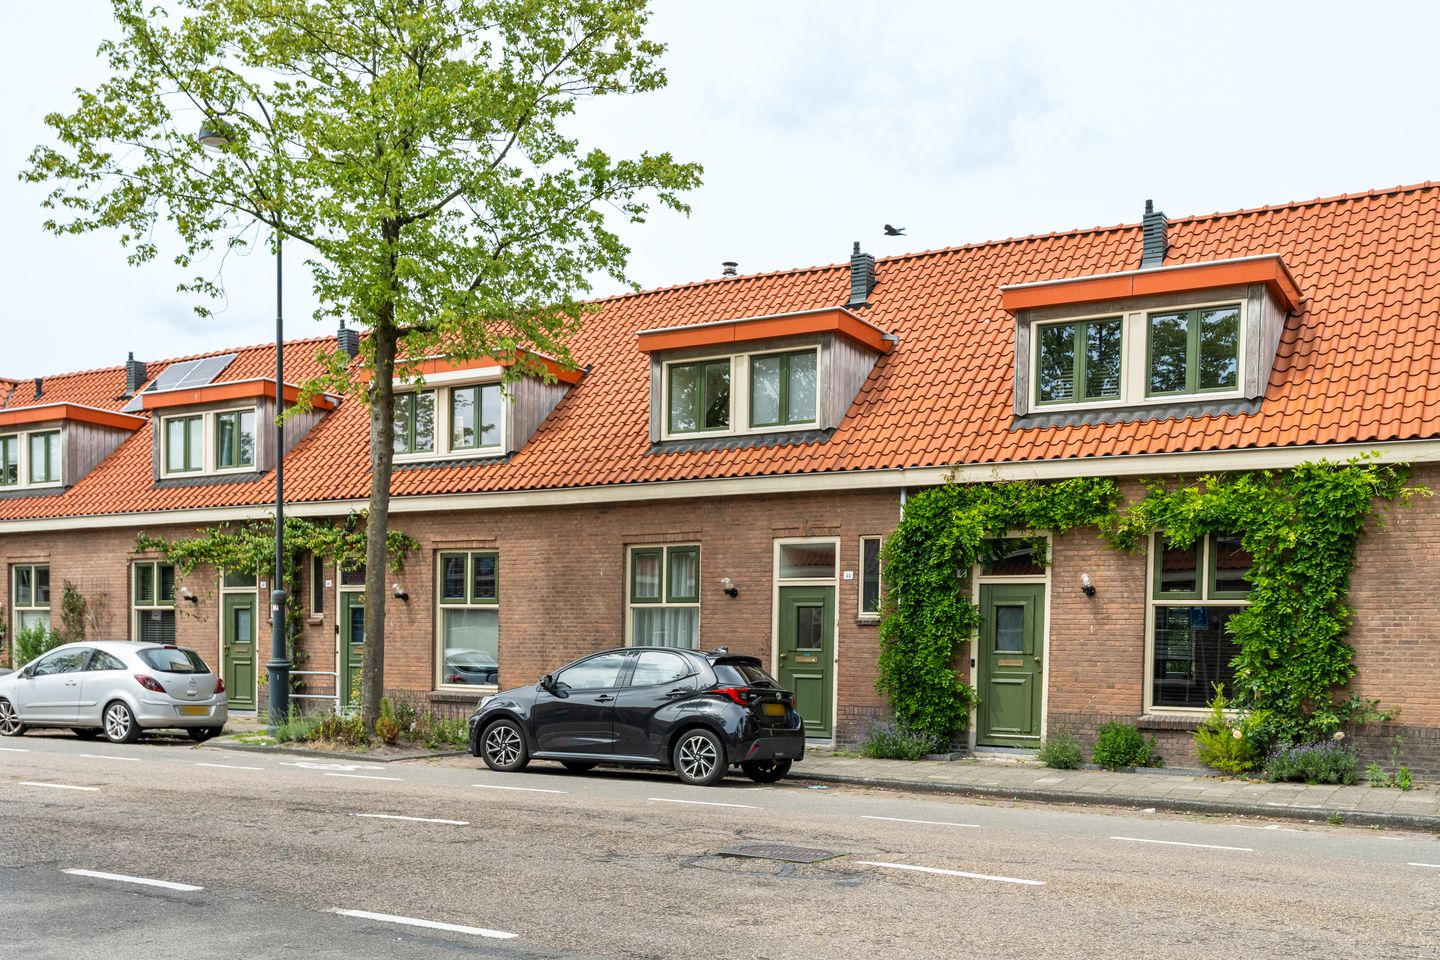
Can you picture it? The furniture in place, your own style in every room, and a house that feels completely like home. This charming pre-war home offers the perfect foundation for this. Thanks to the renewed base and the space to finish the whole thing to your own taste, you can create a home here that suits you perfectly.
Located in the beloved **Bavodorp**, you live in a quiet, characteristic location just outside the bustling center of Haarlem. All shops, restaurants, and other amenities are within easy reach, while at home you enjoy the tranquility of an atmospheric residential neighborhood. And do you want to get out of the city? Public transport and arterial roads are literally around the corner.
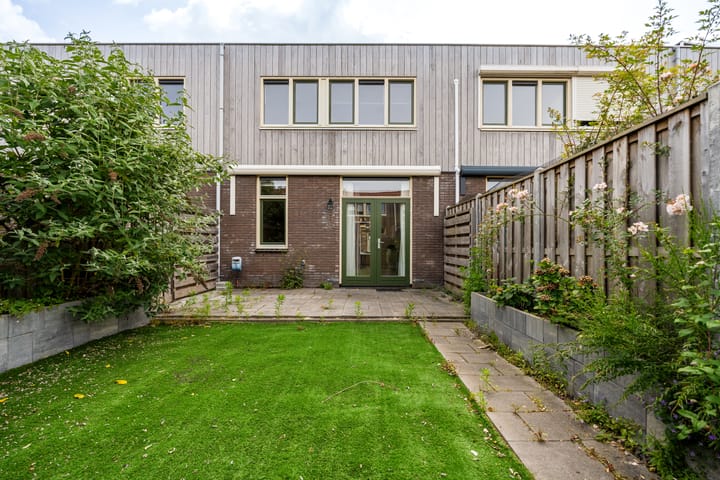
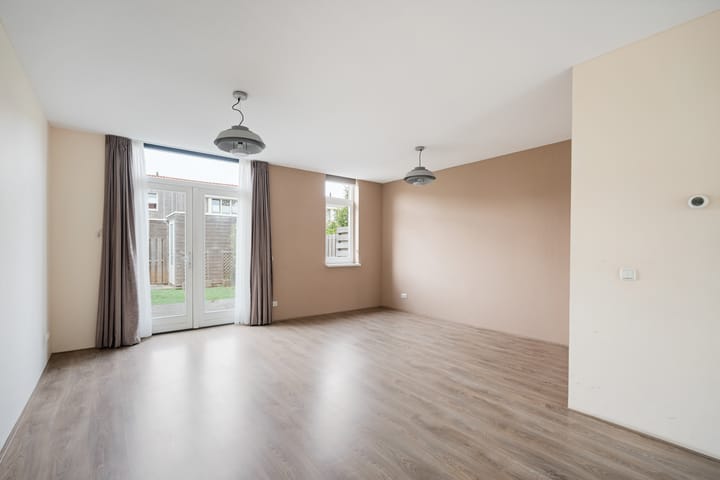
Moreover, this home is the last former rental property on this side of the street that is now becoming available. A unique opportunity to become the owner of a characteristic home with a solid, future-proof foundation. The shell was extensively renovated in 2020. For instance, the foundation and roof were replaced, both the ground floor and the upper floor were extended, and all installations and facilities were renewed. Living comfort has also been taken into consideration. The ground floor features comfortable underfloor heating, and through the French doors, you step straight into the sunny backyard. Here you will find a practical rear entrance and a detached wooden shed with electricity – ideal for bicycles, hobbies, or extra storage.
In short: a charming home with character, an excellent foundation, and every opportunity to turn it into your dream home. Schedule a viewing soon and let yourself be surprised!
Layout:
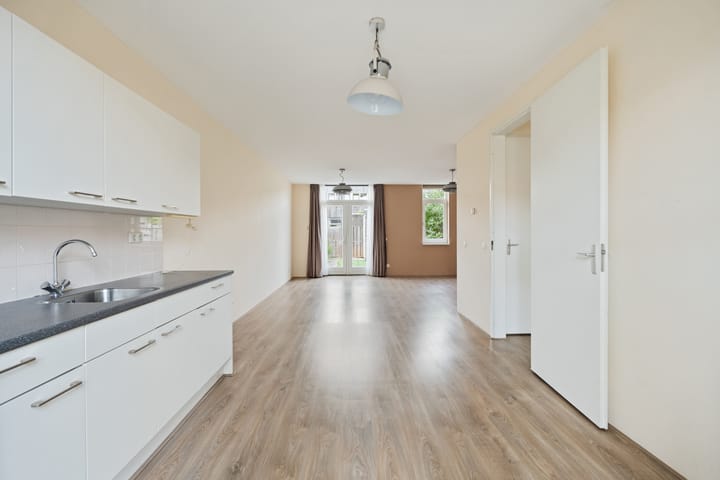
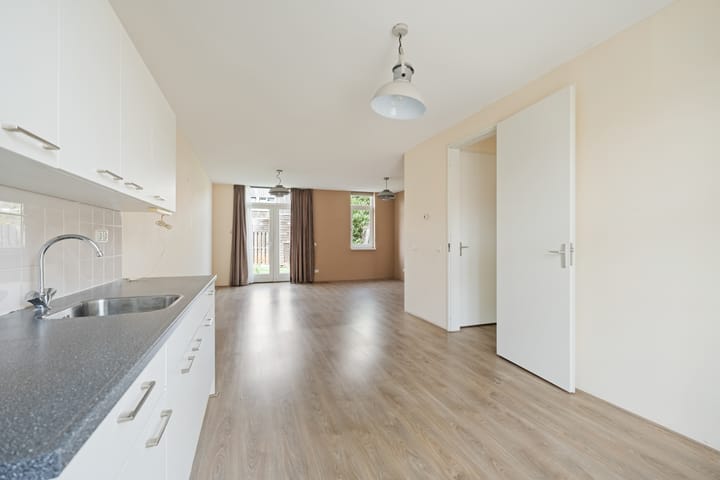
Ground floor: entrance, hall with meter cupboard and staircase, spacious toilet with washbasin, generous attached living room with open kitchen equipped with a simple kitchen unit, French doors to the garden with a detached wooden shed and rear entrance;
1st floor: landing, 2 full-sized bedrooms at the rear, 1 spacious bedroom at the front with a dormer window, bathroom at the front equipped with a shower, washbasin, and 2nd toilet, hatch on the landing to the spacious attic.
General:
- Year of construction approx. 1919, renovated in 2020
- Living area approx. 91 m²
- Spacious west-facing backyard with wooden shed and rear access
- Includes a new foundation, new roofing, and largely new window frames and windows
- Energy label A;
- Anti-speculation clause and owner-occupancy obligation apply
- #ymereverkoopt
- Seller's choice of notary (Blank Notarissen in Haarlem)
- Completion in consultation, can be soon
Advertisement
Features
Transfer of ownership
- Last asking price
- € 599,000 kosten koper
- Asking price per m²
- € 6,582
- Status
- Sold
Construction
- Kind of house
- Single-family home, row house
- Building type
- Resale property
- Year of construction
- 1919
- Specific
- Partly furnished with carpets and curtains
- Type of roof
- Gable roof covered with asphalt roofing and roof tiles
Surface areas and volume
- Areas
- Living area
- 91 m²
- External storage space
- 6 m²
- Plot size
- 112 m²
- Volume in cubic meters
- 390 m³
Layout
- Number of rooms
- 4 rooms (3 bedrooms)
- Number of bath rooms
- 1 bathroom and 1 separate toilet
- Bathroom facilities
- Shower, toilet, and sink
- Number of stories
- 2 stories and a loft
- Facilities
- Mechanical ventilation
Energy
- Energy label
- A
- Insulation
- Roof insulation, insulated walls, floor insulation and completely insulated
- Heating
- CH boiler and partial floor heating
- Hot water
- CH boiler
- CH boiler
- Intergas HRE (gas-fired combination boiler from 2020, in ownership)
Cadastral data
- HAARLEM E 4584
- Cadastral map
- Area
- 44 m²
- Ownership situation
- Full ownership
- HAARLEM E 7451
- Cadastral map
- Area
- 68 m²
- Ownership situation
- Full ownership
Exterior space
- Location
- In residential district
- Garden
- Back garden
- Back garden
- 53 m² (9.60 metre deep and 5.51 metre wide)
- Garden location
- Located at the west with rear access
Storage space
- Shed / storage
- Detached wooden storage
- Facilities
- Electricity
- Insulation
- No insulation
Parking
- Type of parking facilities
- Public parking
Popularity
5,619x
Viewed
95x
Saved
27-6-2026
On Funda
Neighborhood

Kruistochtbuurt
Haarlem- Residents
- 2,290
- Family with children
- 28%
- Avg. asking price / m²
- € 6,300
Discover the neighborhood
Curious about the housing supply, residents and local real estate agents?

Don’t want to forget this home?
Save it as a favorite. You’ll easily find it back and get notified when something changes.
