Karakteristiek wonen in het hart van Haarlem – met mogelijkheden voor
Description
Characterful living in the heart of Haarlem – with Bed & Breakfast potential
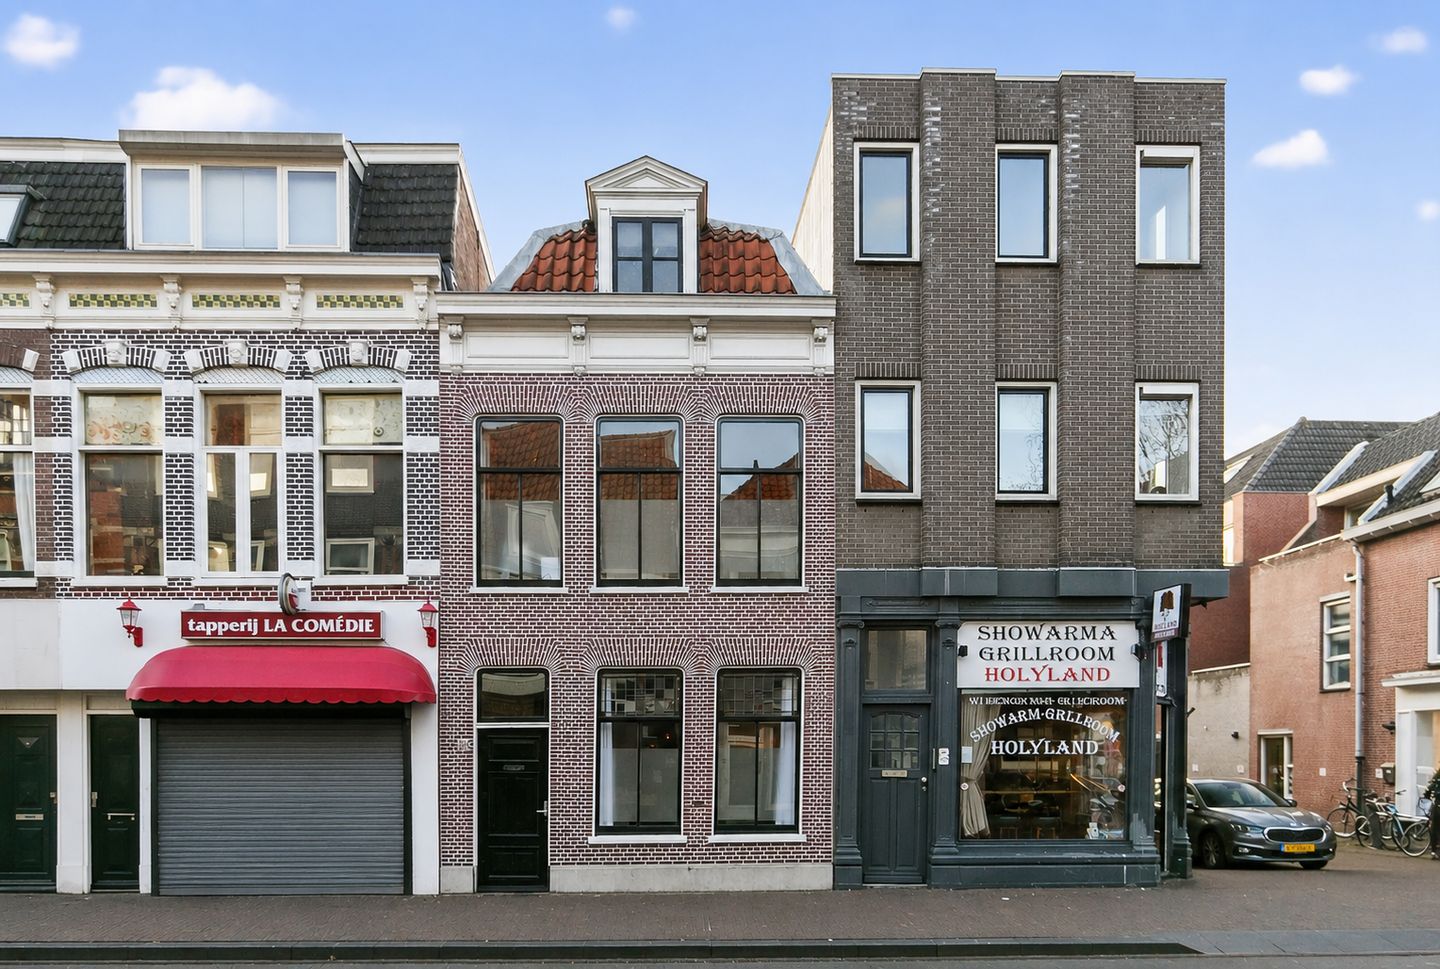
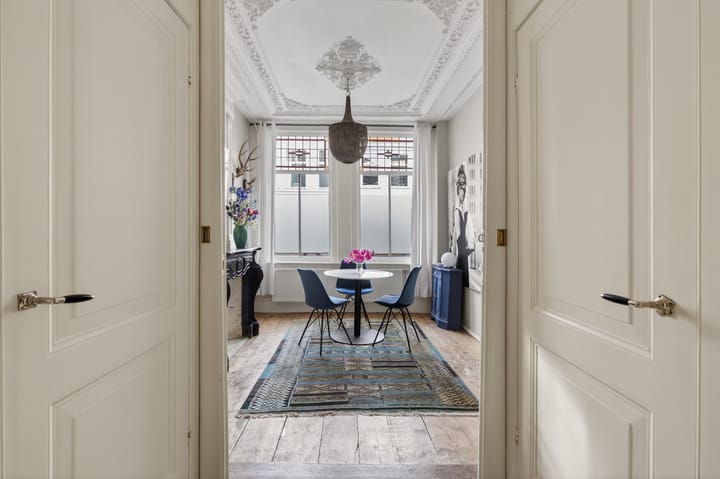
On a fantastic location in the vibrant city centre of Haarlem you will find this beautiful and characterful property with a sunny west-facing courtyard. The house was renovated and modernised in 2017, while carefully preserving its authentic details. Think of an en-suite living room, marble fireplaces, stained-glass windows, ornamental ceilings and wall panelling.
Thanks to the layout with multiple bedrooms and bathrooms, the property also offers excellent opportunities for a Bed & Breakfast.
Layout
Ground floor
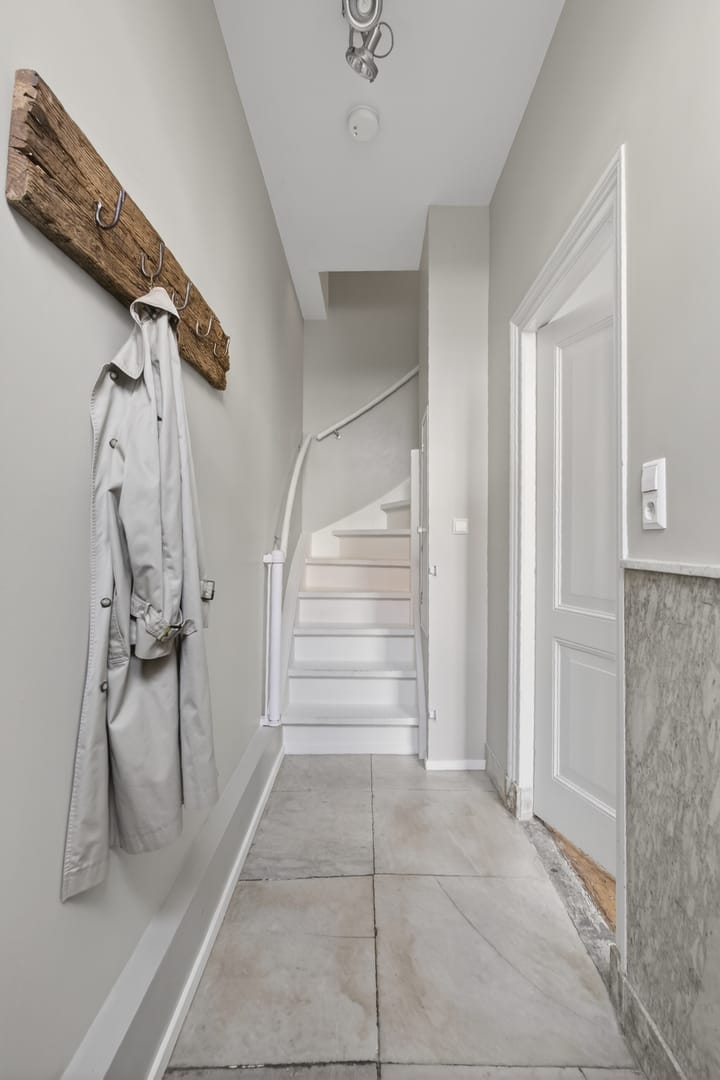
Entrance through the elegant marble hallway with meter cupboard. The charming en-suite living room features panel doors, a marble fireplace, wooden flooring and two deep storage cupboards. The rear living room also has a marble fireplace, wooden flooring and French doors opening onto the sunny west-facing patio. In the hallway between the living room and kitchen there is a separate space with a toilet and washbasin finished with a tiled floor, which continues into the open kitchen. The kitchen also features an original pantry cupboard and a door leading to the courtyard. The modern kitchen is equipped with built-in appliances including a dishwasher, four-burner gas stove, oven, fridge-freezer combination and a close-in boiler.
First floor
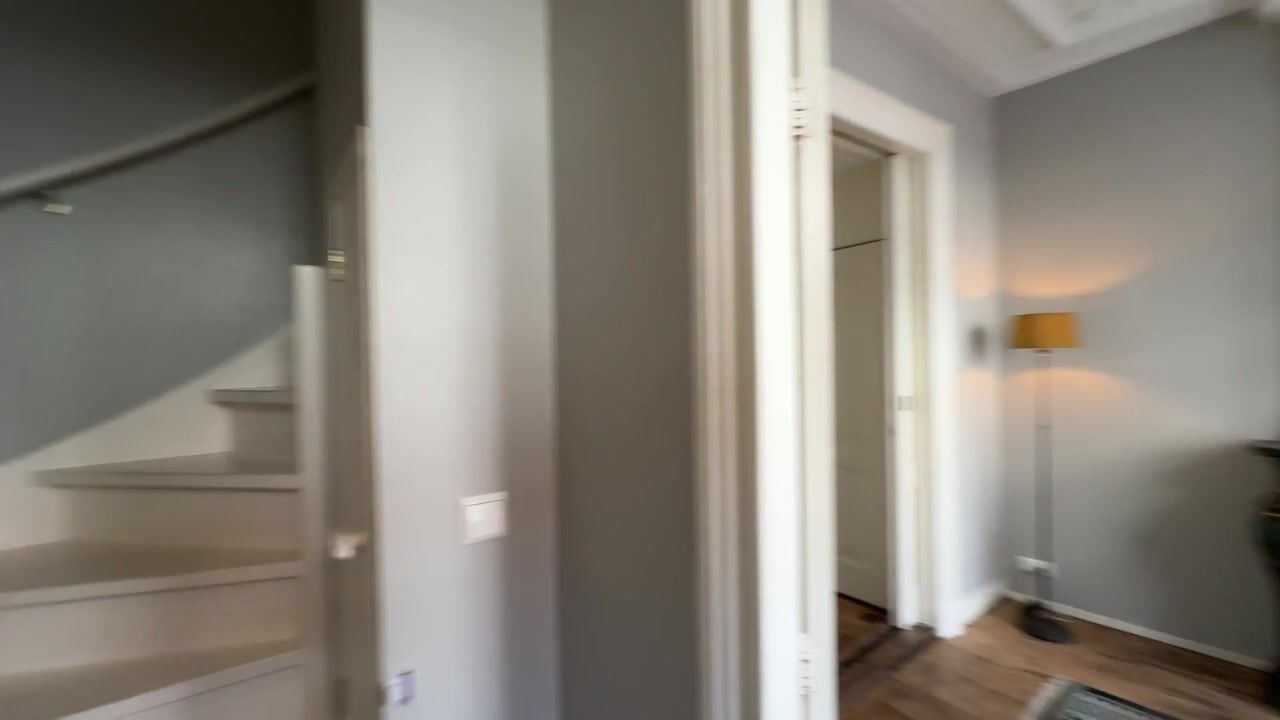
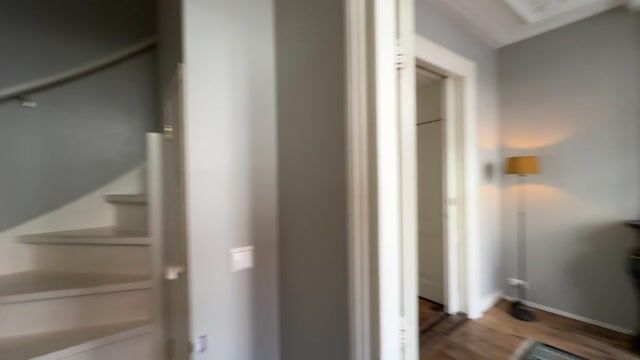
Landing. At the front of the house there is a large and bright bedroom with three beautiful large windows and access to a bathroom with shower and washbasin. There is also a separate toilet. At the rear is a spacious second bedroom with its own bathroom equipped with a shower, washbasin and toilet. The entire floor is finished with wooden flooring.
Second floor
A charming and spacious bedroom with original beams, adding to the character of the property. Adjacent is a bathroom with shower, toilet and washbasin. This floor also provides connections for a washing machine and dryer, as well as the central heating system with combi boiler installed in 2017.
Location
The property is situated in an excellent location in the lively centre of Haarlem, just a three-minute walk from Haarlem Central Station. In the immediate vicinity you will find all daily amenities such as shops, supermarkets, cafés and restaurants. Several city parks and green areas are nearby, offering the perfect balance between city life and nature. The beach and dunes are easily reachable by bicycle, and Amsterdam Central Station can be reached by train in approximately 15 minutes.
Details
- Living area approx. 109 m²;
- Listed historic district;
- A foundation risk assessment was recently conducted, which indicated a low risk;
- 3 bathrooms;
- Fully renovated and modernized in 2017;
- Sunny west-facing patio;
- Parking with a parking permit;
- Within walking distance of Haarlem Station;
- Delivery date to be agreed upon.
Disclaimer
The information provided on this website has been compiled with due care based on information supplied by the seller and/or third parties. However, we do not guarantee the accuracy or completeness of this information. Interested parties are advised to contact us for further details or to seek advice from their own professional advisor.
Highlights
AI-generated from the description
Authentic features throughout
En-suite living, marble fireplaces, stained glass and ornaments.
Sunny west-facing patio
Courtyard with French doors from rear room and kitchen.
Central location near station
In vibrant centre, 3-minute walk from Haarlem Central.
Advertisement
Features
Transfer of ownership
Listed since
Acceptance
Available in consultation
Asking price
€ 650,000 kosten koper
Asking price per m²
€ 5,963
Status
Available
Construction
Kind of house
Single-family home, row house
Building type
Resale property
Year of construction
1906
Specific
Protected townscape or village view (permit needed for alterations)
Type of roof
Gable roof covered with roof tiles
Surface areas and volume
Areas
Living area
109 m²
Other space inside the building
4 m²
Plot size
68 m²
Volume in cubic meters
410 m³
Layout
Number of rooms
5 rooms (3 bedrooms)
Number of bath rooms
3 bathrooms and 2 separate toilets
Bathroom facilities
Shower, 2 toilets, 3 sinks, and 2 walk-in showers
Number of stories
3 stories and a basement
Facilities
Mechanical ventilation
Energy
Energy label
E
Insulation
Double glazing
Heating
CH boiler
Hot water
CH boiler
CH boiler
Remeha (gas-fired combination boiler from 2017, in ownership)