Wonen aan de Leidsevaart 532 staat voor het ultieme gezinsleven
Description
Living at Leidsevaart 532 is all about the ultimate family lifestyle.
Five bedrooms, two bathrooms, a sunny west facing garden, a children's playground directly behind the house and the Leidsevaart right on your doorstep for an impromptu paddleboarding trip. This is where space, comfort and outdoor living come together perfectly.
This surprisingly spacious family home offers approximately 141 m² of living space and an impressive 149 m² of usable floor area. A wonderful family residence where space is not a luxury, but the standard.
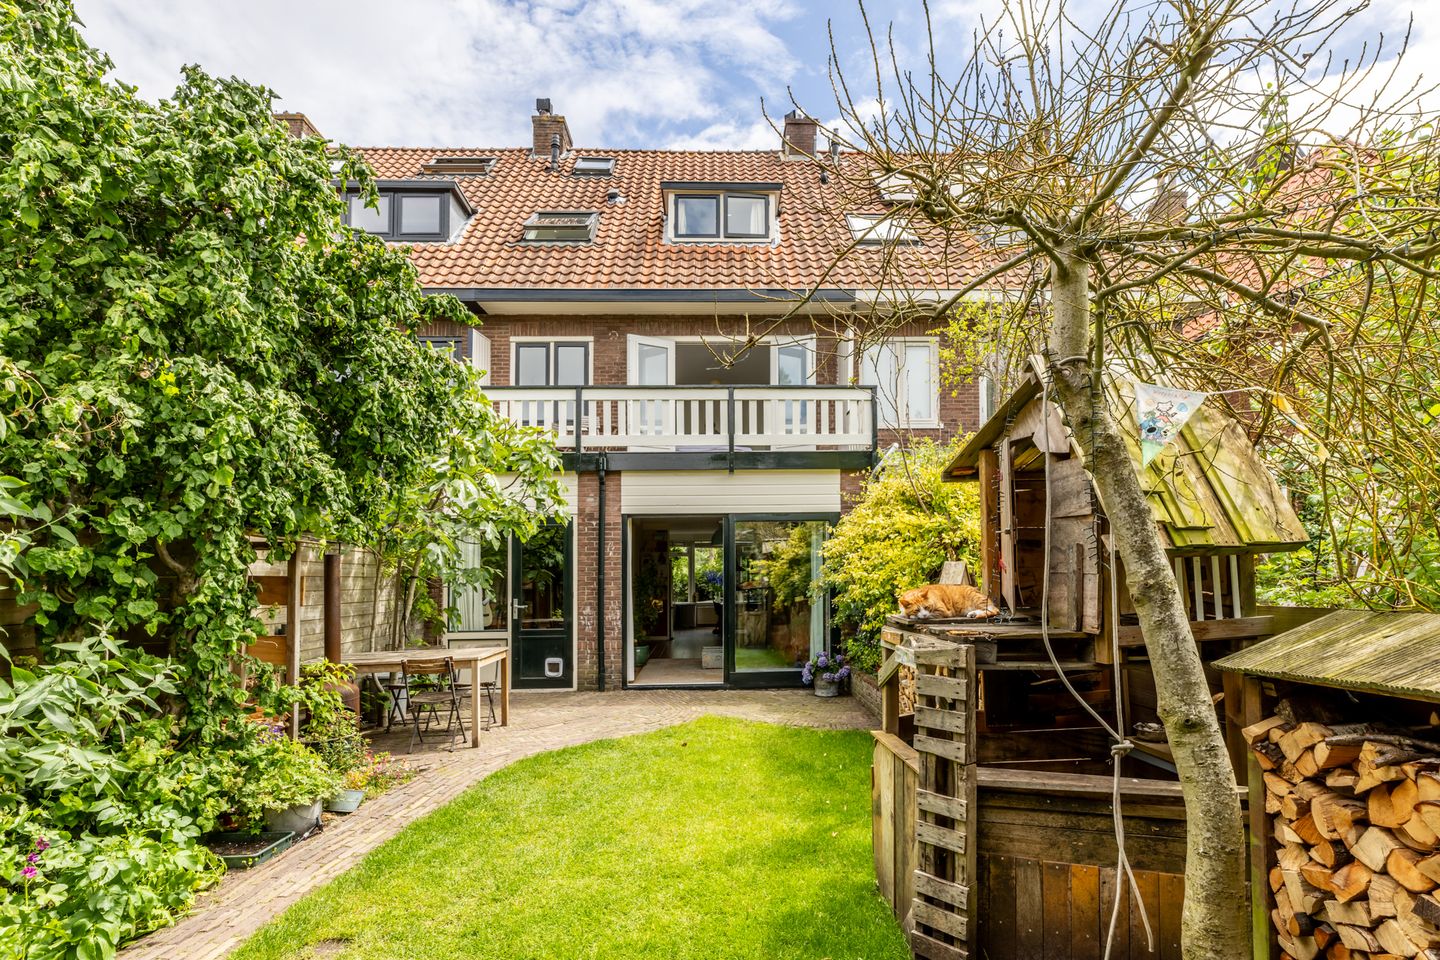
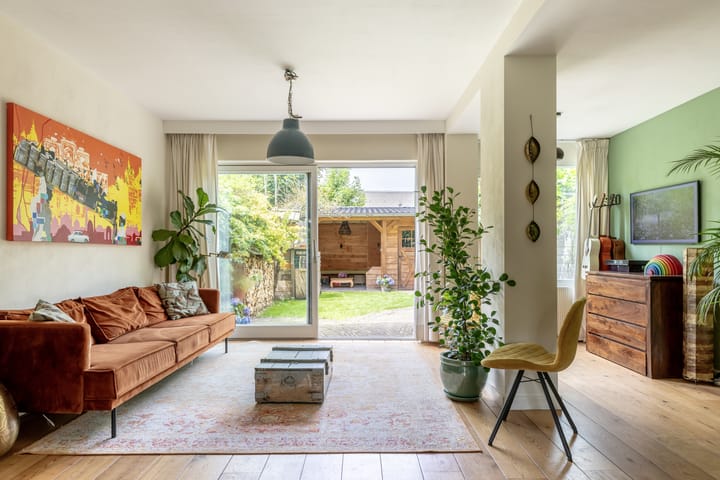
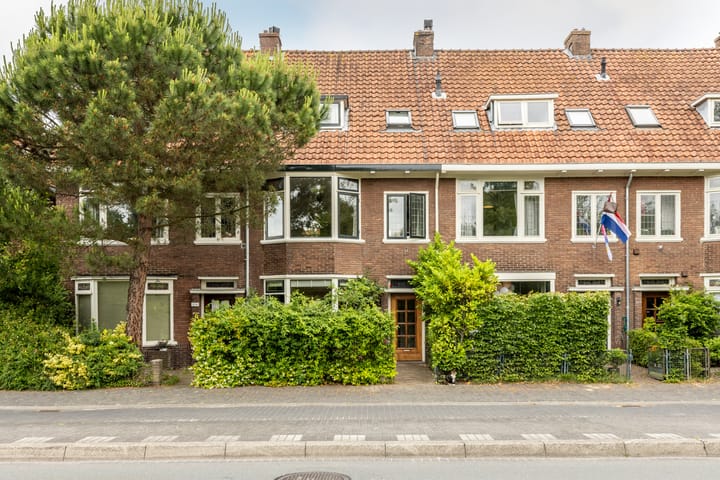
At the front of the house you will find the inviting open plan kitchen with a charming bay window and unobstructed views. The generously extended living room at the rear forms the heart of the home and connects seamlessly to the sunny back garden through sliding doors.
Outdoor living is equally impressive. The west facing garden features a spacious storage shed, a fantastic covered seating area and rear access leading directly to the playground where children can play safely. At the front of the property there is ample space for bicycles, a cargo bike and, of course, your paddleboard. On warm days, simply step outside and enjoy a relaxing trip along the Leidsevaart.
The property currently offers five bedrooms and two bathrooms. The first floor comprises three bedrooms and a modern bathroom. The second floor is currently arranged with two bedrooms and a second bathroom, but can easily be reconfigured into one spacious master suite. In addition, there is a practical attic level offering an impressive amount of storage and play space.
The location completes the picture. Leidsevaart is considered one of Haarlem's most desirable residential addresses. Within minutes you can cycle to Haarlem city centre, the Kennemer Dunes or Heemstede-Aerdenhout Intercity railway station. The beaches of Zandvoort and Bloemendaal can be reached within approximately 30 minutes by bicycle.
Schools, childcare facilities, playgrounds, sports clubs, shops and recreational amenities are all located nearby. The beautiful Haarlemmerhout city park and the historic Elswout Estate are also within easy reach.
In short, a spacious family home in a fantastic location where comfortable living, outdoor enjoyment and family life blend effortlessly together.
LAYOUT
Ground floor:
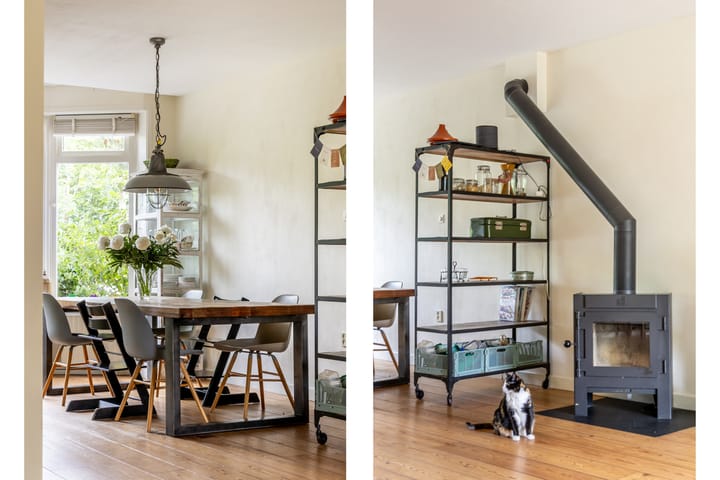
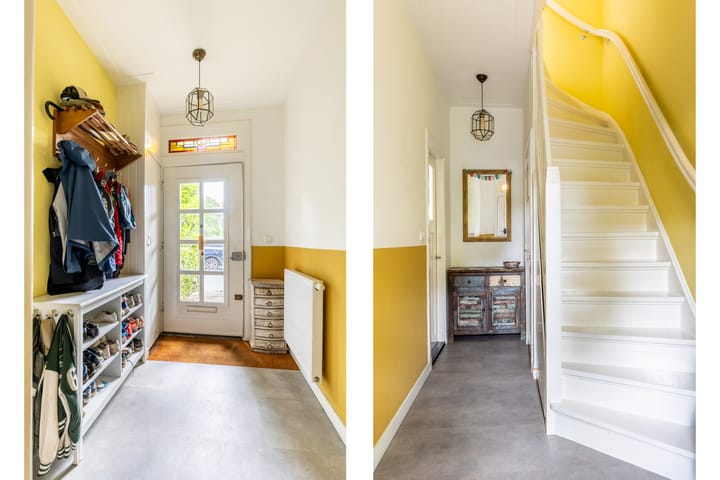
Front garden, entrance hall, spacious hallway with meter cupboard, under stairs storage cupboard and modern toilet. Attractive kitchen diner at the front with bay window and open views. Generously extended living room with wood burning stove and sliding doors opening onto the sunny west facing rear garden. Storage shed, charming covered terrace and rear access.
First floor:
Landing with storage cupboard, three bedrooms and a modern bathroom equipped with a walk in shower, bathtub, toilet, vanity unit and designer radiator.
Second floor:
Landing, two bedrooms and a second bathroom with space for a washing machine and tumble dryer. The current layout can easily be adapted to create one exceptionally spacious master bedroom.
Third floor (accessible via a fixed staircase):
Central heating installation and a spacious storage/play attic with surprisingly generous headroom and floor space.
FEATURES
• Approximately 141 m² living area
• Five bedrooms
• Two bathrooms
• Sunny west facing rear garden
• Covered seating area with connection for a wood burning stove
• Storage shed and rear access
• Children's playground directly behind the property
• Spacious kitchen diner at the front
• Generously extended living room
• Possibility to convert the second floor into a large master suite
• Spacious storage/play attic
• Ample space for bicycles and a paddleboard in the front garden
• Short distance to Haarlem city centre and Heemstede-Aerdenhout railway station
• Leidsevaart directly in front of the property, ideal for boating and paddleboarding
• Dunes and beach within cycling distance
Curious to see more? This could very well be your new home. Our makelaars would be delighted to show you around this exceptionally spacious and bright family residence.
Please refer to the floor plans for the layout and dimensions.
Interested in this property? We recommend engaging your own NVM aankoopmakelaar. An NVM aankoopmakelaar represents your interests and can save you time, money and unnecessary concerns. You can find the details of fellow NVM aankoopmakelaars on Funda.
Disclaimer:
This information has been compiled with due care. However, no rights may be derived from its contents. All measurements and surface areas are indicative only.
Highlights
AI-generated from the description
Spacious kitchen and living
Kitchen diner with bay window and extended living room.
Sunny garden and playground
West facing garden with covered terrace, shed and playground.
Prime Leidsevaart location
On canal, near city centre, dunes and beach.
Advertisement
Features
Transfer of ownership
Listed since
Acceptance
Available in consultation
Asking price
€ 850,000 kosten koper
Asking price per m²
€ 6,028
Status
Sold under reservation
Construction
Kind of house
Single-family home, row house
Building type
Resale property
Year of construction
1934
Type of roof
Gable roof covered with roof tiles
Surface areas and volume
Areas
Living area
141 m²
Other space inside the building
9 m²
Exterior space attached to the building
13 m²
External storage space
7 m²
Plot size
152 m²
Volume in cubic meters
523 m³
Layout
Number of rooms
6 rooms (5 bedrooms)
Number of bath rooms
2 bathrooms and 1 separate toilet
Bathroom facilities
2 walk-in showers, bath, 2 toilets, washstand, and double sink
Number of stories
3 stories and an attic
Facilities
Optical fibre, mechanical ventilation, sliding door, and TV via cable
Energy
Energy label
C
Insulation
Roof insulation and double glazing
Heating
CH boiler and wood heater
Hot water
CH boiler
CH boiler
Intergas (gas-fired combination boiler from 2015, in ownership)