Leidsezijstraat 92013 XR HaarlemLeidsebuurt-oost
€ 675,000 k.k.

- 148 m²living area
- 108 m²plot size
- 1bedroom
Eye-catcherUniek Haarlems atelier uit 1898 met licht, ruimte en potentie
Description
A Characterful Haarlem Studio with Light, Space and Personality
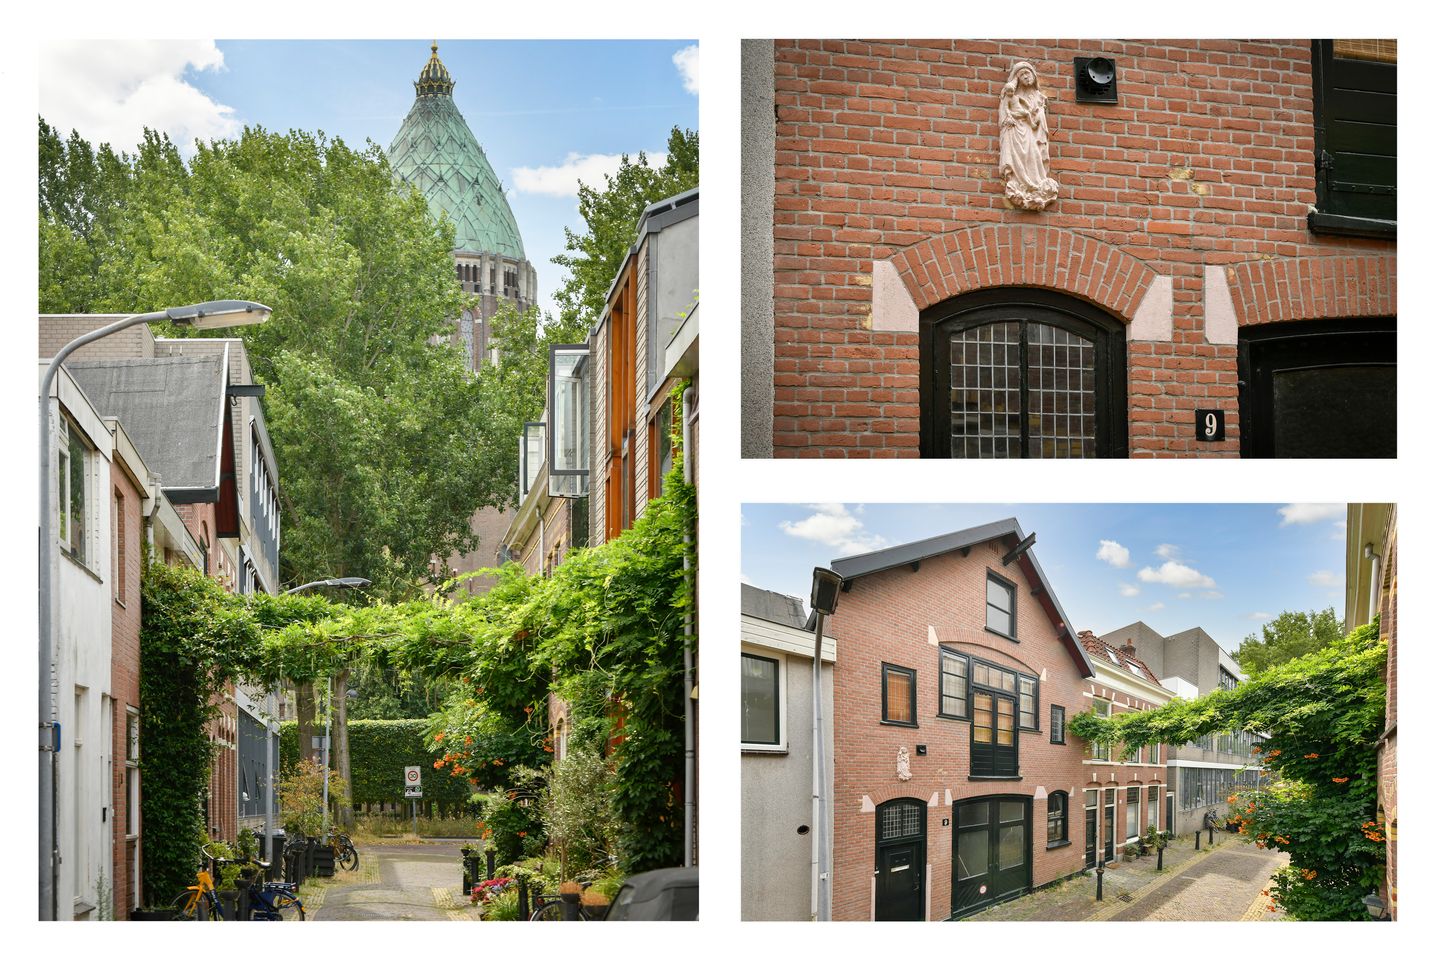
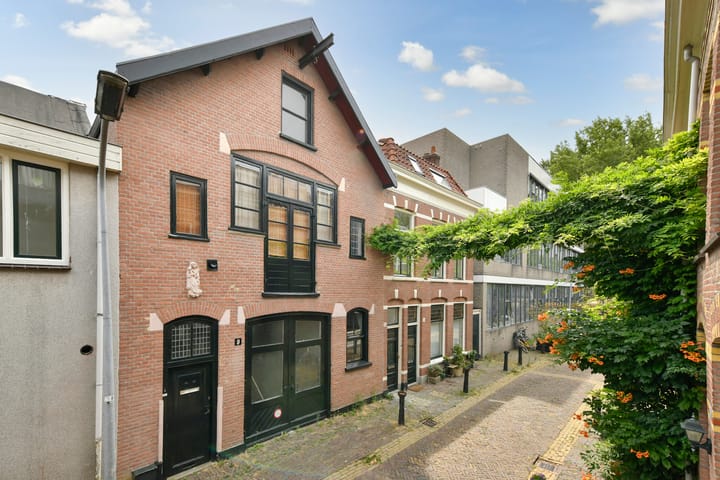
Tucked away in a quiet, low-traffic street on the edge of Haarlem’s historic city centre, with an unobstructed view of the impressive Bavo Cathedral, this is a property you simply won’t walk past without taking a second look.
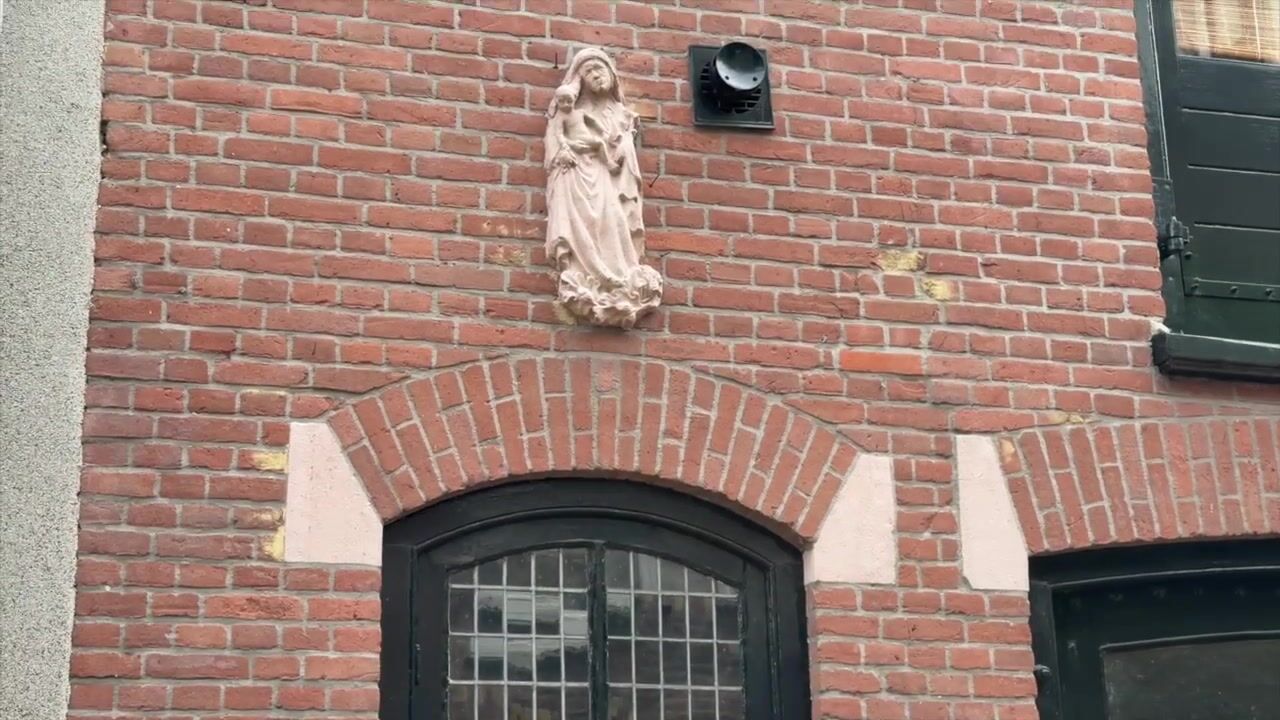
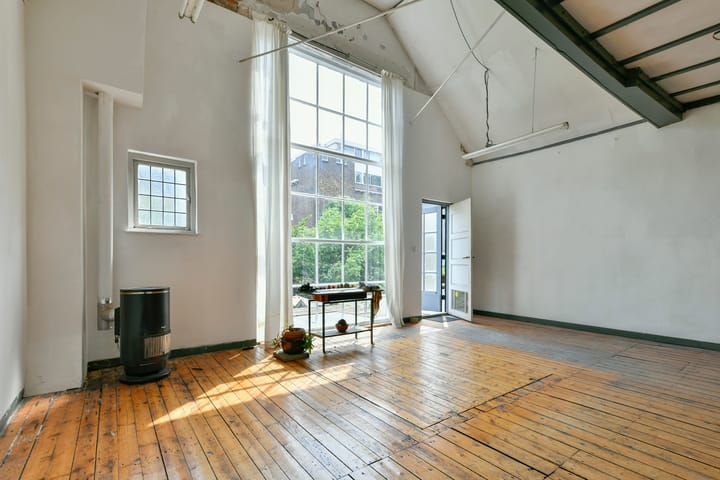
Dating from 1898, this distinctive building combines generous ceiling heights, original architectural details and a spectacular wall of windows that feels more reminiscent of a South of France artists’ studio than a traditional Haarlem townhouse.
The property was used as a studio for many years and still retains that unmistakable atmosphere of a place where you can work, create and live. The generous open spaces, impressive height and, above all, the abundance of natural light give the house an almost effortless creative energy.
The property does not currently have a residential designation. However, the zoning plan allows for a combination of working and living: for example, a studio, office or practice on the ground floor with living accommodation above. The possibilities are extensive — and that is precisely what makes this such an intriguing property for anyone looking for something far removed from the ordinary.
A House as a Canvas
The property comprises the entire building and stands on freehold land. Originally built in 1898, it was extensively renovated in 1998, including the renewal of the foundations.
The ground floor opens into a high, spacious room. The existing garage doors give the entrance a strong, industrial character and offer a variety of possibilities: garage, entrance, studio or workspace. There is a separate WC, as well as a room with storage space and a window overlooking the street.
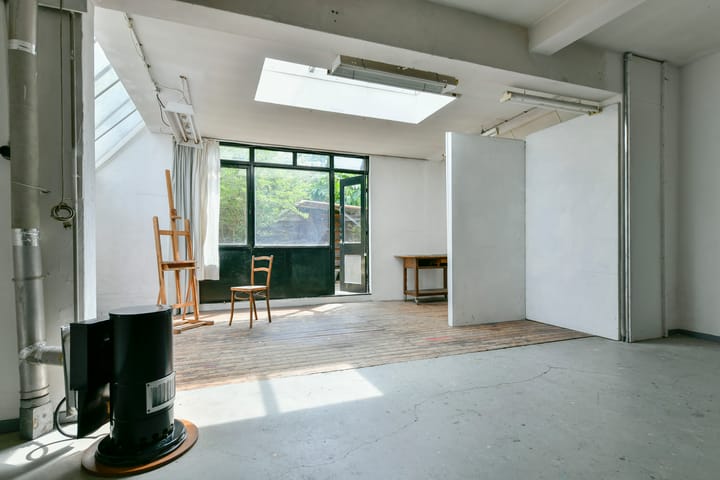
Further inside is a generous multifunctional space with impressive ceiling height and a simple kitchenette. The former studio occupies the rear of the property, in a later extension.
And this is where things become truly special. A spectacular wall of windows opens the space onto the secluded rear garden, flooding the room with natural light.
The garden is also wider than the property itself, giving it a surprisingly generous feel by Haarlem standards. It is a sheltered and private city garden with plenty of potential to transform it into a lush outdoor living space.
The Studio as a Living Room
The first floor is reached via a beautiful original wooden staircase. The landing provides access to a second WC and a simple shower room.
At the front of the property is a high-ceilinged workspace with a charming wooden kitchenette and mezzanine. But the real showstopper is at the rear.
The studio space here is a dream for anyone who appreciates architecture and natural light. The completely unique window façade rises to an exceptional height, transforming the entire floor into a bright, open and inspiring space.
This is the room that lends itself perfectly to a spectacular living room, open-plan kitchen or studio where living and creating can effortlessly come together.
The attic level is currently accessed by a ladder, but there is sufficient space to install a permanent staircase and create a fully fledged upper floor, potentially with two bedrooms.
In the Heart of Haarlem, Just Outside the Bustle
Leidsezijstraat is a quiet, low-traffic street on the western edge of Haarlem’s city centre, directly adjacent to the Westergracht and overlooking the beautifully renovated St Bavo Cathedral.
Cross the bridge over the Leidsevaart and you can walk straight towards the Stadsschouwburg and the much-loved Vijfhoek neighbourhood, known for its characteristic streets, independent shops, galleries, cafés and restaurants.
Everyday amenities are close at hand too, including the large Albert Heijn supermarket on the Westergracht, within easy walking distance.
The location is also particularly pleasant for families. Several playgrounds are nearby, while the street itself sees very little traffic.
The property is well connected by public transport, with Haarlem railway station easily accessible. From here, both the city centre and the wider Randstad are within easy reach.
Zoning
Mixed Use – 3
The ground floor permits a range of uses, including office space, professional practice, retail and studio space. Residential use is permitted on the upper floor.
Highlights
Entire property on freehold land
Characterful building dating from 1898
Foundations renewed in 1998
Approximately 148 m² of residential floor area + approximately 25 m² of other internal space
Unique, high-ceilinged studio spaces
Spectacular wall of windows with an abundance of natural light
Private rear garden, wider than the property itself
Potential for a combination of living and working
Attic level with potential to create two bedrooms
Heating via two gas-fired stoves
Advertisement
Features
Transfer of ownership
- Listed since
- Acceptance
- Available in consultation
- Asking price
- € 675,000 kosten koper
- Asking price per m²
- € 4,561
- Status
- Available
Construction
- Kind of house
- Single-family home, row house
- Building type
- Resale property
- Year of construction
- 1898
- Specific
- Renovation project
- Type of roof
- Gable roof covered with asphalt roofing
Surface areas and volume
- Areas
- Living area
- 148 m²
- Other space inside the building
- 25 m²
- Plot size
- 108 m²
- Volume in cubic meters
- 649 m³
Layout
- Number of rooms
- 5 rooms (1 bedroom)
- Number of bath rooms
- 2 separate toilets
- Number of stories
- 3 stories
- Facilities
- Skylight
Energy
- Energy label
- Not available
- Heating
- Gas heaters
- Hot water
- Gas water heater
Cadastral data
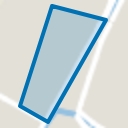
- HAARLEM H 2556
- Cadastral map
- Area
- 108 m²
- Ownership situation
- Full ownership
Exterior space
- Garden
- Back garden
- Back garden
- 32 m² (3.75 metre deep and 8.55 metre wide)
- Garden location
- Located at the southeast
Storage space
- Shed / storage
- Built-in
- Facilities
- Electricity
Garage
- Type of garage
- Not yet present but possible
Parking
- Type of parking facilities
- Paid parking, public parking and resident's parking permits
Popularity
3,149x
Viewed
142x
Saved
4-9-2026
On Funda
Neighborhood
Leidsebuurt-oost
Haarlem- Residents
- 2,145
- Family with children
- 28%
- Avg. asking price / m²
- € 6,326
Discover the neighborhood
Curious about the housing supply, residents and local real estate agents?

Don’t want to forget this home?
Save it as a favorite. You’ll easily find it back and get notified when something changes.
