Moderne, sfeervolle hoekwoning met garage in het gewilde Kleverpark
Description
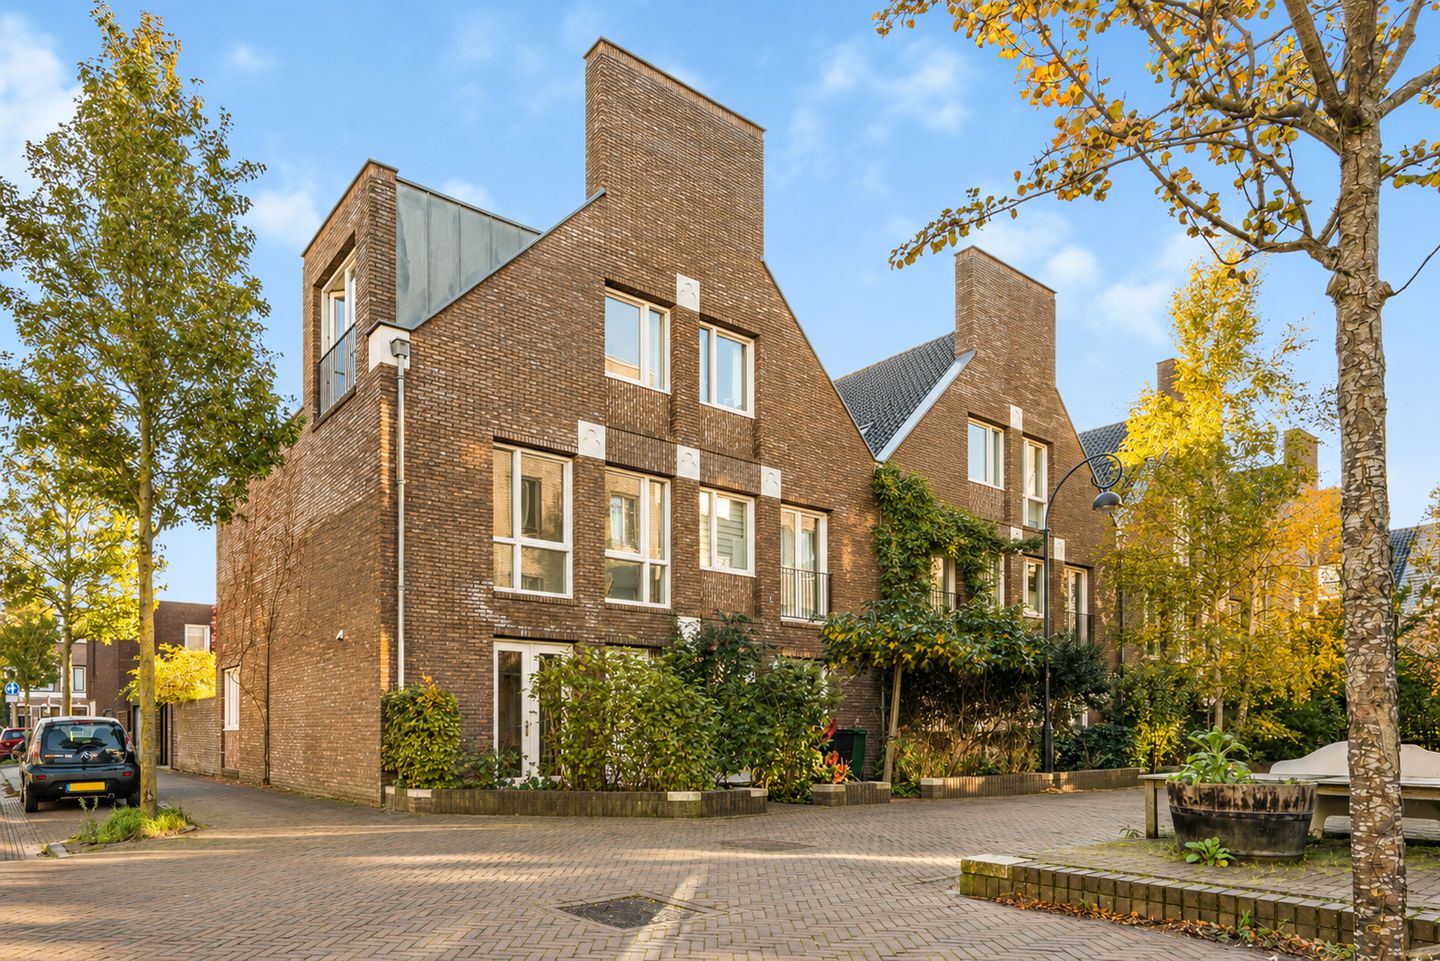
Modern, inviting corner house (2014) with a garage. Surprisingly spacious and highly energy-efficient. Featuring a bright living room, a spacious open-plan kitchen, four bedrooms and a modern bathroom, a true family home! Sunny southeast-facing rear garden with a private garage. Located in the sought-after Kleverpark neighbourhood: peaceful and leafy, with Haarlem railway station just a five-minute bike ride away, and lovely local shops, schools, childcare facilities and playgrounds nearby.
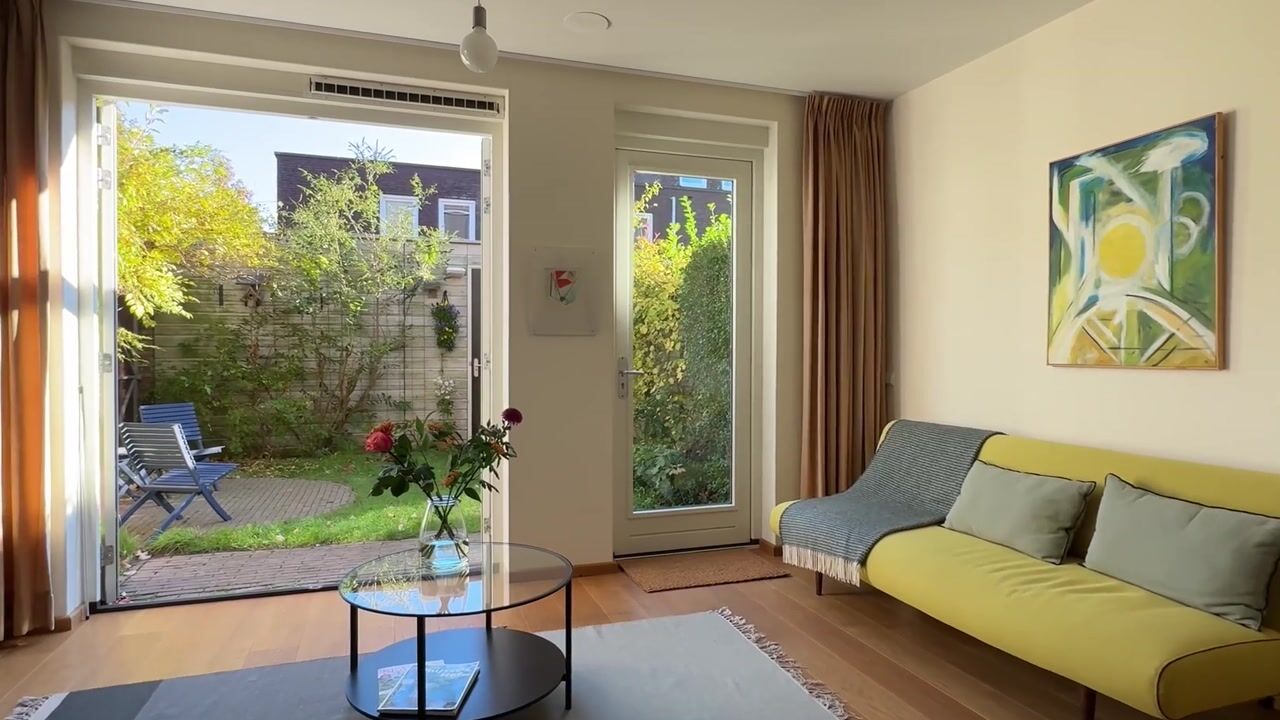
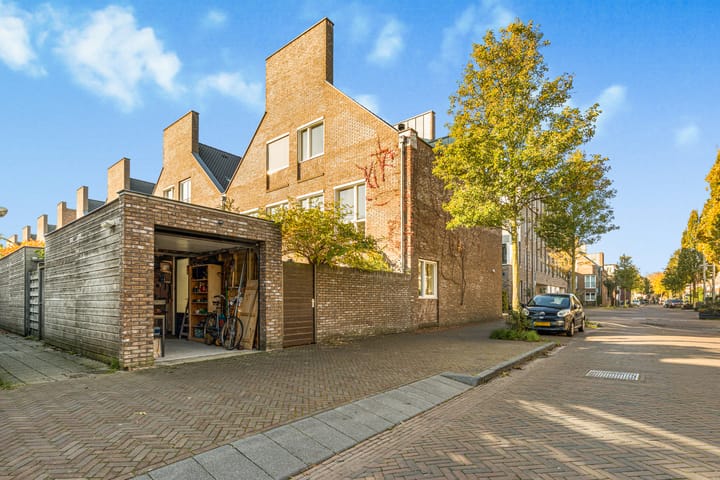
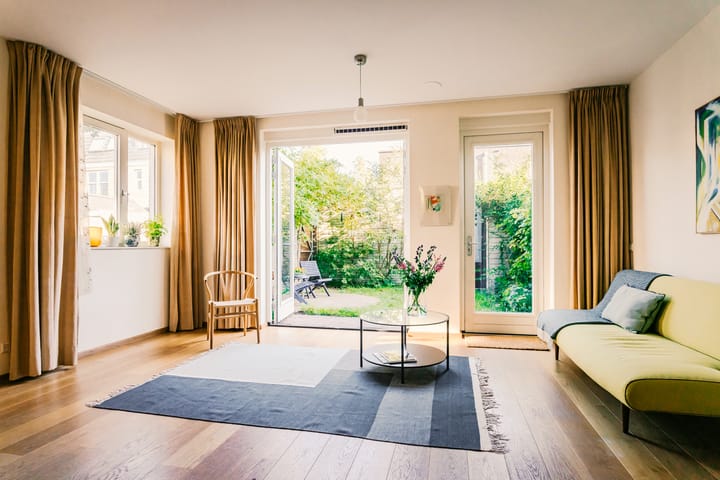
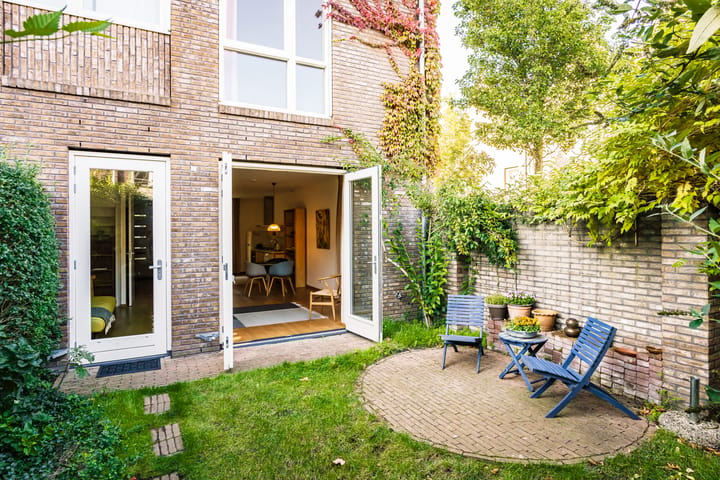
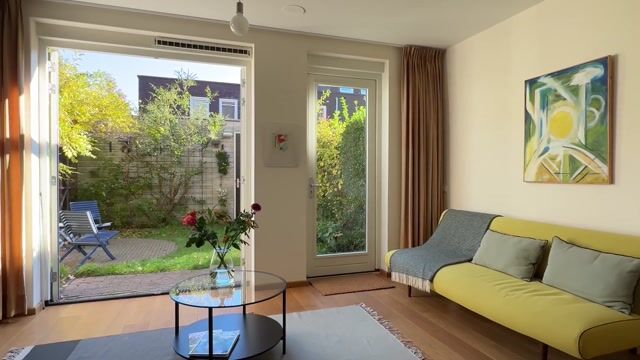
Situated on a child-friendly street with little traffic, this surprisingly spacious end-of-terrace home offers everything you could wish for, with an abundance of space and possibilities. With its bright interior, generously sized four bedrooms and private garage, this is the perfect home for families, those working from home, or anyone looking for comfort, space and convenience. The living room enjoys plenty of natural light and has French doors opening onto the private rear garden, which also has separate rear access. The garage is located here too, with an electrically operated roller door opening onto the street. In addition to parking, the private garage provides extra storage space for bicycles and tools. On the first floor are two spacious bedrooms and a modern bathroom with a bath, shower, washbasin and toilet. The second floor offers two further spacious bedrooms and ample storage. Both rooms have extra-high ceilings, offering the potential to create a mezzanine. In short: a wonderful family home in the perfect location!
The location is particularly appealing. Enjoy the peace and quiet of a low-traffic street where children can still play safely outdoors. Set in the desirable Kleverpark neighbourhood, the property is within walking distance of a variety of lovely local shops, good schools, including primary schools, childcare facilities, the ice rink, Haarlemmer Kweektuin park and Burcht ter Cleeff playground. Both the vibrant city centre and the railway station are just a few minutes away by bike. The main roads connecting to the A9 and A5 motorways are also easily accessible. Haarlem is known for its historic charm, excellent shopping, welcoming restaurants and beautiful natural surroundings. With the dunes and beach just a short distance away, this location offers the best of both worlds: the tranquillity of a residential neighbourhood and the vibrancy of the city.
Good to know
* Built in 2014
* Energy rating A
* Underfloor heating throughout the property
* Each room has its own thermostat
* All bedrooms have electrically operated external sun screens
* Preparations have been made for the installation of a wood-burning stove
* Wooden flooring on the ground floor and Marmoleum flooring on the first and second floors
* Parking in the private garage or on the street with a parking permit
* Railway station: 5 minutes by bike
* Grote Markt: 6 minutes by bike
* Het Wed recreational lake: 14 minutes by bike
* Bloemendaal aan Zee: 25 minutes by bike
* Handover: by agreement
Ground floor
Entrance. Spacious hallway with meter cupboard, cloakroom area and a toilet with a small washbasin. Living room with an open-plan kitchen at the front, equipped with a dishwasher, oven, four-burner gas hob and extractor hood. The living room has French doors at both the front and rear, opening onto the garden. Solid oak flooring throughout the ground floor. The rear garden, which has separate rear access, can be reached through the French doors and includes a garage with a pedestrian door to the rear garden and an electrically operated roller door opening onto the street.
First floor
Spacious landing. Modern bathroom with a toilet, washbasin, shower and bath. Bedroom at the rear. Spacious bedroom at the front (formerly two bedrooms) with a wall of fitted wardrobes.
Second floor
Landing with an enclosed utility cupboard housing the washing machine and dryer connections, the central heating boiler (Intergas, 2014) and the mechanical ventilation unit. Third bedroom at the rear with storage space. Fourth bedroom at the front with a Juliet balcony. Both rooms have extra-high ceilings, offering the potential to create a mezzanine.
Highlights
AI-generated from the description
Spacious corner home with garage
Modern 2014 corner house with four bedrooms and garage.
Sunny garden with rear access
Sunny southeast garden with French doors, rear access and garage.
Energy-efficient with rating A
Energy rating A and underfloor heating with room thermostats.
Advertisement
Features
Transfer of ownership
Listed since
Acceptance
Available in consultation
Asking price
€ 975,000 kosten koper
Asking price per m²
€ 7,677
Status
Available
Construction
Kind of house
Single-family home, corner house
Building type
Resale property
Year of construction
2014
Specific
Protected townscape or village view (permit needed for alterations)
Type of roof
Gable roof covered with roof tiles
Surface areas and volume
Areas
Living area
127 m²
External storage space
14 m²
Plot size
125 m²
Volume in cubic meters
473 m³
Layout
Number of rooms
5 rooms (4 bedrooms)
Number of bath rooms
1 bathroom and 1 separate toilet
Bathroom facilities
Shower and washstand
Number of stories
3 stories
Facilities
French balcony, mechanical ventilation, flue, and TV via cable
Energy
Energy label
A
Insulation
Completely insulated
Heating
CH boiler and complete floor heating
Hot water
CH boiler
CH boiler
Intergas (gas-fired combination boiler from 2014, in ownership)