Sfeervolle eengezinswoning met achtertuin in de geliefde Vogelbuurt!
Description
Living in the beloved ‘Vogelbuurt’ (Bird Neighborhood)
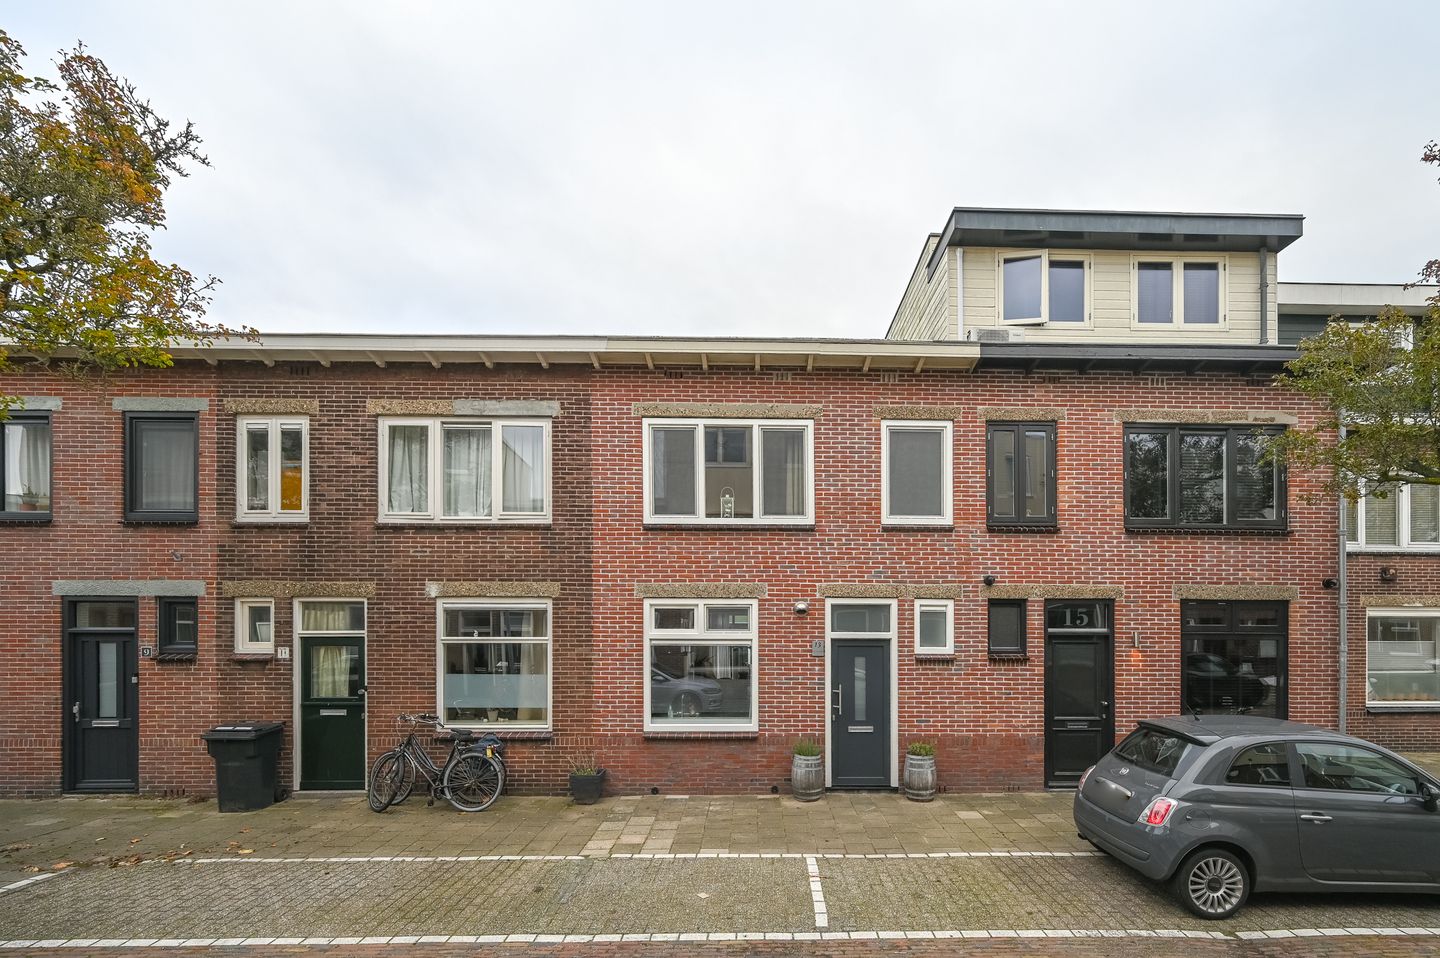
Located on the wide, green, and child-friendly Lijsterstraat, you will find this charming single-family home dating back to 1927. The property has been extended across its full width and features three bedrooms, a spacious bathroom, and a sunny back garden complete with a wooden shed and a rear entrance. The characteristic charm of the 1920s blends seamlessly here with a bright, modern, and inviting interior.
A street perfect for growing up.
Lijsterstraat is quiet and well-laid-out, offering parking right at your doorstep and a playground just a stone’s throw away. Schools, shops, public transport, and major arterial roads are all close by, as are various recreational areas. It is an ideal spot for families who want to live in the heart of Haarlem without compromising on space or quality of life.
Light, space, and a sun-drenched garden.
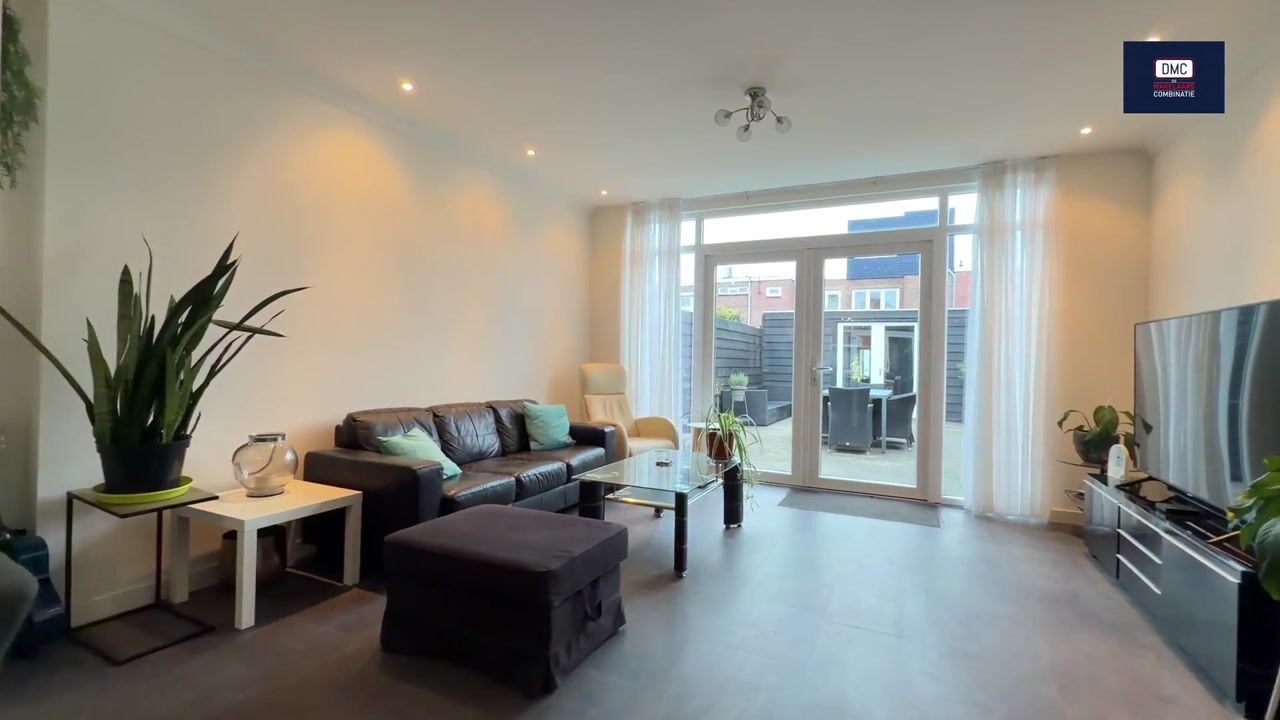
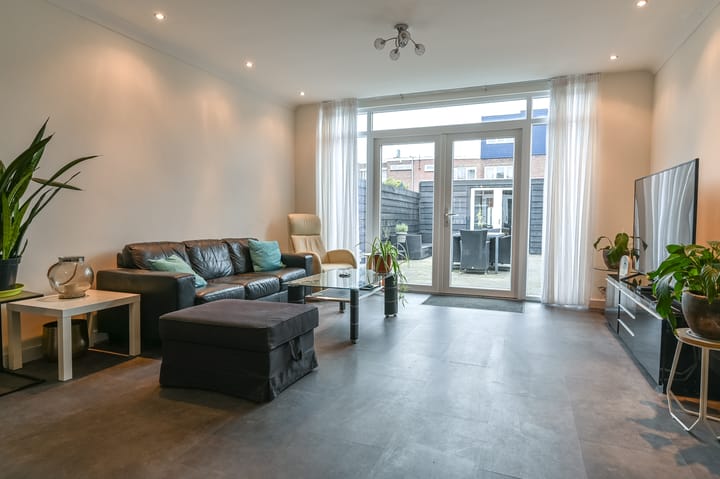
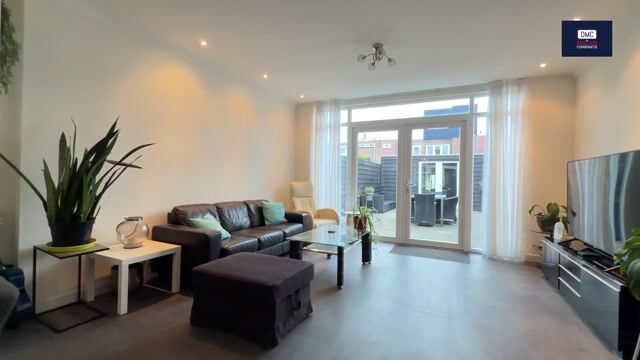
Thanks to a full-width extension, the living room is surprisingly spacious—a real standout feature. The space is oriented toward the garden, with French doors that allow the indoors to flow seamlessly into the outdoors. Underfloor heating on the ground floor ensures comfort all year round.
LAYOUT
Ground floor
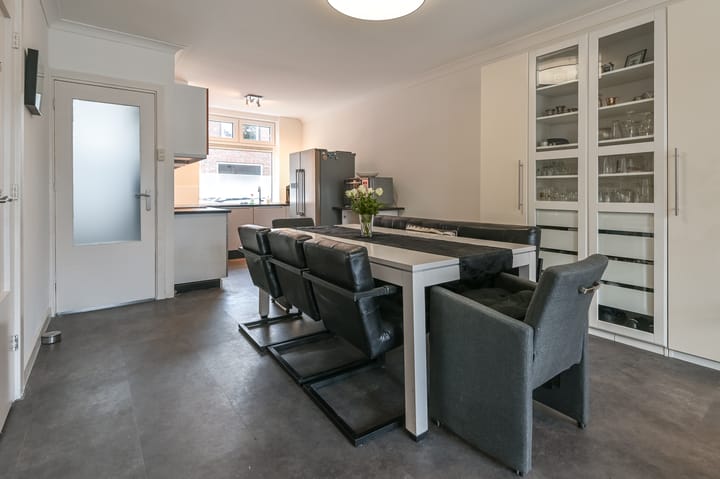
Entrance, hallway with utility meter cupboard and a modern wall-mounted toilet with a small sink. The modern kitchen is located at the front and features an attractive color scheme; it is equipped with an induction cooktop, extractor hood, convection oven, dishwasher, and a freestanding fridge-freezer. At the rear lies the wide, light-filled living room, which features French doors opening to the garden and provides access to a spacious under-stair storage cupboard.
First floor
Landing with the central heating unit. The large front bedroom includes a wall of fitted wardrobes. The rear bedroom also features fitted wardrobes and has French doors, offering the potential to add a balcony. There is also a cozy third bedroom, perfect for use as a child’s room. The generous bathroom is fitted with a walk-in shower, a second wall-mounted toilet, a vanity unit, and connections for a washing machine and dryer.
OUTDOOR SPACE
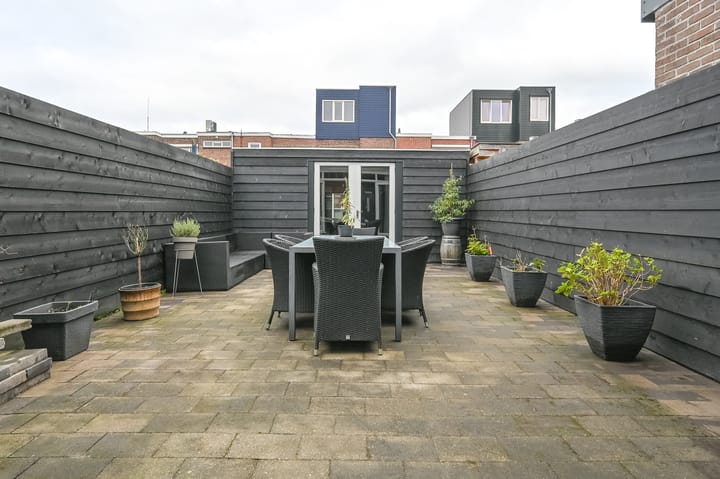
The sunny, expansive back garden is a wonderful space for playing, gardening, or dining al fresco. At the rear, there is a wooden shed equipped with electricity—ideal for storing bicycles and garden equipment. The garden is easily accessible via a rear entrance.
KEY FEATURES
Built in 1927, extended across the full width
Living area 87.8 m², plot size 112 m²
Energy label B
Ground floor made of foamed concrete with underfloor heating
PVC window frames and doors with HR++ double glazing at the front (installed 2026)
Wooden shed with electricity and rear access
Child-friendly street with a playground and parking right in front
Move-in ready: a home you can occupy immediately
Completion by mutual agreement; short-term handover possible
Highlights
AI-generated from the description
Spacious bright living room
Extended living room with garden view and underfloor heating.
Sunny garden with shed
Sunny back garden with wooden shed, power and rear access.
Child-friendly Vogelbuurt area
Quiet street with playground, schools and public transport nearby.
Advertisement
Features
Transfer of ownership
Listed since
Acceptance
Available in consultation
Asking price
€ 495,000 kosten koper
Asking price per m²
€ 5,625
Status
Available
Construction
Kind of house
Single-family home, row house
Building type
Resale property
Construction period
1906-1930
Type of roof
Flat roof covered with asphalt roofing
Surface areas and volume
Areas
Living area
88 m²
External storage space
11 m²
Plot size
112 m²
Volume in cubic meters
314 m³
Layout
Number of rooms
4 rooms (3 bedrooms)
Number of bath rooms
1 bathroom and 1 separate toilet
Bathroom facilities
Shower, toilet, sink, and washstand
Number of stories
2 stories
Facilities
Optical fibre
Energy
Energy label
B
Heating
CH boiler and partial floor heating
Hot water
CH boiler
CH boiler
Intergas (gas-fired combination boiler from 2013, in ownership)