Zéér charmante hoekwoning met 3 slaapkamers en zonnige patiotuin
Description
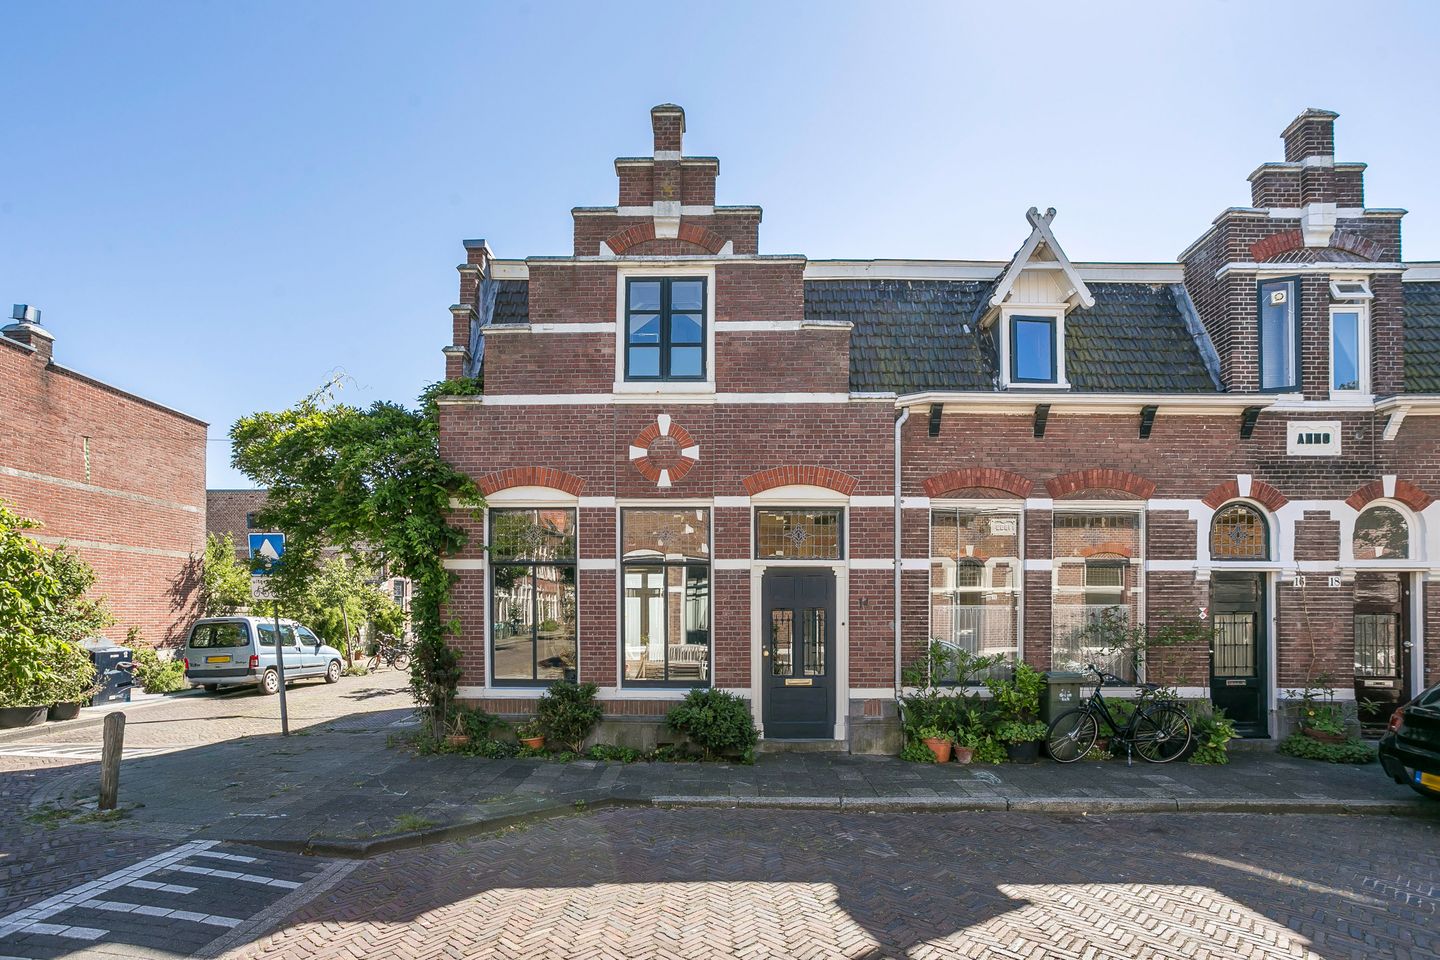
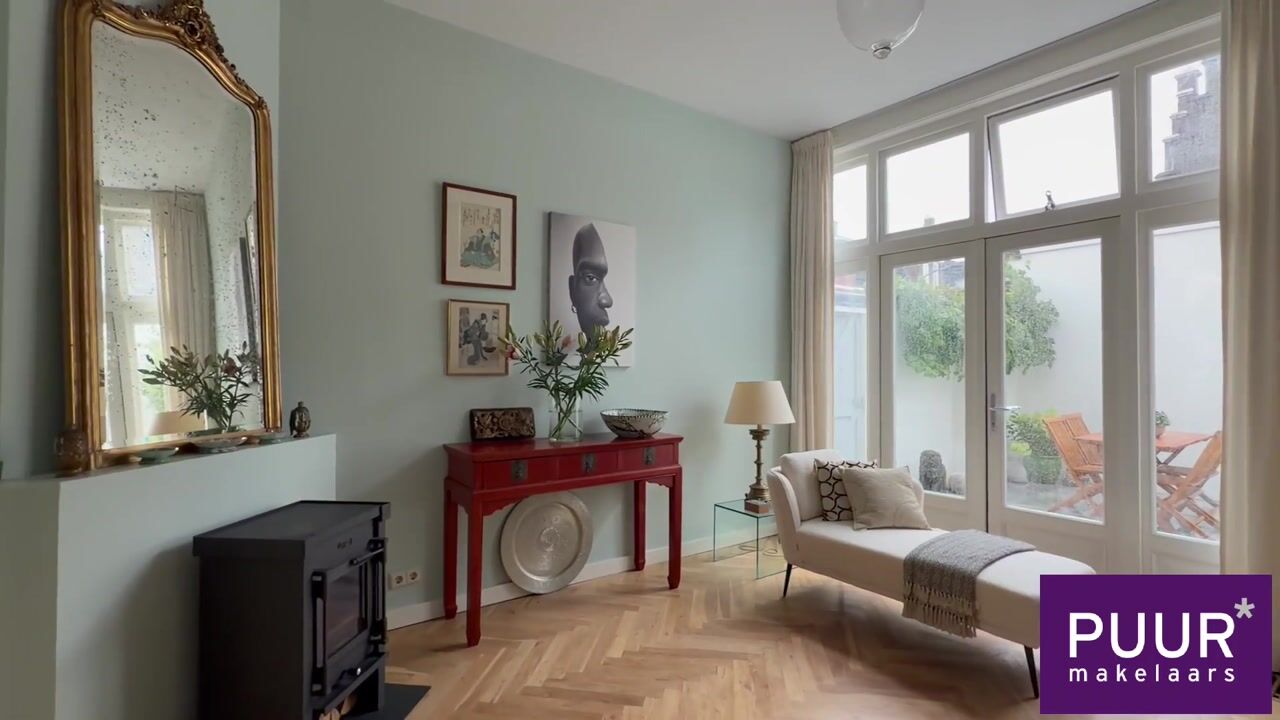
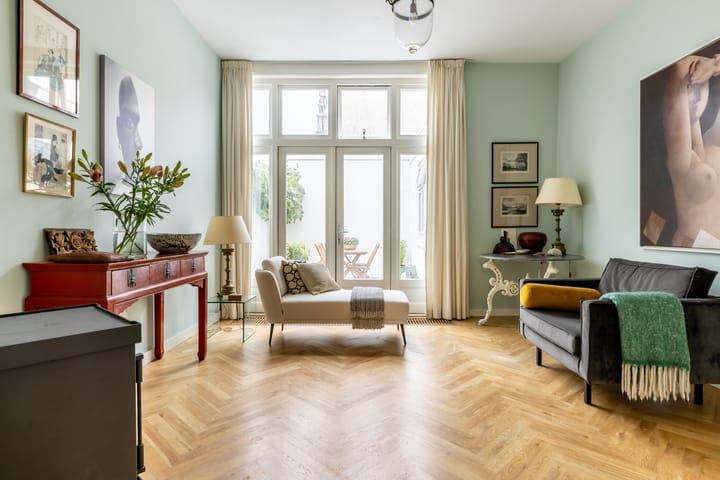
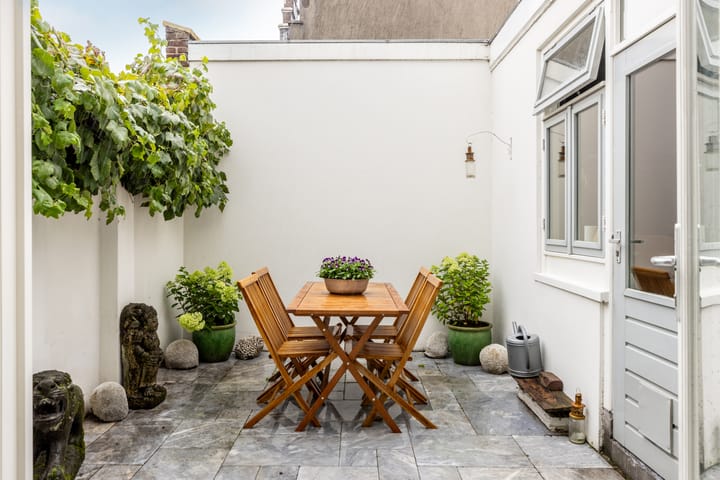
PUUR* woongeluk: Zéér charmante hoekwoning met 3 slaapkamers en zonnige patiotuin (zuidwest) gelegen in de "Leidsevaartbuurt", op loopafstand van het centrum van Haarlem. Wanneer je de woning binnenkomt ervaar je direct dat deze stadswoning met veel liefde is bewoond, De woning is zowel aan de buitenzijde als aan de binnenzijde uitstekend onderhouden en dus “zo te betrekken”. Je vindt beneden een originele kamer-en-suite met openslaande deuren naar de tuin en een sfeervolle, lichte keuken in de aanbouw met diverse inbouwapparatuur, eveneens met toegang tot de tuin. Onder de keuken bevindt zich nog een ruime kelder. Achter de woning een patio tuin op het zuidwesten met achterom. Het historisch stadshart van Haarlem, diverse scholen, uitvalswegen en het strand liggen allen op loop- c.q. fietsafstand.
Goed om te weten
* Bouwjaar ca. 1893 en gemeentelijk monument
* Vele originele bouwdetails nog aanwezig
* Woonoppervlak ca. 98m2, inhoud ca. 357m3, Perceeloppervlakte ca. 78m2
* Zie voor de indeling en afmetingen de plattegronden
* Alle zijgevel en voorgevel zijn gereinigd, opnieuw gevoegd en geïmpregneerd
* Funderingsrisico volgens KCAF score: ABC dus laag
* Verwarming en warm water d.m.v. c.v.-ketel
* Parkeren via een vignet en bezoekerspas (direct verkrijgbaar)
* Op ca. 10 min. loopafstand van diverse winkels (o.a. grote AH) aan de Westergracht en op fietsafstand van het centrum
* Stranden en natuurgebieden van Zandvoort en Bloemendaal op fietsafstand
* Oplevering in overleg en kan spoedig
Indeling:
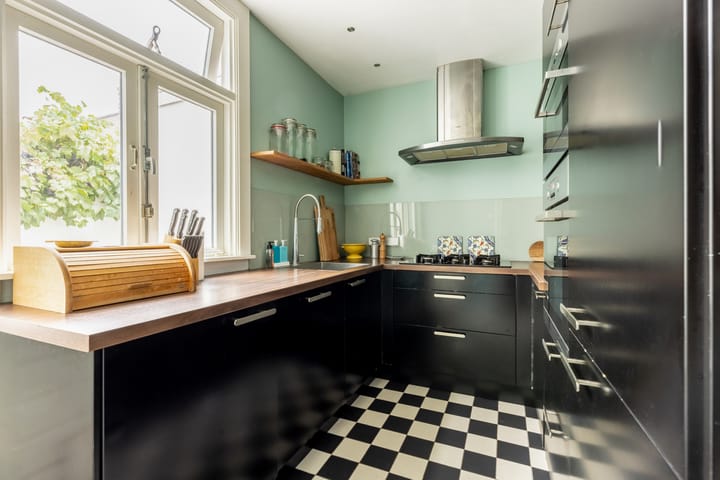
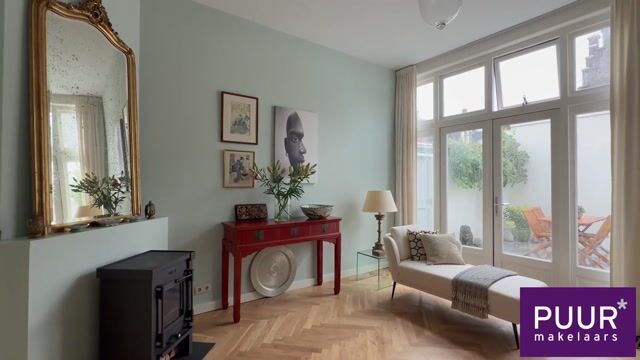
Begane grond: entree, vestibule met meterkast, gang met trapopgang, trapkast met droger aansluiting, ruime woonkamer-en-suite met houthaard en openslaande deuren naar de tuin, toilet, aangebouwde keuken met keukenblok in U-opstelling voorzien van 5-pits kookplaat, afzuigkap, vaatwasser,combimagnetron, koel-vriescombinatie, glas- achterwand toegang tot de kelder (ca. 3.30x2.10m) en toegang tot de tuin.
1e etage: overloop, slaapkamer aan de voorzijde met vaste kast en opstelling c.v.-ketel, 2e slaapkamer aan de achterzijde, 3e slaapkamer eveneens aan de achterzijde, moderne badkamer aan de voorzijde voorzien van dubbele wastafel, 2e toilet, ligbad en inloop douche.
Gezellige patiotuin op het zuid-westen en een handige achterom direct uitkomend op de straat.
*ENGLISH BELOW*
PUUR* Living Happiness: A very charming 3-bedroom corner house with a sunny patio garden (southwest-facing) located in the “Leidsevaartbuurt” neighborhood, within walking distance of downtown Haarlem. As soon as you enter the home, you’ll immediately sense that this townhouse has been lived in with great care. The home is exceptionally well-maintained both inside and out and is therefore “ready to move in.” Downstairs, you’ll find an original en-suite bedroom with French doors opening onto the garden and a cozy, bright kitchen in the addition, equipped with various built-in appliances and also offering access to the garden. There is also a spacious basement beneath the kitchen. Behind the house is a southwest-facing patio garden with a back entrance. Haarlem’s historic city center, various schools, major roads, and the beach are all within walking or biking distance.
Good to Know
* Built around 1893 and designated a municipal historic landmark
* Many original architectural details still intact
* Living area approx. 98 m², volume approx. 357 m³, lot area approx. 78 m²
* See the floor plans for the layout and dimensions
* All side and front facades have been cleaned, repointed, and impregnated
* Foundation risk according to KCAF score: ABC, i.e., low
* Heating and hot water provided by a central heating boiler
* Parking via a parking permit and visitor pass (available immediately)
* Approximately a 10-minute walk from various stores (including a large AH supermarket) on Westergracht and within biking distance of downtown
* The beaches and nature reserves of Zandvoort and Bloemendaal are within biking distance
* Move-in date to be arranged and can be soon
Layout:
Ground floor: entrance, vestibule with utility closet, hallway with staircase, stairwell closet with dryer hookup, spacious living room with an adjoining dining area, wood-burning fireplace, and French doors to the garden, half-bath, attached kitchen with a U-shaped kitchen unit featuring a 5-burner stovetop, range hood, dishwasher, combination microwave, fridge-freezer, glass-backed wall, access to the basement (approx. 3.30 x 2.10 m), and access to the garden.
First floor: landing, front-facing bedroom with built-in closet and central heating boiler, second bedroom at the rear, third bedroom also at the rear, modern front-facing bathroom with double sink, second toilet, bathtub, and walk-in shower.
Cozy south-west-facing patio garden and a convenient back entrance leading directly to the street.
Highlights
AI-generated from the description
Sunny patio garden with back
Cozy southwest-facing patio garden with back entrance.
Cozy living room and kitchen
En-suite living, wood fireplace and bright kitchen with appliances.
Historic home with details
1893 corner house, municipal monument with original details.
Advertisement
Features
Transfer of ownership
Listed since
Acceptance
Available in consultation
Asking price
€ 700,000 kosten koper
Asking price per m²
€ 7,071
Status
Available
Construction
Kind of house
Single-family home, corner house
Building type
Resale property
Year of construction
1893
Specific
Protected townscape or village view (permit needed for alterations) and monumental building
Type of roof
Combination roof covered with asphalt roofing and roof tiles