New
Marnixstraat 782023 RG HaarlemSchoterveenpolder
€ 675,000 k.k.

- 120 m²living area
- 131 m²plot size
- 4bedrooms
- Denergy label
Description
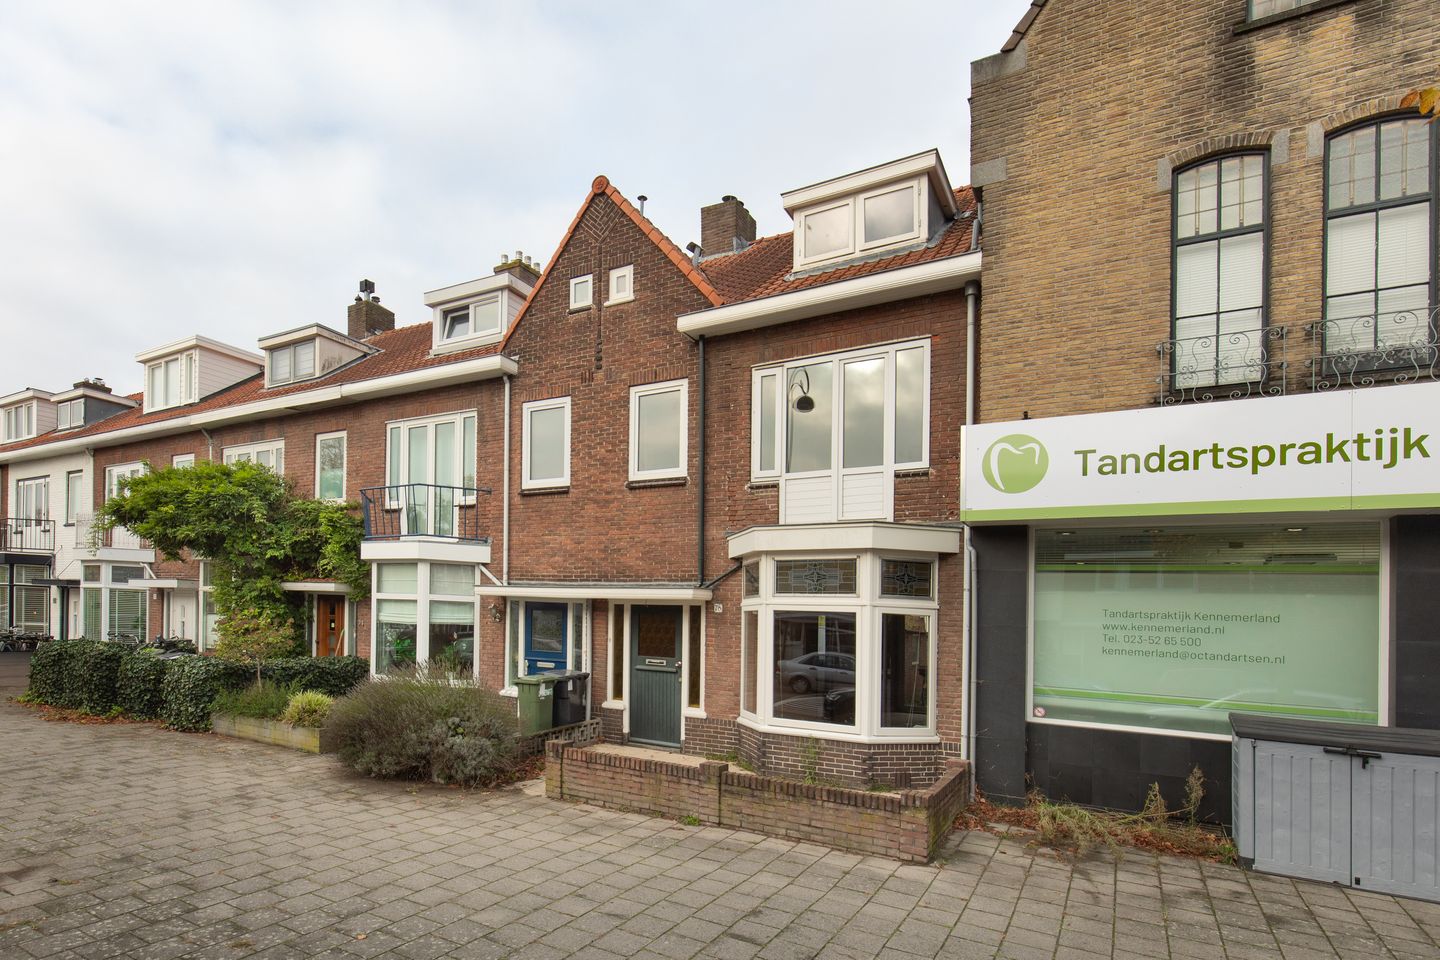
Na bijna 100 jaar familiebezit gaat deze volledig te renoveren woning uit 1929 voor het eerst in verkoop.
Deze woning met ca. 11 meter diepe zonnige achtertuin (N-W) ligt in de populaire Bomenbuurt, is geheel te moderniseren en biedt diverse uitbreidingsmogelijkheden.
Dit huis heeft veel potentie en kan verbouwd worden tot een ideaal eigentijds gezinshuis
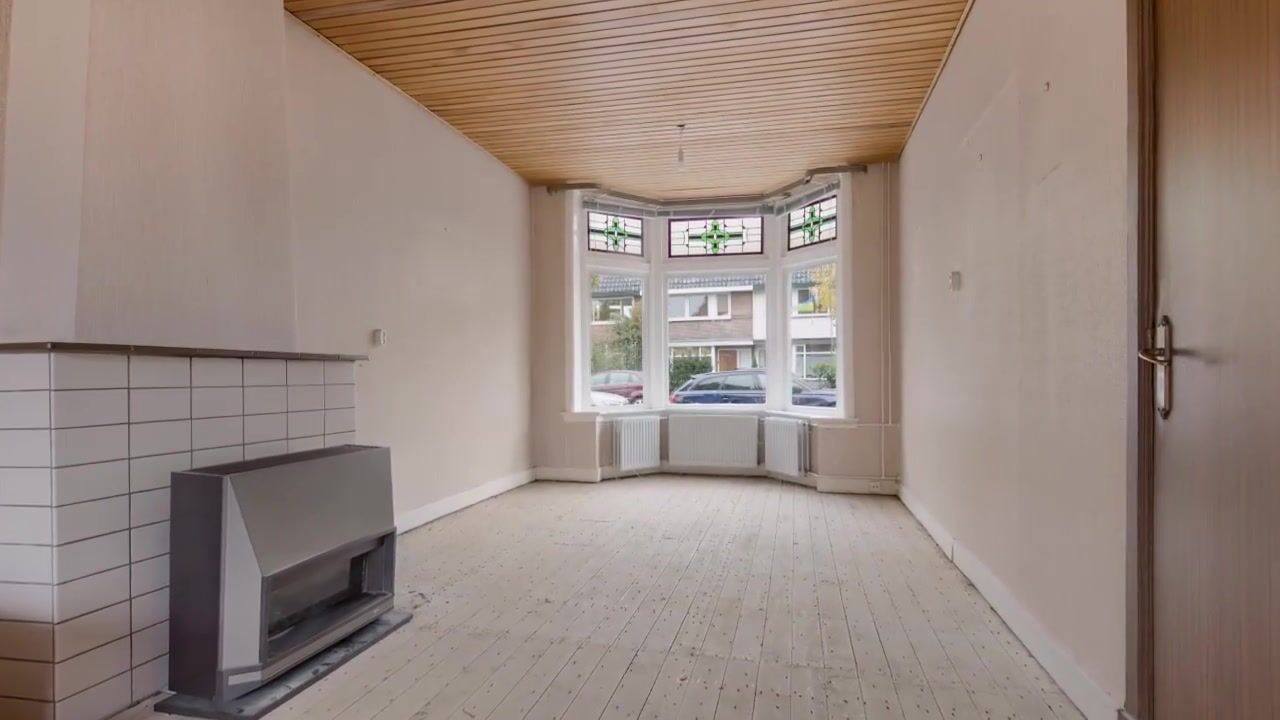
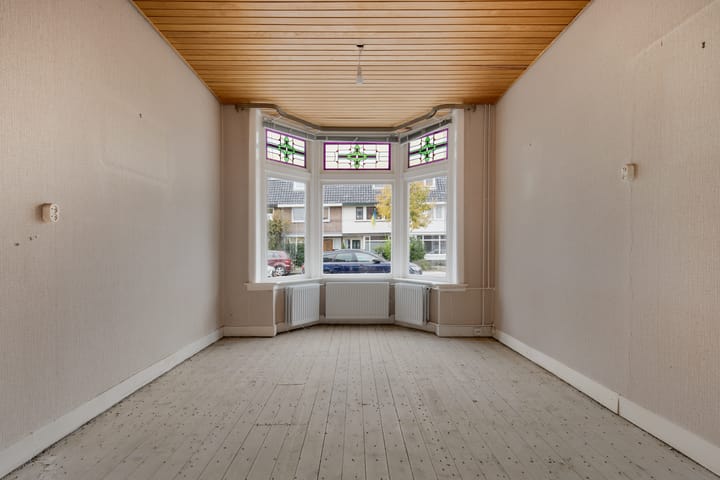
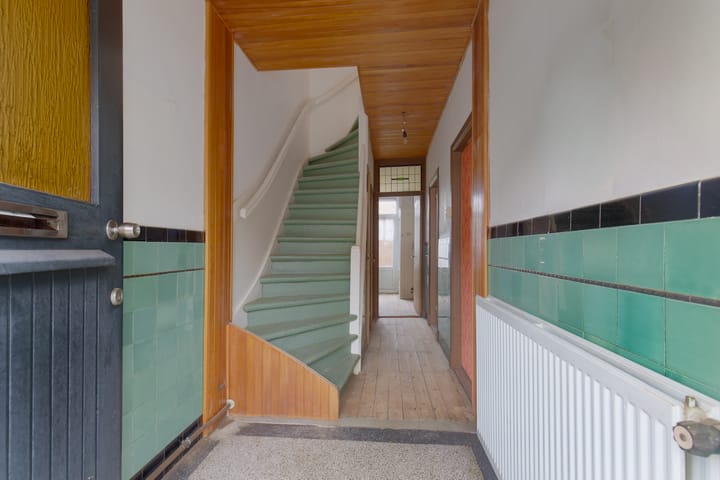
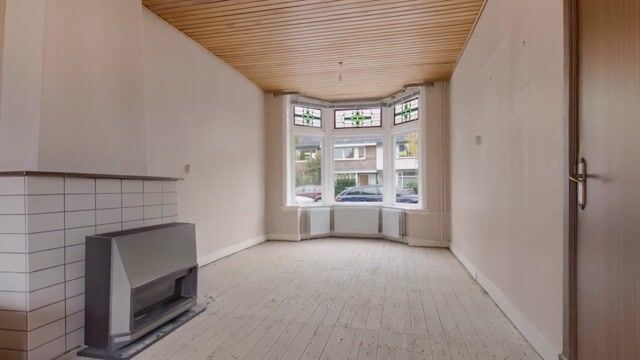
met bijvoorbeeld 5 slaapkamers en 2 badkamers. De woonkamer zou wellicht over de volle breedte uitgebouwd kunnen worden. In de woning zijn nog diverse authentieke details te vinden, zoals de granitovloer en de originele tegels in het halletje, paneeldeuren en glas-in-lood ramen in de erker.
Voor de juiste indruk verwijs ik graag naar de foto’s en plattegronden en nodig ik je graag uit voor een bezichtiging.
De Bomenbuurt en de daaraan grenzende Planetenbuurt zijn populair en liggen heel centraal. Alle faciliteiten en voorzieningen die mede voor gezinnen van belang zijn bevinden zich in de directe omgeving: buurtwinkels, winkels aan de Rijksstraatweg, winkelstraat Generaal De Cronjé, winkels in het Kleverpark, kinderopvang, basisscholen, middelbare scholen, diverse sportfaciliteiten, zwembad De Planeet, bibliotheek, speelvoorzieningen, het Schoterbos met een dierentuintje (Artisklas), het Zaanenpark met speeltuin en skatebaan.
Vlakbij richting het centrum bevindt zich het bekende groene en duurzame stadpark “De Stadskweektuin” met o.a. een natuur speeltuin “Paddenpoel”, “het Kweekcafé” én “Huis ter Kleef”. Ook het centrum van Haarlem met alle voorzieningen van dien ligt binnen handbereik, ca.10 minuten fietsen. Bushaltes (o.a. naar NS-station Haarlem) bevinden zich in de straat. Het NS-station is overigens ook in ca. 5/6 minuten fietsen te bereiken. Uitvalswegen zijn per auto makkelijk en snel te bereiken. Bos, duinen en het strand van Bloemendaal zijn maar een klein half uurtje fietsen.
Indeling:
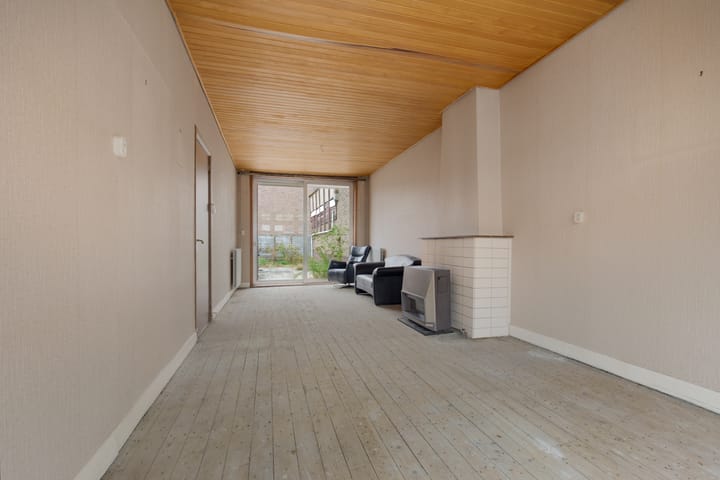
Begane grond: entree, hal met trapkast, toilet, dichte keuken met toegang tot de achtertuin, woonkamer met erker aan de voorzijde, schuifpui naar de achtertuin.
1e verdieping: overloop met vaste kast, twee slaapkamers aan de achterzijde waarvan één met wastafel, vaste kast en openslaande deuren naar balkon, slaapkamer aan de voorzijde met toegang tot voormalig balkon (hekwerk dient te worden geplaatst), badkamer met wastafel en douche, trapopgang naar;
2e verdieping: grote open ruime zolderverdieping met twee dakkapellen die naar eigen inzicht kan worden ingedeeld.
Algemeen:
- woonoppervlakte ca. 120,3 m2, gebouwgebonden buitenruimte ca. 3,2 m2, externe bergruimte 5 m2, bruto inhoud ca. 420,2 m3, meetcertificaat aanwezig
- kadastrale grootte 131 m2 eigen grond
- bouwtechnisch gekeurde woning, rapport aanwezig
- blijkens de gemeentelijke Funderingskaart gefundeerd houten palen, geen verhoogd funderingsriscico (risicoklasse A,B,C)
- energielabel D
- deel van de kozijnen vervangen in 2021 en voorzien van dubbele beglazing
- gelegen in gebied dat is aangewezen als “Beschermd Stadsgezicht”
- parkeren in de straat, nu nog zonder vergunning
- de woning wordt verkocht “as is where is”, gebruikelijke verkoopclausules en niet-zelfbewoningsclausules zijn van toepassing
- transport bij boedelnotaris
- oplevering in overleg, kan spoedig
After almost 100 years of family ownership, this property dating from 1929 is being offered for sale for the very first time. The house requires complete renovation.
Situated in the popular Bomenbuurt neighbourhood, this property features a sunny rear garden approximately 11 meters deep, facing north-west, and offers plenty of opportunities for modernisation and extension.
The house has enormous potential and could be transformed into an ideal contemporary family home, potentially featuring five bedrooms and two bathrooms. The living room could possibly be extended across the full width of the house. Several original period features have been preserved, including the terrazzo flooring and original tiles in the entrance hall, panelled doors and stained-glass windows in the bay window.
For a better impression of the property, please refer to the photographs and floor plans. You are warmly invited to arrange a viewing.
The Bomenbuurt and neighbouring Planetenbuurt are highly sought-after residential areas in a very central location. All the amenities and facilities that are particularly important for families are close by, including local shops, shops along Rijksstraatweg, the Generaal De Cronjé shopping street, shops in Kleverpark, childcare facilities, primary and secondary schools, various sports facilities, De Planeet swimming pool, a library and numerous play areas.
Nearby green spaces include Schoterbos, with its small zoo (Artisklas), and Zaanenpark, which features a playground and skate park.
Closer to the city centre is the well-known green and sustainable urban park De Stadskweektuin, home to, among other things, the Paddenpoel nature playground, Kweekcafé and Huis ter Kleef.
Haarlem city center, with its wide range of amenities, is also within easy reach, approximately 10 minutes away by bicycle. Bus stops, including services to Haarlem railway station, are located on the street. The railway station can also be reached in approximately 5–6 minutes by bicycle. Major roads are easily and quickly accessible by car.
The woods, dunes and beach at Bloemendaal are only around 30 minutes away by bicycle.
Layout
Ground floor: entrance, hallway with under-stairs storage cupboard, toilet, separate kitchen with access to the rear garden, living room with a bay window at the front and sliding doors opening onto the rear garden.
First floor: landing with built-in cupboard, two bedrooms at the rear, one of which has a washbasin, built-in cupboard and French doors opening onto the balcony. A bedroom at the front provides access to a former balcony (a balustrade still needs to be installed). Bathroom with washbasin and shower. Stairs leading to the second floor.
Second floor: large, open attic floor with two dormer windows, offering plenty of scope to create a layout to suit your own requirements.
General Information
- living area: approx. 120.3 m²
- building-related outdoor space: approx. 3.2 m²
- external storage space: 5 m²
- volume: approx. 420.2 m³
- measurement certificate available
- Cadastral plot size: 131 m², freehold
- building survey carried out; report available
- according to the municipal foundation risk map, the property is supported by a timber pile foundation. No elevated foundation risk classification (A, B or C) is indicated.
- energy rating: D
- some window frames were replaced in 2021 and fitted with double glazing.
- located within a designated Protected Townscape (Beschermd Stadsgezicht).
- on-street parking is available; currently, no parking permit is required.
- the property is being sold on an “as is, where is” basis. Standard sale clauses and a non-owner-occupancy clause apply.
- completion will take place through the notary handling the estate.
- completion date by mutual agreement; an early completion is possible.
Highlights
AI-generated from the description
Sunny deep rear garden
Rear garden approx. 11 meters deep, facing northwest.
Original 1920s features
Terrazzo floor, original tiles, panelled doors and stained glass.
Central Bomenbuurt location
Close to shops, schools, sports, parks and Haarlem centre.
Advertisement
Features
Transfer of ownership
- Listed since
- Acceptance
- Available in consultation
- Asking price
- € 675,000 kosten koper
- Asking price per m²
- € 5,625
- Status
- Available
Construction
- Kind of house
- Single-family home, row house
- Building type
- Resale property
- Year of construction
- 1928
- Specific
- Protected townscape or village view (permit needed for alterations) and renovation project
- Type of roof
- Combination roof covered with roof tiles
Surface areas and volume
- Areas
- Living area
- 120 m²
- Exterior space attached to the building
- 3 m²
- External storage space
- 5 m²
- Plot size
- 131 m²
- Volume in cubic meters
- 420 m³
Layout
- Number of rooms
- 5 rooms (4 bedrooms)
- Number of bath rooms
- 1 bathroom and 1 separate toilet
- Bathroom facilities
- Shower and sink
- Number of stories
- 2 stories and an attic
- Facilities
- Passive ventilation system and sliding door
Energy
- Energy label
- D
- Insulation
- Partly double glazed
- Heating
- CH boiler
- Hot water
- CH boiler
- CH boiler
- Gas-fired combination boiler, in ownership
Cadastral data
- SCHOTEN B 8471
- Cadastral map
- Area
- 131 m²
- Ownership situation
- Full ownership
Exterior space
- Location
- In residential district
- Garden
- Back garden and front garden
- Back garden
- 58 m² (10.93 metre deep and 5.28 metre wide)
- Garden location
- Located at the northwest
- Balcony/roof terrace
- Balcony present
Storage space
- Shed / storage
- Detached brick storage
Parking
- Type of parking facilities
- Public parking
Popularity
0x
Viewed
0x
Saved
27-10-2026
On Funda
Neighborhood
Loading failedPlease try again later.
Discover the neighborhood
Curious about the housing supply, residents and local real estate agents?

Don’t want to forget this home?
Save it as a favorite. You’ll easily find it back and get notified when something changes.
