New
Marsstraat 962024 GG HaarlemSchotervlieland
€ 750,000 k.k.

- 108 m²living area
- 164 m²plot size
- 4bedrooms
- Benergy label
Description
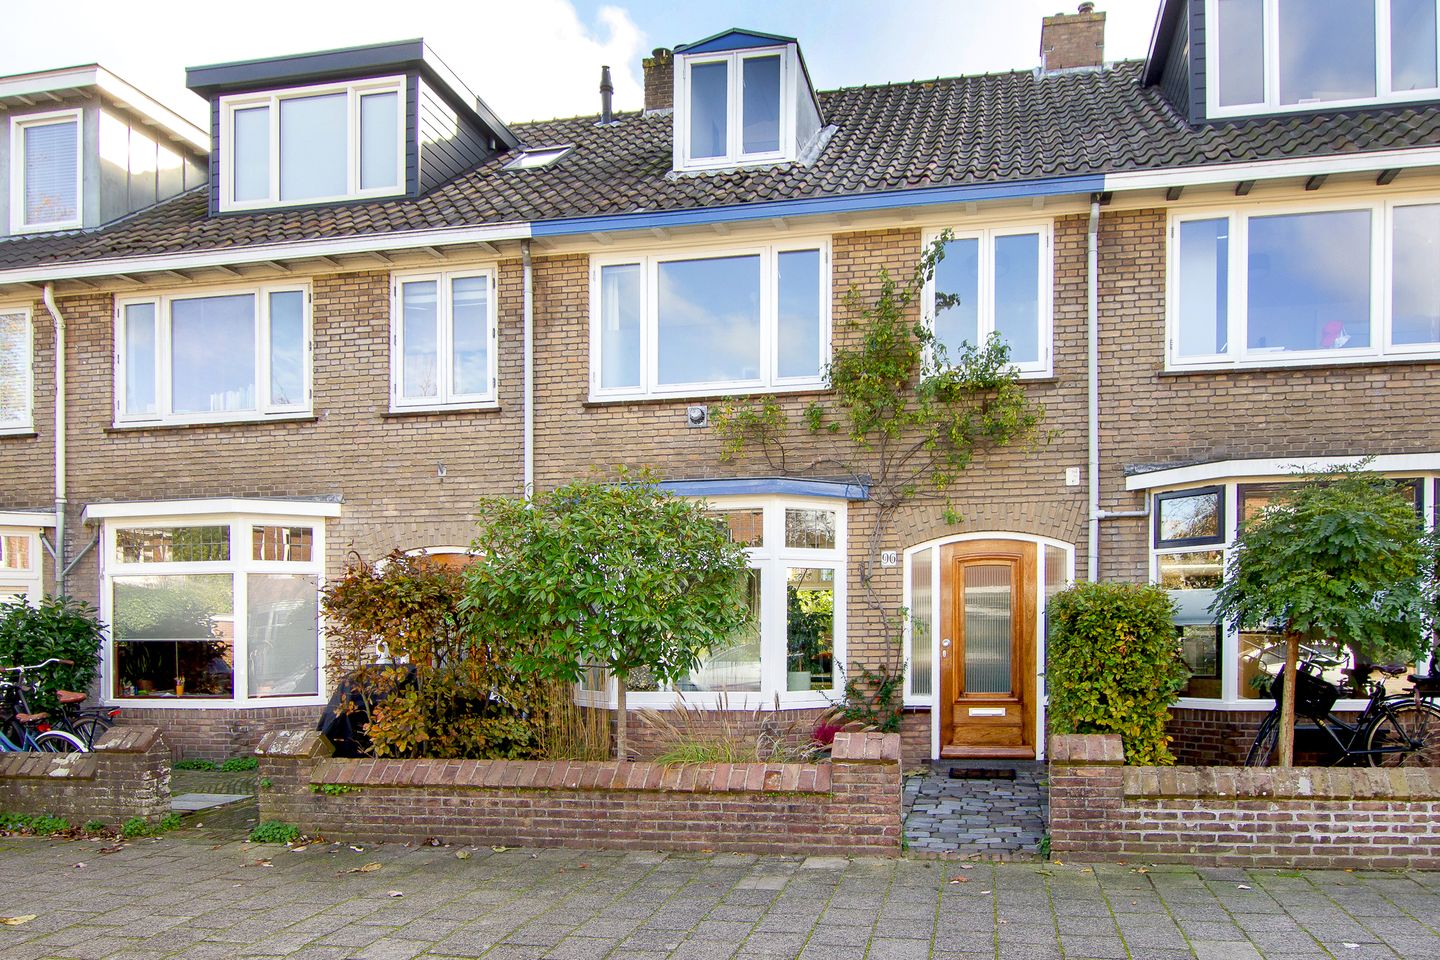
Sfeervolle eengezinswoning met zonnige, diepe achtertuin en volop ruimte!
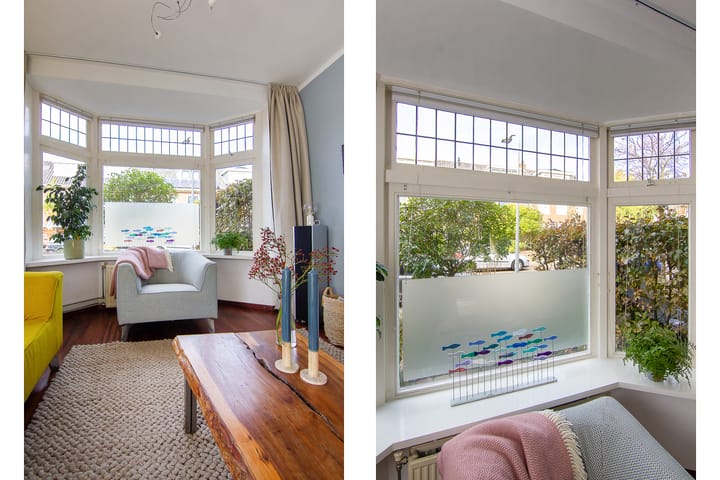
Deze fijne eengezinswoning is gelegen in een rustige, brede straat en beschikt over diverse karakteristieke details, een prettige lichtinval en verrassend veel leefruimte. Een van de absolute pluspunten is de diepe, zonnige achtertuin, waar je dankzij de gunstige ligging vrijwel de hele dag heerlijk van de zon kunt genieten!
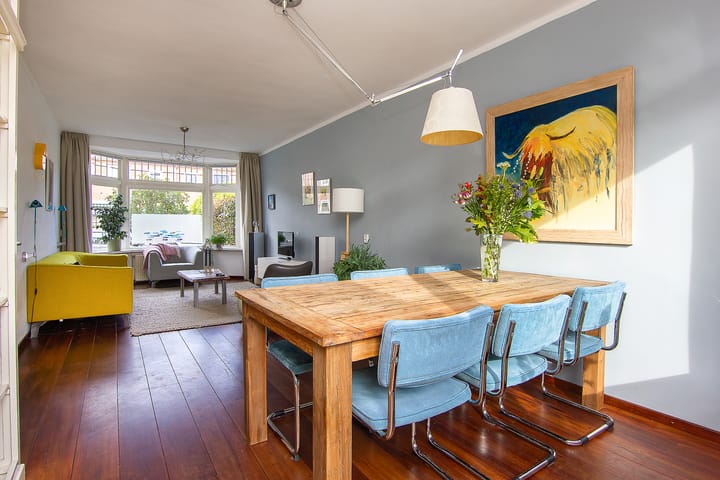
Bij binnenkomst valt direct de lichte en aangename sfeer van de woning op. De begane grond biedt een fijne leefruimte met toegang tot de achtertuin. Op de eerste verdieping bevinden zich drie ruime slaapkamers en een royale badkamer. Ook de tweede verdieping heeft volop te bieden: hier vind je een bijzonder ruime zolderkamer, die bovendien mogelijkheden biedt voor het realiseren van één of meerdere extra slaapkamers.
Aan ruimte dus geen gebrek!
Ook de ligging is ideaal. De woning bevindt zich in een rustige woonomgeving met alle voorzieningen op loopafstand. Basisscholen, het groene Schoterbos, de supermarkt, diverse winkels en sportfaciliteiten liggen op korte afstand. De bruisende binnenstad van Haarlem, met haar sfeervolle straten, gezellige terrassen en uitgebreide winkelmogelijkheden, ligt op zo'n 10 minuten fietsen. Perfect om te genieten van alles wat Haarlem te bieden heeft! Openbaar vervoerverbindingen zijn ook goed geregeld, met meerdere buslijnen en het NS-station Haarlem op korte afstand. Daarnaast is er voldoende parkeergelegenheid voor de deur.
Kortom: een sfeervolle en verrassend ruime gezinswoning met een heerlijke tuin, gelegen op een fijne locatie. Maak snel een afspraak voor een bezichtiging!
INDELING
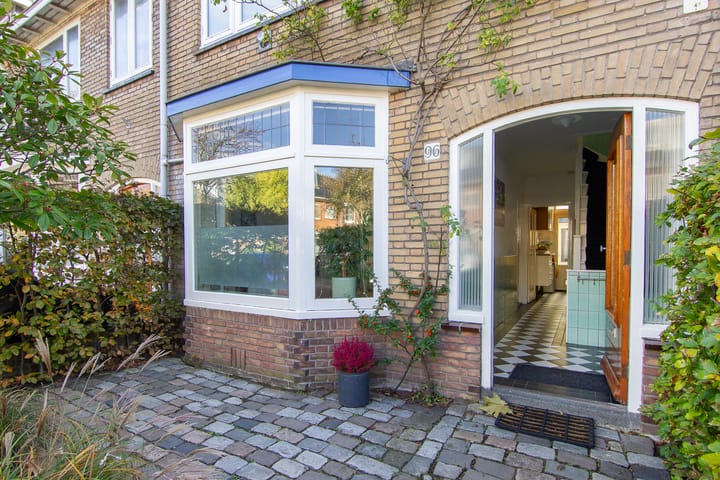
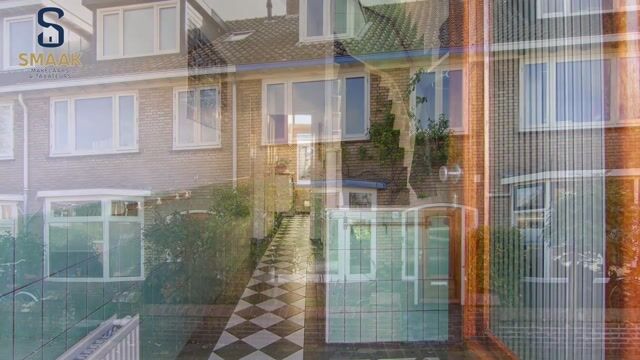
Parterre: Voortuin, entree, vestibule met meterkast, hal met trapkast en toilet. Lichte woonkamer met toegang tot de achtertuin. Dichte keuken, voorzien van diverse inbouwapparatuur. De royale achtertuin beschikt over een berging.
1e verdieping: Overloop. Twee slaapkamers aan de voorzijde en een ruime slaapkamer aan de achterzijde, met toegang tot het balkon. Royale badkamer voorzien van een ligbad, inloopdouche, toilet en wastafel.
2e verdieping: Zeer ruime zolderkamer met CV-opstelling (2024) en aansluiting voor de wasmachine/droger.
ALGEMEEN
+ Woonoppervlakte 108m2, inhoud 378m3
+ Voor indeling en maten zie plattegronden
+ Dak is in 2003 geïsoleerd
+ Energielabel B
+ Bouwjaar 1952
+ 8 zonnepanelen geplaatst in 2022
+ Schilderwerk buitenzijde uitgevoerd in 2025/2026
+ Oplevering in overleg
--------------------------------------------------------------
Charming family home with a sunny, deep rear garden and plenty of pace!
This delightful family home is situated on a quiet, wide residential street and features several authentic details, plenty of natural light and a surprisingly generous amount of living space. One of its absolute highlights is the deep, sunny rear garden, where you can enjoy the sunshine for the entire day.
Upon entering, you are immediately welcomed by the bright and pleasant atmosphere of the home. The ground floor offers a comfortable living area with direct access to the rear garden. The first floor features three generously sized bedrooms and a spacious bathroom. There is even more to discover on the second floor, where you will find an exceptionally large attic room, offering excellent potential for creating one or more additional bedrooms.
There is certainly no shortage of space!
The location is equally appealing. The property is situated in a peaceful residential area, with all everyday amenities within walking distance. Primary schools, the green surroundings of Schoterbos park, a supermarket, various shops and sports facilities are all close by. The vibrant city centre of Haarlem, with its charming streets, inviting outdoor cafés and extensive shopping opportunities, is just a 10-minute cycle ride away. The perfect location to enjoy everything Haarlem has to offer!
Public transport connections are also excellent, with several bus routes and Haarlem railway station just a short distance away. In addition, ample parking is available directly in front of the property.
In short: a charming and surprisingly spacious family home with a wonderful garden, situated in a lovely location. Contact us today to arrange a viewing!
LAYOUT
Ground floor: Front garden, entrance, entrance vestibule with meter cupboard, hallway with under-stairs storage cupboard and toilet. Bright living room with access to the rear garden. Separate kitchen fitted with various built-in appliances. The generous rear garden also features a storage shed.
First floor: Landing. Two bedrooms at the front of the property and a spacious bedroom at the rear, with access to the balcony. Generously sized bathroom fitted with a bathtub, walk-in shower, toilet and washbasin.
Second floor: Very spacious attic room with central heating boiler (installed in 2024) and connections for a washing machine and tumble dryer.
GENERAL INFORMATION
+ Living area: 108 m²
+ For the layout and dimensions, please refer to the floor plans
+ Roof insulation installed in 2003
+ Energy rating: B
+ Year of construction: 1952
+ 8 solar panels installed in 2022
+ Exterior painting completed in 2025/2026
+ Delivery date by mutual agreement
Highlights
AI-generated from the description
Deep sunny rear garden
Generous deep garden with shed and rear balcony.
Spacious family home with attic
Three bedrooms, large bathroom and very spacious attic room.
Energy rating B and solar panels
Roof insulation, 8 solar panels and 2024 central heating boiler.
Advertisement
Features
Transfer of ownership
- Listed since
- Acceptance
- Available in consultation
- Asking price
- € 750,000 kosten koper
- Asking price per m²
- € 6,944
- Status
- Available
Construction
- Kind of house
- Single-family home, row house
- Building type
- Resale property
- Year of construction
- 1952
- Type of roof
- Gable roof covered with roof tiles
Surface areas and volume
- Areas
- Living area
- 108 m²
- Exterior space attached to the building
- 8 m²
- External storage space
- 5 m²
- Plot size
- 164 m²
- Volume in cubic meters
- 378 m³
Layout
- Number of rooms
- 5 rooms (4 bedrooms)
- Number of bath rooms
- 1 bathroom and 1 separate toilet
- Bathroom facilities
- Shower, bath, toilet, sink, and washstand
- Number of stories
- 3 stories
- Facilities
- Outdoor awning, mechanical ventilation, and solar panels
Energy
- Energy label
- B
- Insulation
- Roof insulation, double glazing and partly double glazed
- Heating
- CH boiler
- Hot water
- CH boiler and electrical boiler
- CH boiler
- Intergas (gas-fired combination boiler from 2024, in ownership)
Cadastral data
- SCHOTEN D 368
- Cadastral map
- Area
- 164 m²
- Ownership situation
- Full ownership
Exterior space
- Location
- Alongside a quiet road and in residential district
- Garden
- Back garden and front garden
- Back garden
- 91 m² (16.50 metre deep and 5.53 metre wide)
- Garden location
- Located at the northeast with rear access
- Balcony/roof terrace
- Balcony present
Storage space
- Shed / storage
- Detached brick storage
- Facilities
- Electricity
Parking
- Type of parking facilities
- Public parking
Curious what your home is worth?
See your estimated home value and discover what's happening in your neighborhood.

Popularity
0x
Viewed
0x
Saved
10-11-2026
On Funda
Neighborhood

Schotervlieland
Haarlem- Residents
- 1,000
- Family with children
- 58%
- Avg. asking price / m²
- € 6,105
Discover the neighborhood
Curious about the housing supply, residents and local real estate agents?

Don’t want to forget this home?
Save it as a favorite. You’ll easily find it back and get notified when something changes.
