Sold
Maxwellstraat 262014 KP HaarlemNatuurkundigenbuurt-oost
€ 500,000 k.k.

- 87 m²living area
- 101 m²plot size
- 3bedrooms
- Cenergy label
Een fijne stadswoning op een rustige plek met zonnige achtertuin
Sales history
- Listed since
- August 13, 2026
- Date of sale
- September 2, 2026
- Term
- 2 weeks
Is this your new home?
Add this home as My Home and follow its value, market developments, and neighborhood trends.

Maxwellstraat 26, 2014 KP Haarlem
Not your home?See what your own home is worth
Description
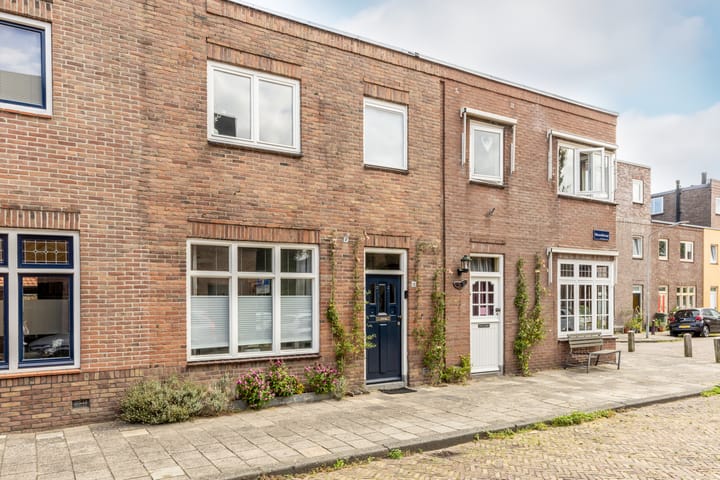
PUUR* woongeluk aan de Maxwellstraat 26 – licht, charmant en met volop mogelijkheden!
Op zoek naar een fijne stadswoning op een rustige plek, maar wél dicht bij alles wat Haarlem zo leuk maakt? Dan is Maxwellstraat 26 zeker het bekijken waard. Deze sfeervolle woning van ca. 87 m2 is gebouwd in 1923 en heeft nog volop karakteristieke details uit die periode. Tel daar de heerlijke lichtinval, zonnige achtertuin en de mogelijkheden om de woning verder uit te bouwen bij op en je hebt een huis waarin je de komende jaren alle kanten op kunt.
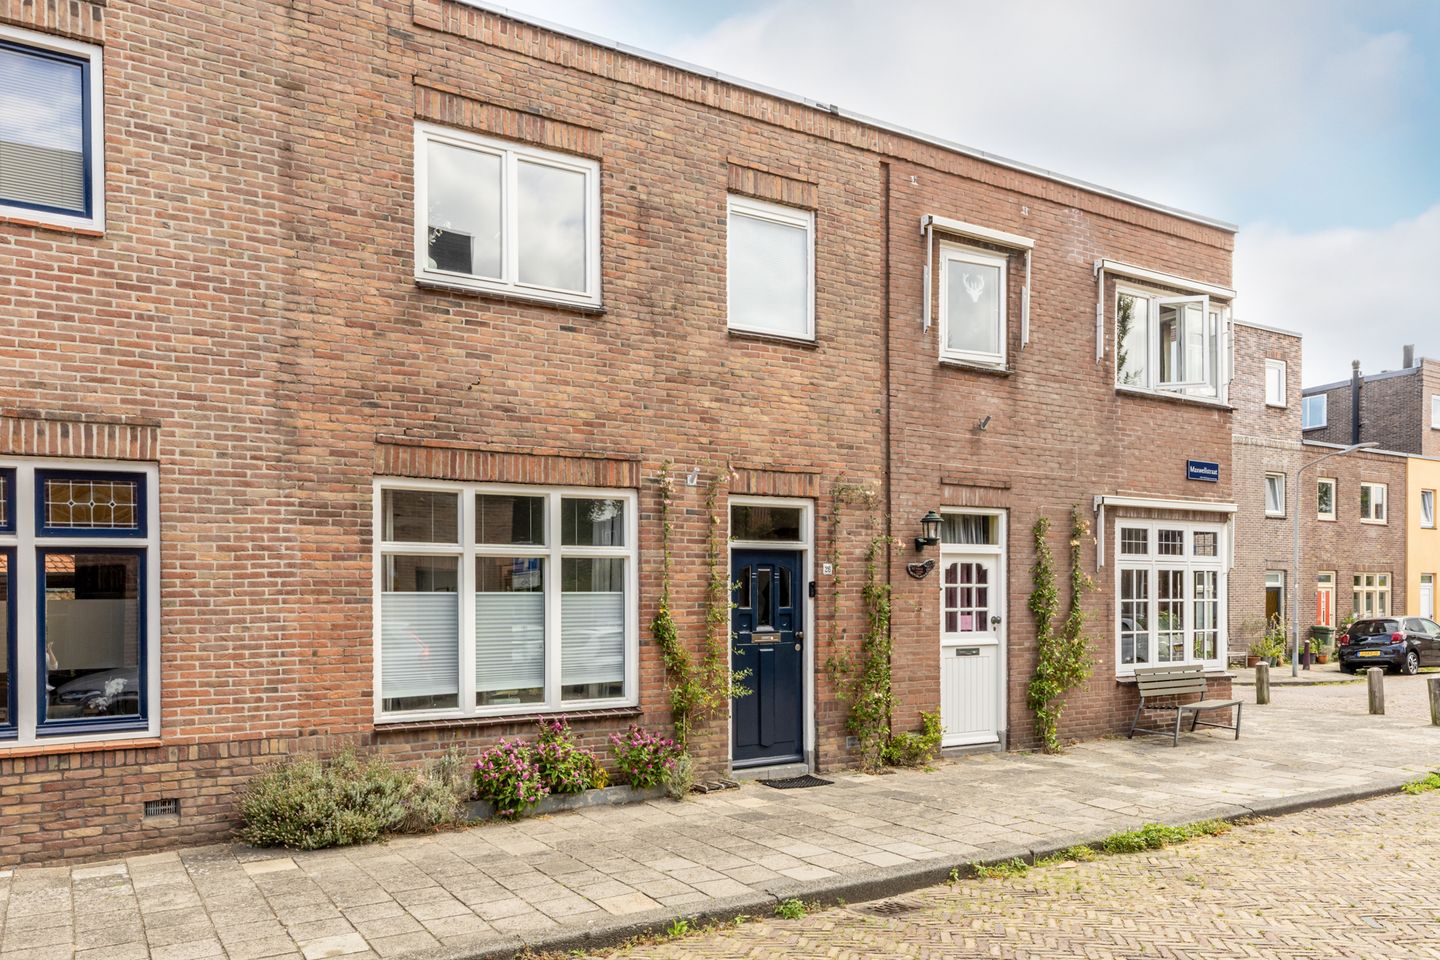
De Maxwellstraat is zo’n straat waar je prettig thuiskomt. Aan de voorzijde kijk je schuin weg richting het groene plantsoen aan de Teslastraat en doordat er geen doorgaand autoverkeer is, is het hier aangenaam rustig. Een fijne plek dus voor wie graag in de stad woont, maar ook waarde hecht aan rust en groen om de hoek.
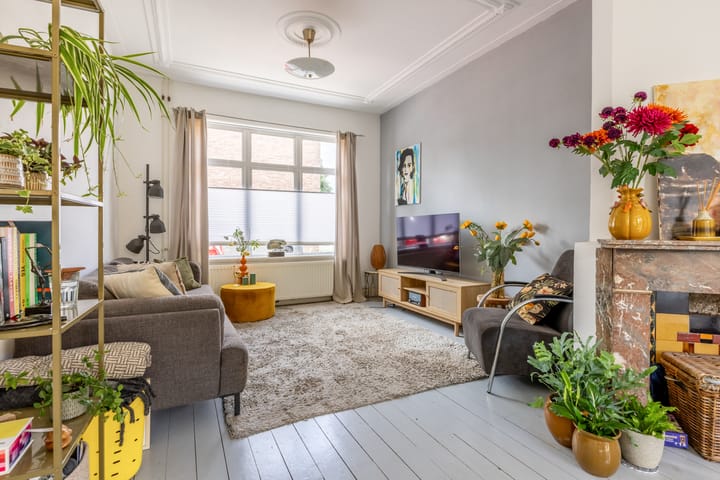
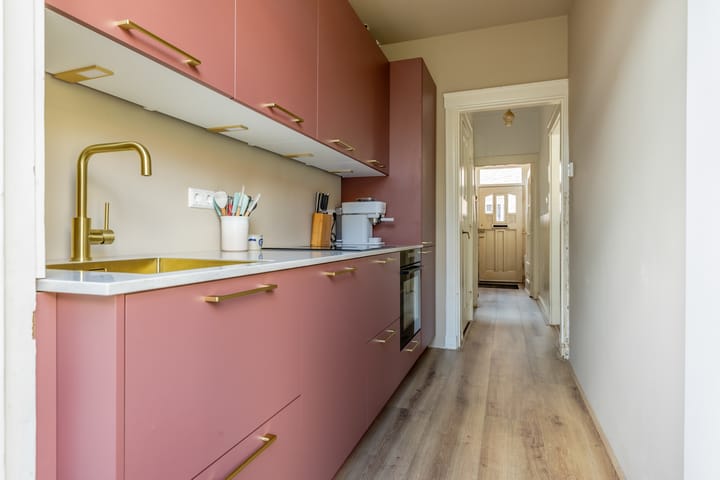
Binnen valt direct de prettige sfeer op. De woning is heerlijk licht en heeft dankzij de bouwperiode leuke karakteristieke details behouden. De nieuwe keuken, die begin dit jaar is geplaatst, vormt een mooie frisse basis. Verder is de woning netjes, maar is er zeker ruimte om in de toekomst nog een moderniseringsslag te maken. Juist dát maakt deze woning interessant: je kunt hier je eigen woonwensen en stijl helemaal kwijt.
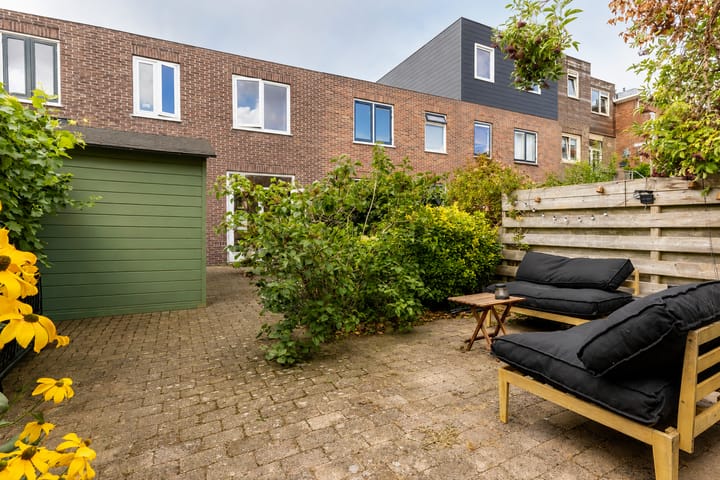
Op de begane grond vind je een fijne leefruimte met ruimte voor een comfortabele zithoek en eettafel. Vanuit de woning stap je zo de achtertuin in. Dankzij de zonnige ligging is dit een heerlijke plek om buiten te zitten, te borrelen met vrienden of op een rustige ochtend met een kop koffie de dag te beginnen.
Ook boven biedt de woning volop mogelijkheden. Op dit moment zijn er meerdere slaapkamers, maar de woning kan nog meegroeien met je woonwensen. Er zijn mogelijkheden voor een aanbouw én een dakopbouw. In de straat zijn hiervan al mooie voorbeelden te zien. Daarmee kun je in de toekomst extra woonruimte creëren en bijvoorbeeld een royaal familiehuis realiseren.
Ook op het gebied van duurzaamheid is al een mooie basis gelegd. De woning beschikt over energielabel C, maar bij een toekomstige verbouwing kun je direct verdere verduurzaming meenemen. Denk bijvoorbeeld aan zonnepanelen en aanvullende isolatiemaatregelen. Zo maak je de woning niet alleen helemaal naar je eigen smaak, maar ook klaar voor de toekomst.
De ligging in de Leidsevaartbuurt is een echte plus. Je woont hier rustig en groen, terwijl het bruisende Haarlemse centrum, het station en dagelijkse voorzieningen allemaal dichtbij zijn. Even een boodschap doen, koffie drinken, sporten of gezellig de stad in? Het kan allemaal op korte afstand. En voor wie de stad uit wil: ook de uitvalswegen richting Amsterdam, Schiphol en de kust zijn goed bereikbaar.
De huidige eigenaresse heeft hier jarenlang met veel plezier gewoond. Nu is het tijd om deze charmante stadswoning door te geven aan iemand die er zijn of haar eigen thuis van wil maken. Een fijne combinatie van karakter, licht, rust, zonnige buitenruimte en groeimogelijkheden – op een heerlijke plek in Haarlem.
Zie voor de indeling en de maatvoering de plattegronden.
Goed om te weten:
* Woonoppervlakte ca. 87 m2
* Bouwjaar ca. 1923
* Nieuwe keuken geplaatst begin 2026
* Heerlijke zonnige achtertuin
* Rustige straat zonder doorgaand autoverkeer
* Vrij uitzicht richting het groene plantsoen aan de voorzijde
* Mogelijkheden voor een aanbouw en dakopbouw
* Energielabel C, met mogelijkheden voor verdere verduurzaming
* Gelegen in de gezellige Leidsevaartbuurt
* Centrum en station op korte afstand
* Een woning met karakter én volop potentie!
*ENGLISH BELOW*
PUUR* residential bliss at Maxwellstraat 26—bright, charming, and full of possibilities!
Looking for a lovely townhouse in a quiet location, yet close to everything that makes Haarlem so great? Then Maxwellstraat 26 is definitely worth a look. This charming home of approximately 87 m² was built in 1923 and still features plenty of period details. Add to that the wonderful natural light, sunny backyard, and the potential to expand the home, and you have a place where you can go in any direction for years to come.
Maxwellstraat is the kind of street where you’ll be happy to come home. From the front, you have a diagonal view of the green park on Teslastraat, and since there’s no through traffic, it’s pleasantly quiet here. A great spot, then, for those who love living in the city but also value peace and greenery just around the corner.
Inside, the pleasant atmosphere immediately stands out. The home is wonderfully bright and, thanks to its era of construction, has retained some charming, characteristic details. The new kitchen, installed earlier this year, provides a lovely, fresh foundation. The home is in good condition, but there’s certainly room for further modernization in the future. That’s precisely what makes this home so appealing: you can fully customize it to suit your own living preferences and style.
On the ground floor, you’ll find a pleasant living area with space for a comfortable sitting area and dining table. From the house, you can step right out into the backyard. Thanks to its sunny location, this is a wonderful spot to sit outside, have drinks with friends, or start your day with a cup of coffee on a quiet morning.
The upper level also offers plenty of possibilities. Currently, there are several bedrooms, but the home can still adapt to your changing living needs. There are options for both an addition and a roof extension. You can already see some great examples of these on the street. This will allow you to create extra living space in the future and, for example, turn the home into a spacious family home.
A solid foundation has also been laid in terms of sustainability. The home currently has an Energy Label C, but during a future renovation, you can immediately incorporate further sustainability measures. Consider, for example, solar panels and additional insulation. This way, you’ll not only customize the home entirely to your own taste but also make it ready for the future.
The location in the Leidsevaartbuurt neighborhood is a real plus. Here, you’ll enjoy a quiet, green setting, while the bustling center of Haarlem, the train station, and everyday amenities are all nearby. Need to run an errand, grab a coffee, work out, or head into town for some fun? It’s all just a short distance away. And for those who want to get out of the city, the highways leading to Amsterdam, Schiphol, and the coast are also easily accessible.
The current owner has lived here happily for many years. Now it’s time to pass this charming townhouse on to someone who wants to make it their own home. A delightful combination of character, light, tranquility, a sunny outdoor space, and potential for growth—in a wonderful location in Haarlem.
See the floor plans for the layout and dimensions.
Good to know:
* Living area: approx. 87 m²
* Built in approx. 1923
* New kitchen installed in early 2026
* Lovely, sunny backyard
* Quiet street with no through traffic
* Unobstructed view of the green park at the front
* Potential for an addition and a roof extension
* Energy efficiency rating C, with potential for further sustainability improvements
* Located in the charming Leidsevaart neighborhood
* City center and train station within walking distance
* A home with character and plenty of potential!
Highlights
AI-generated from the description
Bright living with kitchen
Atmospheric living room with new 2026 kitchen.
Sunny garden and green views
Lovely sunny backyard and open view of the park.
Quiet yet central location
Quiet street without through traffic, center nearby.
Advertisement
Features
Transfer of ownership
- Last asking price
- € 500,000 kosten koper
- Asking price per m²
- € 5,747
- Status
- Sold
Construction
- Kind of house
- Single-family home, row house
- Building type
- Resale property
- Year of construction
- 1923
- Type of roof
- Flat roof covered with asphalt roofing
Surface areas and volume
- Areas
- Living area
- 87 m²
- External storage space
- 6 m²
- Plot size
- 101 m²
- Volume in cubic meters
- 308 m³
Layout
- Number of rooms
- 4 rooms (3 bedrooms)
- Number of bath rooms
- 1 bathroom and 1 separate toilet
- Bathroom facilities
- Shower, bath, toilet, and sink
- Number of stories
- 2 stories
Energy
- Energy label
- C
- Insulation
- Roof insulation and double glazing
- Heating
- CH boiler
- Hot water
- CH boiler
- CH boiler
- Intergas HR Eco (gas-fired combination boiler from 2014, in ownership)
Cadastral data
- HAARLEM S 1066
- Cadastral map
- Area
- 101 m²
- Ownership situation
- Full ownership
Exterior space
- Location
- Alongside a quiet road and in residential district
- Garden
- Back garden
- Back garden
- 67 m² (11.06 metre deep and 6.03 metre wide)
- Garden location
- Located at the north
Storage space
- Shed / storage
- Detached wooden storage
Parking
- Type of parking facilities
- Public parking
Popularity
5,173x
Viewed
219x
Saved
12-8-2026
On Funda
Neighborhood
Natuurkundigenbuurt-oost
Haarlem- Residents
- 1,815
- Family with children
- 40%
- Avg. asking price / m²
- € 6,710
Discover the neighborhood
Curious about the housing supply, residents and local real estate agents?

Don’t want to forget this home?
Save it as a favorite. You’ll easily find it back and get notified when something changes.
