**What a wonderful home!**
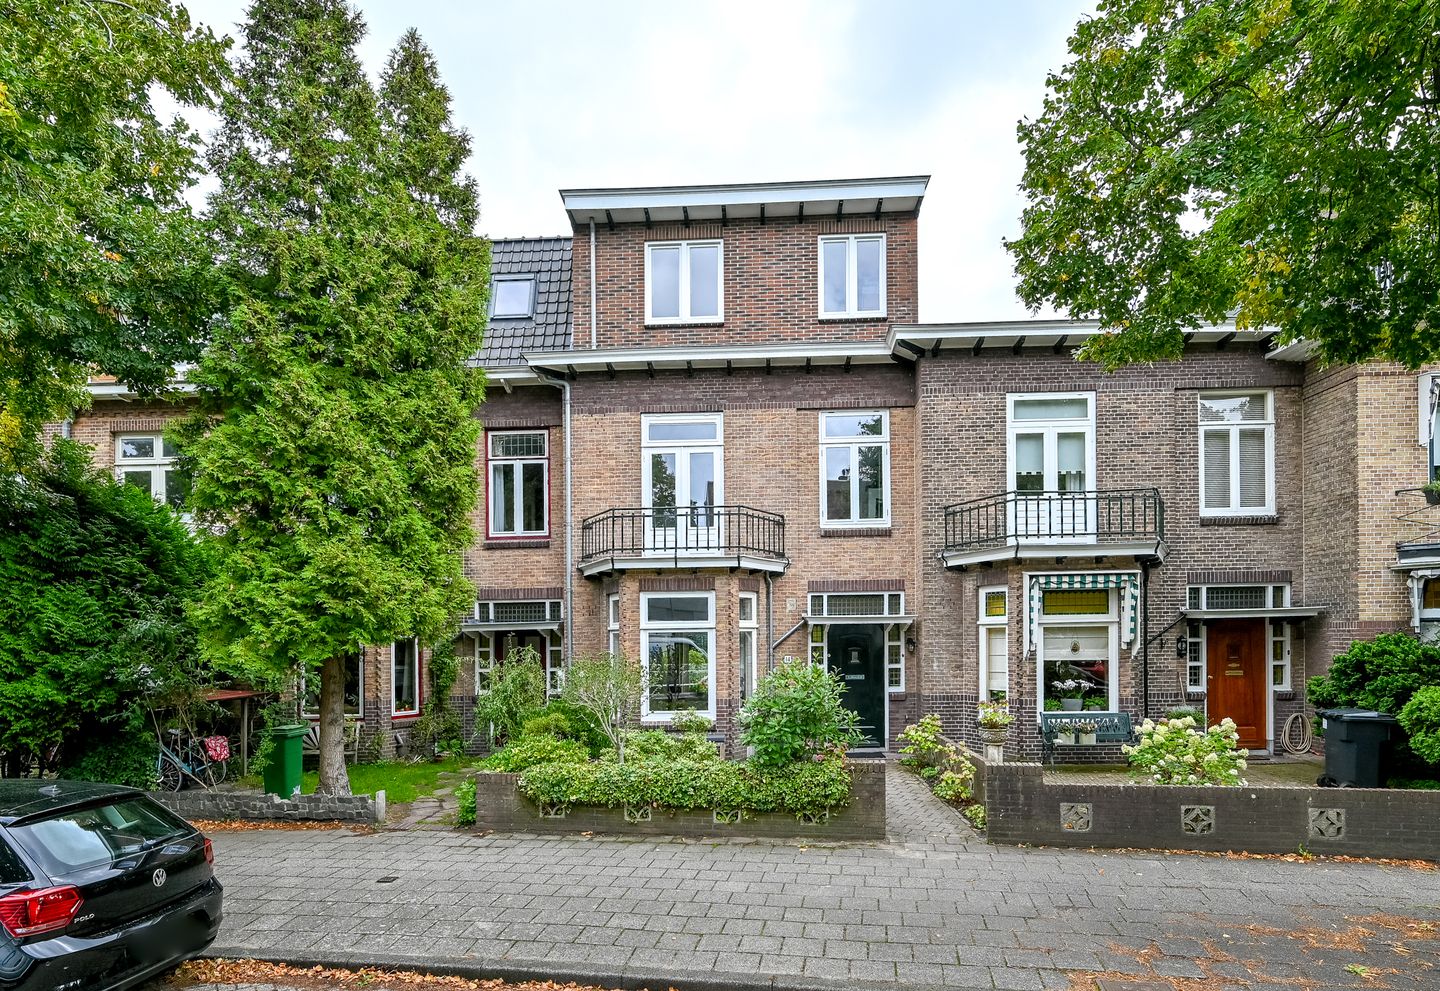
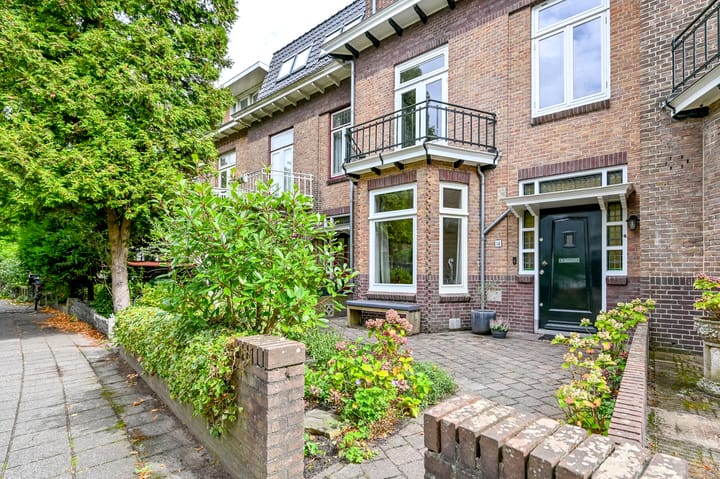
Looking for a spacious family home in one of Haarlem’s most sought-after neighborhoods? Then this is one you won’t want to miss. Situated in the heart of the leafy, child-friendly Bomenbuurt, this well-maintained and generously sized house on Middenweg offers everything you’re looking for: plenty of space, a beautiful garden, and an unbeatable location. The house sits on the finest stretch of Middenweg—featuring a wide sidewalk and trees—close to local amenities and offering a partial view of the Schoterbosplein park.
**Living in one of Haarlem’s finest spots**
Middenweg enjoys a fantastic, central location. Within a few minutes' walk, you can be at Zaanenpark, pick up groceries at Albert Heijn XL, browse the shops along Cronjéstraat, or enjoy a delicious coffee at Nes71. Primary schools, a bus stop, and the Haarlemmer Kweektuin city park are also close by. Fancy sitting on a terrace or spending the afternoon shopping? Haarlem’s charming city center is just a 7- to 10-minute bike ride away, and you can even easily reach the beaches and dunes of Bloemendaal and Zandvoort by bicycle. Need to head out of town? Major roads leading to Amsterdam, Schiphol, Hoofddorp, Alkmaar, Utrecht, and The Hague are practically around the corner, and parking right outside is no problem at all.
**A home to grow into**
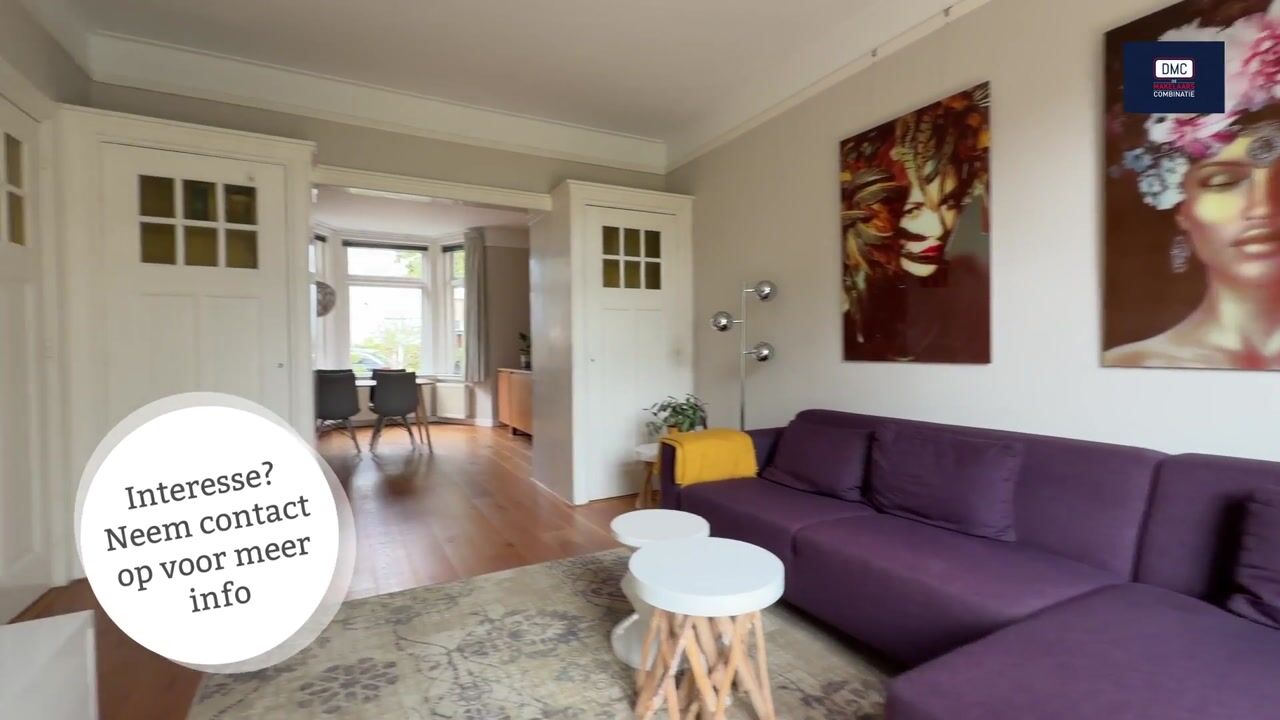
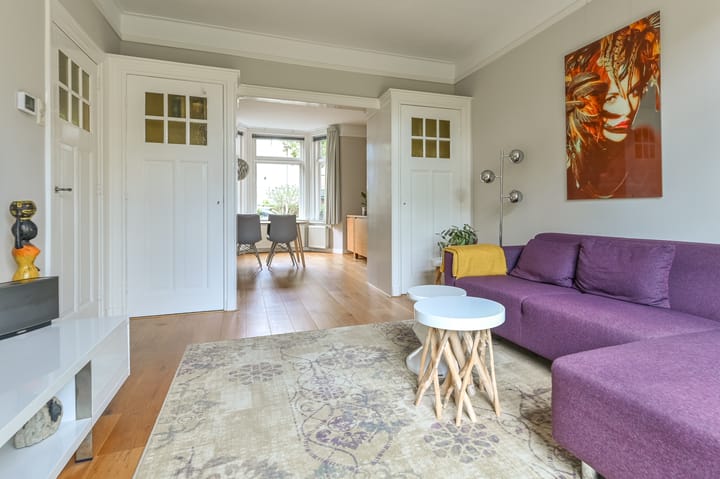
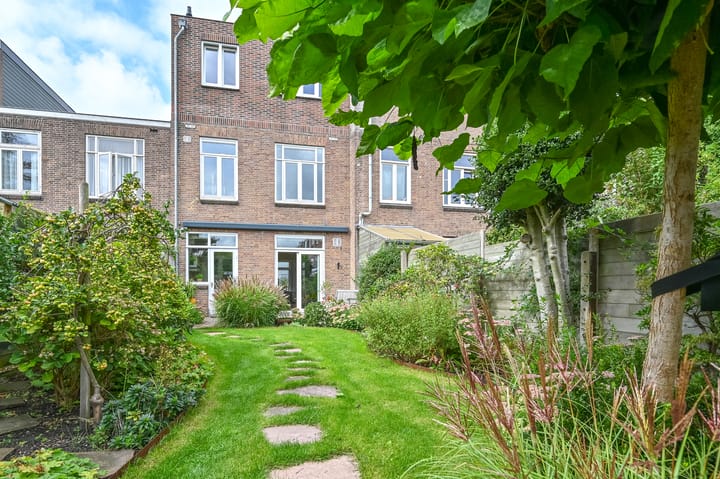
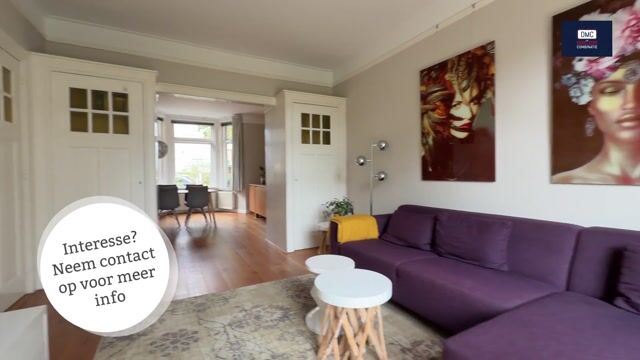
Step through the original stained-glass front door into an inviting hallway featuring an under-stair cupboard and a separate wall-mounted toilet. The beautiful *en-suite* living room holds a few surprises: a bay window at the front, wooden flooring, and sliding doors that lead directly to the sunny back garden. The kitchen, fully equipped with Siemens built-in appliances, also offers access to the outdoors—perfect for long summer evenings. The southeast-facing garden is wonderfully deep and sunny, boasting multiple terraces and a spacious shed for all your storage needs.
On the first floor, you will find two bedrooms with laminate flooring at the front—one currently used as an office and the other with private access to a balcony—along with a well-maintained bathroom featuring a bathtub, shower, wall-mounted toilet, and a stylish designer radiator. At the rear lies a third spacious bedroom offering an unobstructed, leafy view of the garden.
The second floor was added in 2021, creating a surprisingly bright and modern feel, aided by the skylight above the landing. Here, there are two additional bedrooms at the front, a spacious rear room (currently used as an office), and a second full bathroom complete with a walk-in shower, wall-mounted toilet, vanity unit, and connections for a washing machine and dryer. With a total of six bedrooms and two bathrooms, this is a home that offers plenty of space for the whole family.
**In short**
- 153 m² of residential living space
- Well-maintained family home in the sought-after, child-friendly Bomenbuurt neighborhood
- 6 bedrooms and 2 bathrooms, spread across two floors
- Deep, sunny southeast-facing back garden with patios and a shed
- Fully double-glazed
- Electric sun awning spanning the full width of the house
- Shallow foundation (on-grade) — low risk
- Energy label C
- Within walking distance of Albert Heijn XL, shops, schools, a park, and a bus stop
- 7–10 minute bike ride to Haarlem city center and Haarlem train station
- Bloemendaal and Zandvoort beaches and dunes within cycling distance
- Excellent accessibility to Amsterdam, Schiphol, and beyond
- Completion date negotiable
A home offering space, light, a wonderful garden, and a location you’ll never want to leave.
Schedule a viewing soon—a house like this won't stay on the market for long!
Highlights
AI-generated from the description
Prime Haarlem location
In leafy Bomenbuurt near park, shops and public transport.
Deep sunny back garden
Southeast garden with several patios and large shed.
Spacious multi-level family home
153 m², 6 bedrooms, 2 bathrooms, modern second floor.
Advertisement
Features
Transfer of ownership
Listed since
Acceptance
Available in consultation
Asking price
€ 950,000 kosten koper
Asking price per m²
€ 6,209
Status
Available
Construction
Kind of house
Single-family home, row house
Building type
Resale property
Year of construction
1923
Type of roof
Flat roof covered with asphalt roofing
Surface areas and volume
Areas
Living area
153 m²
Exterior space attached to the building
3 m²
External storage space
9 m²
Plot size
204 m²
Volume in cubic meters
546 m³
Layout
Number of rooms
8 rooms (6 bedrooms)
Number of bath rooms
2 bathrooms and 1 separate toilet
Bathroom facilities
2 showers, bath, 2 toilets, 2 sinks, and 2 washstands
Number of stories
3 stories
Facilities
Outdoor awning, optical fibre, mechanical ventilation, and sliding door
Energy
Energy label
C
Heating
CH boiler
CH boiler
Intergas Kombi Kompakt HRE 36/30 A (gas-fired combination boiler from 2021, in ownership)